Exceptional NEW construction in a coveted mid-city location offers the perfect blend of refined comfortable living. This sensational 5-bedroom, 4.5 bathroom home with well proportioned rooms throughout, showcases sophisticated design together with an open-concept. The gourmet kitchen serves as the heart of the home, boasting a large center island, walk-in pantry, and abundant cabinet and counter space for the discerning chef. A fireplace and wet bar enhance the space with seamless access to an oversized deck. Four second floor bedrooms, 3 full baths and a full sized laundry room add to the comfort of this level. Thoughtful details include a fabulous mudroom with built ins for everyday convenience. The finished lower level expands living space with the fifth bedroom, full bathroom, and generous rec room, all enhanced by full-sized windows that flood the space with natural light throughout the day. Hardwood flooring, 9-foot ceilings and energy-efficient LED recessed lighting. City water and sewer, natural gas for heating and cooking plus underground utilities compliment the location. Traveling distance from Walnut Ridge Court to the Stamford Train Station is a mere 2.5 miles and CT Transit has a stop practically at the front door. A grand opportunity for NEW construction in this limited NEW construction market.
For sale
$1,849,000
6 Walnut Ridge Court, Stamford, CT 06904
5beds
4,278sqft
Single Family Residence
Built in 2024
0.34 Acres Lot
$-- Zestimate®
$432/sqft
$-- HOA
What's special
Sophisticated designWell proportioned rooms throughoutFifth bedroomEnergy-efficient led recessed lightingWet barFull sized laundry roomLarge center island
- 60 days
- 497
- 30
Zillow last checked:
Listing updated:
Listed by:
Barbara F. Hickey (203)912-0578,
William Pitt Sotheby's Int'l 203-968-1500
Source: Smart MLS,MLS#: 24172829
Facts & features
Interior
Bedrooms & bathrooms
- Bedrooms: 5
- Bathrooms: 5
- Full bathrooms: 4
- 1/2 bathrooms: 1
Rooms
- Room types: Laundry
Primary bedroom
- Features: Full Bath, Walk-In Closet(s), Hardwood Floor
- Level: Upper
Bedroom
- Features: Jack & Jill Bath, Hardwood Floor
- Level: Upper
Bedroom
- Features: Jack & Jill Bath, Hardwood Floor
- Level: Upper
Bedroom
- Features: Walk-In Closet(s), Hardwood Floor
- Level: Upper
Bedroom
- Features: Full Bath, Walk-In Closet(s), Vinyl Floor
- Level: Lower
Dining room
- Features: High Ceilings, Hardwood Floor
- Level: Main
Great room
- Features: High Ceilings, Balcony/Deck, Wet Bar, Fireplace, Sliders, Hardwood Floor
- Level: Main
Kitchen
- Features: High Ceilings, Granite Counters, Kitchen Island, Pantry, Hardwood Floor
- Level: Main
Other
- Features: High Ceilings, Built-in Features, Tile Floor
- Level: Main
Rec play room
- Features: Vinyl Floor
- Level: Lower
Heating
- Forced Air, Natural Gas
Cooling
- Central Air, Zoned
Appliances
- Included: Gas Range, Microwave, Range Hood, Refrigerator, Dishwasher, Washer, Dryer, Gas Water Heater, Water Heater
- Laundry: Upper Level, Mud Room
Features
- Entrance Foyer
- Basement: Full,Heated,Finished,Cooled
- Attic: Floored,Pull Down Stairs
- Number of fireplaces: 1
Interior area
- Total structure area: 4,278
- Total interior livable area: 4,278 sqft
- Finished area above ground: 4,278
Property
Parking
- Total spaces: 2
- Parking features: Attached
- Attached garage spaces: 2
Features
- Patio & porch: Deck
- Exterior features: Garden, Underground Sprinkler
- Fencing: Partial,Privacy
Lot
- Size: 0.34 Acres
- Features: Level, Cul-De-Sac
Details
- Parcel number: 2580884
- Zoning: R10
Construction
Type & style
- Home type: SingleFamily
- Architectural style: Colonial
- Property subtype: Single Family Residence
Materials
- Vinyl Siding
- Foundation: Concrete Perimeter
- Roof: Asphalt
Condition
- Completed/Never Occupied
- Year built: 2024
Details
- Warranty included: Yes
Utilities & green energy
- Sewer: Public Sewer
- Water: Public
- Utilities for property: Underground Utilities
Community & HOA
Community
- Subdivision: Newfield
HOA
- Has HOA: No
Location
- Region: Stamford
Financial & listing details
- Price per square foot: $432/sqft
- Tax assessed value: $660,450
- Annual tax amount: $15,626
- Date on market: 7/22/2026
Estimated market value
Not available
Estimated sales range
Not available
Not available
Price history
| Date | Event | Price |
|---|---|---|
| 7/22/2026 | Listed for sale | $1,849,000$432/sqft |
Source:  Smart MLS #24172829 Report a problem Smart MLS #24172829 Report a problem | ||
| 6/25/2026 | Listing removed | $1,849,000$432/sqft |
Source: Smart MLS #24172829 Report a problem | ||
| 5/5/2026 | Listed for sale | $1,849,000$432/sqft |
Source: Smart MLS #24172829 Report a problem | ||
| 1/28/2026 | Listing removed | $1,849,000$432/sqft |
Source: Smart MLS #24140093 Report a problem | ||
| 11/24/2025 | Listed for sale | $1,849,000-7.5%$432/sqft |
Source: Smart MLS #24140093 Report a problem | ||
| 10/22/2025 | Listing removed | $1,999,000$467/sqft |
Source: Smart MLS #24115133 Report a problem | ||
| 8/14/2025 | Listed for sale | $1,999,000$467/sqft |
Source: Smart MLS #24115133 Report a problem | ||
Public tax history
| Year | Property taxes | Tax assessment |
|---|---|---|
| 2025 | $15,679 +166.4% | $660,450 +159.7% |
| 2024 | $5,885 -6.9% | $254,320 |
| 2023 | $6,322 +25.2% | $254,320 +34.7% |
| 2022 | $5,048 +1.1% | $188,770 |
| 2021 | $4,993 +2.6% | $188,770 |
| 2020 | $4,865 | $188,770 |
| 2019 | $4,865 +3.8% | $188,770 |
| 2018 | $4,685 +3.8% | $188,770 +8.7% |
| 2017 | $4,515 +2.9% | $173,650 |
| 2016 | $4,388 | $173,650 |
Find assessor info on the county website
Monthly payment
Est. payment
Payment breakdown
Explore the cost of this home by adjusting the details. Changes won't be saved.Climate risks
Neighborhood: Turn of River
Nearby schools
Schools provided by the listing agent
- Elementary: Hart Magnet
- Middle: Rippowam
- High: Stamford
Source: Smart MLS. This data may not be complete. We recommend contacting the local school district to confirm school assignments for this home.
Similar homes
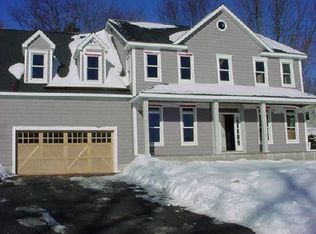
- $1,495,0005 bd4 ba3.1k sqft12 Walnut Ridge Court, Stamford, CT 06904For Sale
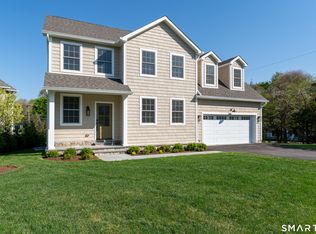
 MLS ID #24172831, Barbara F. Hickey, William Pitt Sotheby's Int'l. Smart MLS
 - $1,649,0005 bd4 ba3.4k sqft519 Newfield Avenue, Stamford, CT 06905For Sale
 MLS ID #24197396, Brett Grabowski, Twin Tower Realty. Smart MLS
 - $1,900,0004 bd5 ba3.1k sqft47 Summit Ridge Road, Stamford, CT 06902For Sale
 MLS ID #24199455, Jaime Sneddon, William Pitt Sotheby's Int'l. Smart MLS
 - $2,199,9997 bd6 ba6.1k sqft64 Sanford Lane, Stamford, CT 06905For Sale
 MLS ID #24188753, Lisa Linzer, L & S Realty. Smart MLS
 - $1,999,0004 bd5 ba4.6k sqft96 Studio Road, Stamford, CT 06903For SaleMLS ID #24199627, Eileen C. Carpanzano, William Pitt Sotheby's Int'l. Smart MLS
- $1,899,0004 bd4 ba4.2k sqft149 Don Bob Road, Stamford, CT 06903For SaleMLS ID #24186077, Gregorio Pansino, BHGRE Shore & Country. Smart MLS
- $1,159,0004 bd3 ba2.2k sqft517 Newfield Avenue, Stamford, CT 06905For SaleMLS ID #24197362, Brett Grabowski, Twin Tower Realty. Smart MLS
- $1,550,0004 bd4 ba3.1k sqft105 Perry Avenue, Norwalk, CT 06850For SaleMLS ID #24205305, Michelle Lehaney Khessibi, Berkshire Hathaway NE Prop.. Smart MLS
- $1,399,0003 bd4 ba2.9k sqft115 Ridge Park Avenue, Stamford, CT 06905For SaleMLS ID #24173055, Matthew Ramos, ASJ Realty Partners. Smart MLS
- $2,000,0005 bd4 ba3.6k sqft61 Hobson Street, Stamford, CT 06902For SaleMLS ID #24148148, Thaddea Sheridan, William Raveis Real Estate. Smart MLS
- $1,775,0004 bd3 ba4.4k sqft106 Silver Spring Road, Wilton, CT 06897For SaleMLS ID #24190333, Kim Burke, Berkshire Hathaway NE Prop.. Smart MLS
- $1,995,0004 bd3 ba3.5k sqft20 Gray Squirrel Drive, New Canaan, CT 06840For SaleMLS ID #24203948, Robin Halsey, Compass Connecticut, LLC. Smart MLS
- $1,795,0006 bd4 ba4.9k sqft143 Old Hyde Road, Weston, CT 06883For SaleMLS ID #24192647, Tyler Toren, Compass Connecticut, LLC. Smart MLS
- $1,795,0005 bd4 ba4.5k sqft158 Steep Hill Road, Weston, CT 06883For SaleMLS ID #24205738, Christine F. Oleynick, Keller Williams Realty. Smart MLS
- $1,395,0006 bd4 ba3.8k sqft8 Rising Road, Norwalk, CT 06850For SaleMLS ID #24206294, Tommy Soto, William Raveis Real Estate. Smart MLS
- $2,395,0004 bd3 ba3.6k sqft20 Rustic View Rd, Greenwich, CT 06830For Sale
 MLS ID #125827, Caroline McNally, Sotheby's International Realty. Greenwich MLS, Inc.
 - $1,799,0004 bd4 ba3.7k sqft206 Mountain Road, Wilton, CT 06897For SaleMLS ID #24195335, Christine McGovern, William Raveis Real Estate. Smart MLS
- $1,695,0003 bd3 ba3.6k sqft76 Comstock Hill Road, New Canaan, CT 06840For SaleMLS ID #24192934, Anthony Ardino, William Raveis Real Estate. Smart MLS
- $2,249,0005 bd5 ba4.2k sqft43 Burdsall Dr, Greenwich, CT 06831For SaleMLS ID #125429, Kelly Feda, Coldwell Banker Realty. Greenwich MLS, Inc.
- $1,875,0004 bd4 ba3.6k sqft156 River Road, Briarcliff Manor, NY 10510For Sale
 MLS ID #1036308, Maureen Verre, Listing by: Houlihan Lawrence Inc.. OneKey® MLS as distributed by MLS GRID
