Skip main navigation
Sold for $349,500
  • $349,500

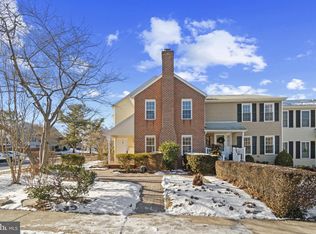
    6 Warren Cmn, Cockeysville, MD 21030

    3beds
    1,546sqft
    Townhouse
    Built in 1978
    2,420 Square Feet Lot
    $385,600 Zestimate®
    $226/sqft
    $2,530 Estimated rent

    Home value

    $385,600

    $366,000 - $405,000

    $2,530/mo

    Zestimate® history
    Loading
    Loading...

    Owner options

    List your home for rent

    $2,530/mo

    Rent Zestimate®

    Find your next renter with Zillow Rental Manager. Plus, with online applications, you can quickly screen prospective tenants – for free.

    Learn more

    $2,530/mo

    Rent Zestimate®

    Refinance and save

    $2,980/mo

    Est. payment

    Refinancing to a lower rate could help reduce your monthly payments and save thousands over the life of the loan.

    See today's rates

    $2,980/mo

    Est. payment

    Explore your selling options

    Work with a Zillow partner agent

    Leverage their expertise and Zillow's premium Showcase listings to get your home seen by more buyers.

    Get started

    List with your own agent

    Get your home in front of millions of buyers by listing it on Zillow.

    Learn how to do it

    Sell it yourself

    Take full control of how buyers see your home on Zillow by listing For Sale by Owner (FSBO).

    List your home

    What's special

    Step into the refined comfort of 6 Warren Common, an exclusive residence nestled in the heart of the sought-after Warren Purchase Community in Cockeysville, Maryland. This unique 3-bedroom, 2.5-bath townhome offers a rare opportunity for a lifestyle that seamlessly blends comfort and style within a meticulously maintained and fully renovated home. Upon entry, a welcoming hallway guides you effortlessly to the main level, where a spacious living room and dining room unfold with an open-concept layout. Perfect for both relaxation and entertaining, this area is complemented by a half bath and a convenient laundry space, enhancing the overall functionality of the home. Don't miss out on the brand-new, fully remodeled kitchen adorned with white cabinetry, granite countertops, and stainless-steel appliances. The luxury continues with brand-new, fully renovated bathrooms throughout, seamlessly connected by beautiful luxury vinyl plank flooring throughout the home. The sunken family room features a vaulted ceiling that adds a touch of grandeur. The wood-burning fireplace enhances the cozy atmosphere, creating the perfect setting for gatherings with family and friends. The exterior of the residence has been enhanced with new siding and windows, adding to the curb appeal. The private backyard—an inviting oasis for outdoor enjoyment, is a natural extension of the indoor living space. As an added convenience, water is included in the HOA. This well-appointed townhome not only provides a haven of comfort but also stands as a testament to thoughtful design and modern updates. Don't miss the chance to make this beautifully renovated townhome your own. Property is contingent/under contract. Seller is open to back-up offers.

    Zillow last checked:

    Listing updated:

    Listed by:

    Sherri Sembly 443-617-4469,

    NextHome Forward

    Bought with:

    Jay Francia, 592086

    Berkshire Hathaway HomeServices PenFed Realty

    Source: Bright MLS,MLS#: MDBC2084624MLS Logo

    Facts & features

    Interior

    Bedrooms & bathrooms
    • Bedrooms: 3
    • Bathrooms: 3
    • Full bathrooms: 2
    • 1/2 bathrooms: 1
    • Main level bathrooms: 1
    Basement
    • Area: 688
    Heating
    • Heat Pump, Electric
    Cooling
    • Central Air, Electric
    Appliances
    • Included: Microwave, Dishwasher, Dryer, Oven/Range - Electric, Refrigerator, Washer, Water Heater, Electric Water Heater
    • Laundry: Has Laundry, Washer In Unit, Dryer In Unit, Main Level
    Features
    • Attic, Family Room Off Kitchen, Open Floorplan, Floor Plan - Traditional, Formal/Separate Dining Room, Kitchen - Gourmet, Bathroom - Tub Shower, Primary Bath(s), Dry Wall
    • Flooring: Luxury Vinyl
    • Doors: Storm Door(s)
    • Windows: Energy Efficient
    • Basement: Connecting Stairway,Sump Pump,Drainage System
    • Number of fireplaces: 1
    • Fireplace features: Wood Burning
    Interior area
    • Total structure area: 2,234
    • Total interior livable area: 1,546 sqft
    • Finished area above ground: 1,546
    • Finished area below ground: 0

    Property

    Parking
    • Parking features: Paved, Parking Lot
    Accessibility
    • Accessibility features: None
    Features
    • Levels: Three
    • Stories: 3
    • Patio & porch: Patio
    • Exterior features: Sidewalks
    • Pool features: None
    Lot
    • Size: 2,420 sqft
    Details
    • Additional structures: Above Grade, Below Grade
    • Parcel number: 04081700007989
    • Zoning: RESIDENTIAL
    • Special conditions: Standard

    Construction

    Type & style
    • Home type: Townhouse
    • Architectural style: Colonial,Traditional
    • Property subtype: Townhouse
    Materials
    • Vinyl Siding
    • Foundation: Permanent
    Condition
    • Excellent,Very Good,Good
    • New construction: No
    • Year built: 1978

    Utilities & green energy

    • Sewer: Public Sewer
    • Water: Public
    • Utilities for property: Cable Available, Phone Available

    Community & neighborhood

    Location
    • Region: Cockeysville
    • Subdivision: Warren Purchase

    HOA & financial

    HOA
    • Has HOA: Yes
    • HOA fee: $810 annually
    • Amenities included: Common Grounds
    • Services included: Water, Common Area Maintenance, Snow Removal
    • Association name: WARREN COMMON/WARREN PURCHASE

    Other

    Other facts
    • Listing agreement: Exclusive Right To Sell
    • Ownership: Fee Simple

    Price history

    DateEventPrice
    2/2/2024Sold$349,500$226/sqft
    Source: Bright MLS #MDBC2084624 Report a problem
    12/22/2023Pending sale$349,500$226/sqft
    Source: NextHome #MDBC2084624 Report a problem
    12/22/2023Contingent$349,500$226/sqft
    Source: Bright MLS #MDBC2084624 Report a problem
    12/12/2023Listed for sale$349,500$226/sqft
    Source: Bright MLS #MDBC2084624 Report a problem

    Public tax history

    YearProperty taxesTax assessment
    2025$4,509 +44.7%$269,700 +4.9%
    2024$3,117 +5.1%$257,200 +5.1%
    2023$2,966 +5.4%$244,700 +5.4%
    2022$2,814 +2.4%$232,200 +2.4%
    2021$2,747 +2.5%$226,667 +2.5%
    2020$2,680 +2.6%$221,133 +2.6%
    2019$2,613 +1.4%$215,600 +1.4%
    2018$2,576 +1.4%$212,567 +1.4%
    2017$2,540 -5.5%$209,533 +1.5%
    2016$2,688 $206,500
    2015$2,688 $206,500
    2014$2,688 $206,500 -4%
    2013-- $215,100
    2012-- $215,100
    2011-- $215,100 -14.2%
    2010-- $250,840 +8.1%
    2009-- $232,060 +8.8%
    2008-- $213,280 +9.7%
    2007-- $194,500 +13.2%
    2006-- $171,760 +15.3%
    2005-- $149,020 +18%
    2004-- $126,280 +2.3%
    2003-- $123,412 +2.4%
    2002-- $120,546 +2.4%
    2001-- $117,680

    Find assessor info on the county website

    Neighborhood: 21030

    Nearby schools

    GreatSchools rating
    Schools provided by the listing agent
    • District: Baltimore County Public Schools

    Source: Bright MLS. This data may not be complete. We recommend contacting the local school district to confirm school assignments for this home.

    Get a cash offer in 3 minutes
    Find out how much your home could sell for in as little as 3 minutes with a no-obligation cash offer.
    Estimated market value
    $385,600
    Get a cash offer in 3 minutes
    Find out how much your home could sell for in as little as 3 minutes with a no-obligation cash offer.
    Estimated market value
    $385,600