Welcome to Dudley Heights Condominiums, a beautifully maintained condominium community nestled in a tranquil neighborhood setting. This well-maintained one bedroom condominium offers an open-concept, bright and airy layout for easy living. Enjoy recent updates including new stainless steel kitchen appliances (2025), new living room carpet and luxury vinyl plank in the kitchen & bath(2025), and new bathroom (2024), plus a new roof (2024), and a young hot water heater (2022). Perfect for downsizing or starting out, with a low-maintenance lifestyle and great convenience. Residents enjoy access to a clubhouse and outdoor gathering area featuring a full kitchen, tables, grill, and ample guest parking for visitors. Each unit also includes one deeded parking space in front & 1 additional space in the rear. Conveniently located near Route 395 and Route 16, this home provides easy highway access while still enjoying the charm and conveniences of small-town living. This barely lived in unit still has the tags on the dishwasher & stove has not been used. In unit washer/dryer also included. Move in ready & quick close possible! Some furniture will be available for purchase. Why rent when you can own!
For sale
$215,000
6 Warsaw Ave APT 2, Dudley, MA 01571
1beds
713sqft
Condominium
Built in 2002
-- sqft lot
$212,300 Zestimate®
$302/sqft
$205/mo HOA
What's special
New roofNew bathroom
- 2 days |
- 81 |
- 1 |
Zillow last checked:
Listing updated:
Listed by:
Shelley Ferrage 508-714-6369,
Heritage & Main Real Estate Inc. 508-414-7246
Source: MLS PIN,MLS#: 73568166
Facts & features
Interior
Bedrooms & bathrooms
- Bedrooms: 1
- Bathrooms: 1
- Full bathrooms: 1
Primary bedroom
- Features: Flooring - Wall to Wall Carpet
- Level: First
- Area: 132
- Dimensions: 12 x 11
Primary bathroom
- Features: No
Bathroom 1
- Features: Bathroom - Full, Bathroom - With Tub & Shower, Closet - Linen, Flooring - Vinyl
- Level: First
- Area: 56
- Dimensions: 8 x 7
Kitchen
- Features: Flooring - Vinyl, Dining Area, Exterior Access, Open Floorplan
- Level: First
- Area: 225
- Dimensions: 15 x 15
Living room
- Features: Flooring - Wall to Wall Carpet, Cable Hookup, Exterior Access, Open Floorplan
- Level: First
- Area: 210
- Dimensions: 15 x 14
Heating
- Baseboard, Natural Gas
Cooling
- None
Appliances
- Included: Range, Dishwasher, Refrigerator, Washer, Dryer
- Laundry: First Floor, In Unit, Electric Dryer Hookup, Washer Hookup
Features
- Flooring: Carpet
- Doors: Insulated Doors
- Windows: Insulated Windows
- Has basement: No
- Has fireplace: No
- Common walls with other units/homes: End Unit,Corner
Interior area
- Total structure area: 713
- Total interior livable area: 713 sqft
- Finished area above ground: 713
Property
Parking
- Total spaces: 2
- Parking features: Off Street, Deeded, Paved
- Uncovered spaces: 2
Features
- Entry location: Unit Placement(Street)
- Waterfront features: 1 to 2 Mile To Beach
Details
- Parcel number: M:118 L:08962,4661270
- Zoning: R-10
Construction
Type & style
- Home type: Condo
- Property subtype: Condominium
Materials
- Frame
- Roof: Shingle
Condition
- Year built: 2002
Utilities & green energy
- Electric: Circuit Breakers, 100 Amp Service
- Sewer: Public Sewer
- Water: Public
- Utilities for property: for Electric Range, for Electric Dryer, Washer Hookup
Community & HOA
Community
- Features: Public Transportation, Shopping, Park, Walk/Jog Trails, Golf, Medical Facility, Laundromat, Bike Path, Highway Access, House of Worship, Private School, Public School, University
HOA
- Amenities included: Clubhouse
- Services included: Insurance, Maintenance Structure, Road Maintenance, Maintenance Grounds, Snow Removal, Trash
- HOA fee: $205 monthly
Location
- Region: Dudley
Financial & listing details
- Price per square foot: $302/sqft
- Tax assessed value: $153,300
- Annual tax amount: $1,620
- Date on market: 8/26/2026
- Listing terms: Contract
- Exclusions: Owners Personal Belongings.
Estimated market value
$212,300
$202,000 - $223,000
$1,610/mo
Price history
| Date | Event | Price |
|---|---|---|
| 8/26/2026 | Listed for sale | $215,000+4.9%$302/sqft |
Source: MLS PIN #73568166 Report a problem | ||
| 5/29/2025 | Sold | $205,000+17.2%$288/sqft |
Source: MLS PIN #73362063 Report a problem | ||
| 4/23/2025 | Contingent | $174,900$245/sqft |
Source: MLS PIN #73362063 Report a problem | ||
| 4/21/2025 | Listed for sale | $174,900+149.9%$245/sqft |
Source: MLS PIN #73362063 Report a problem | ||
| 10/6/2015 | Sold | $70,000-6.5%$98/sqft |
Source: Public Record Report a problem | ||
| 9/21/2015 | Pending sale | $74,900$105/sqft |
Source: Century 21 Lake Realty #71886557 Report a problem | ||
| 8/27/2015 | Price change | $74,900-11.8%$105/sqft |
Source: Century 21 Lake Realty #71886557 Report a problem | ||
| 8/9/2015 | Listed for sale | $84,900-33.7%$119/sqft |
Source: Century 21 Lake Realty #71886557 Report a problem | ||
| 6/27/2008 | Sold | $128,000$180/sqft |
Source: Public Record Report a problem | ||
Public tax history
| Year | Property taxes | Tax assessment |
|---|---|---|
| 2025 | $1,620 +29.7% | $153,300 +28.6% |
| 2024 | $1,249 +4.3% | $119,200 +1.1% |
| 2023 | $1,198 -11% | $117,900 +2.5% |
| 2022 | $1,346 +12% | $115,000 +17.7% |
| 2021 | $1,202 +1.3% | $97,700 +7.5% |
| 2020 | $1,187 -4.4% | $90,900 -1.1% |
| 2019 | $1,241 +53.6% | $91,900 +33.4% |
| 2018 | $808 -10.8% | $68,900 -9.2% |
| 2017 | $906 -3.1% | $75,900 -1.2% |
| 2016 | $935 +1.9% | $76,800 +2.5% |
| 2015 | $918 +4.9% | $74,900 |
| 2014 | $875 +4.5% | $74,900 +3.5% |
| 2013 | $837 -28.6% | $72,400 -32.7% |
| 2012 | $1,172 -3.1% | $107,500 -6.2% |
| 2011 | $1,210 +8% | $114,600 -2.1% |
| 2010 | $1,120 | $117,000 |
Find assessor info on the county website
Monthly payment
Est. payment
Payment breakdown
Explore the cost of this home by adjusting the details. Changes won't be saved.Climate risks
Neighborhood: 01571
Nearby schools
GreatSchools rating
- NAMason Road SchoolGrades: PK-1Distance: 0.6 mi
- 5/10Dudley Middle SchoolGrades: 5-8Distance: 1.3 mi
- 5/10Shepherd Hill Regional High SchoolGrades: 9-12Distance: 1.4 mi
Schools provided by the listing agent
- Elementary: Dudley Elementary
- Middle: Dudley Middle
- High: Shepard Hill Regional High
Source: MLS PIN. This data may not be complete. We recommend contacting the local school district to confirm school assignments for this home.
- $245,0002 bd1 ba840 sqft6 Warsaw Ave #6, Dudley, MA 01571Sold

- $228,8002 bd1 ba840 sqft8 Warsaw Ave #5, Dudley, MA 01571Off Market
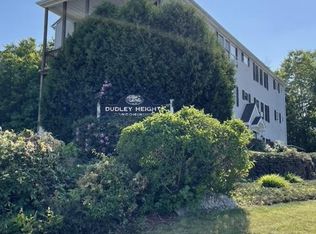
- $274,3002 bd1 ba840 sqft8 Warsaw Ave APT 2R, Dudley, MA 01571Off Market

- $536,3001 bd1 ba713 sqft2 Warsaw Ave APT 1R, Dudley, MA 01571Off Market
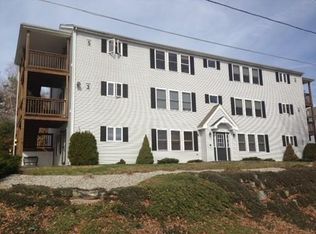
- $361,0002 bd1 ba-- sqft8 Warsaw Ave APT 2L, Dudley, MA 01571Off Market
- $1,5501 bd1 ba713 sqft2 Warsaw Ave APT 1L, Dudley, MA 01571For Rent
- $225,1002 bd1 ba840 sqft4 Warsaw Ave #5, Dudley, MA 01571Off Market
- $224,8002 bd1 ba840 sqft2 Warsaw Ave #5, Dudley, MA 01571Off Market
A local agent can set up tours, give advice and negotiate with sellers.
Similar homes
- $245,0002 bd1 ba960 sqft129 Quaker Hwy, Uxbridge, MA 01569For Sale
 MLS ID #73568122, Matt Santurri, Byrnes Real Estate Group LLC. MLS PIN
 - $249,9993 bd1 ba896 sqft40 Upper Gore Rd, Webster, MA 01570For Sale
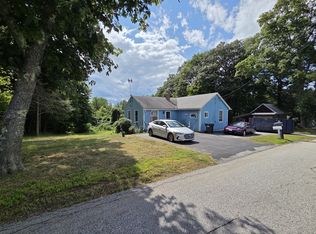 MLS ID #73564102, Christopher J. Campolito, Campolito Realty Group. MLS PIN
 - $230,0002 bd1 ba745 sqftEdgeworth Heights, Worcester, MA 01605For Sale
 MLS ID #73566868, Jeri Baily, Coldwell Banker Realty - Worcester. MLS PIN
 - $204,9001 bd1 ba574 sqft111 Old Meetinghouse Rd, Auburn, MA 01501For Sale
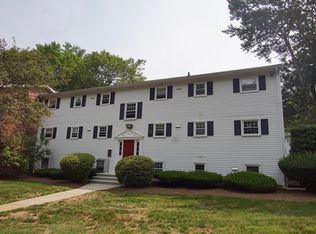 MLS ID #73566653, Steven Bracero, Vanderbilt Properties, LLC. MLS PIN
 - $209,9002 bd1 ba806 sqftGreen Hill Estates, Worcester, MA 01605For SaleMLS ID #73562865, The Riel Estate Team, Keller Williams Pinnacle Central. MLS PIN
- $225,0001 bd1 ba738 sqft75 Huntoon Memorial Hwy APT 2, Leicester, MA 01524For SaleMLS ID #73560083, Hailey Boucher, Keller Williams Pinnacle MetroWest. MLS PIN
- $220,0002 bd2 ba924 sqft38 Diamond Hill Rd, Glocester, RI 02814For Sale
 MLS ID #1421461, Lydia Tavares, Citylight Homes. StateWide MLS RI
 - $230,0002 bd1 ba806 sqftCountryside Village, Charlton, MA 01507For SaleMLS ID #73563017, Carl Cempe, StartPoint Realty. MLS PIN
- $235,0002 bd2 ba1k sqftBradford House Condominiums, Worcester, MA 01605For SaleMLS ID #73566945, Shelby Hutchinson, Keller Williams Boston MetroWest. MLS PIN
- $210,0002 bd1 ba877 sqftCrestwood Arms, Worcester, MA 01602For SaleMLS ID #73566676, Noah Bange, Lamacchia Realty, Inc.. MLS PIN
- $--2 bd1 ba912 sqft358 Green Hollow Rd, Danielson, CT 06239AuctionServiceLink Auction
- $275,0002 bd1 ba832 sqft45 South Prospect Street, Putnam, CT 06260For Sale
 MLS ID #24200352, Monique Mailhot, KEY Real Estate Services LLC. Smart MLS
 - $200,0002 bd1 ba774 sqftGreen Hill Estates, Worcester, MA 01605For SaleMLS ID #73566674, Noah Bange, Lamacchia Realty, Inc.. MLS PIN
- $234,9002 bd1 ba755 sqft170 Perry Ave APT 3A, Worcester, MA 01610For SaleMLS ID #73539437, John Croteau, The Neighborhood Realty Group. MLS PIN
- $235,0002 bd1 ba839 sqftHoughton Arms, Worcester, MA 01604For SaleMLS ID #73553091, Anderson De Andrade, Invest Realty Group. MLS PIN
- $205,0001 bd1 ba663 sqft257 Pleasant St APT 7, Worcester, MA 01609For SaleMLS ID #73553515, The Avenue, Serhant. MLS PIN
- $280,0002 bd1 ba852 sqftLaurel Heights, Leicester, MA 01524For SaleMLS ID #73563932, Genevieve Botelho, Lamacchia Realty, Inc.. MLS PIN
- $279,9002 bd1 ba728 sqftVernon Hill Condominium, Worcester, MA 01607For SaleMLS ID #73567412, Dan O'Connell Sr, LAER Realty Partners. MLS PIN
- $225,9001 bd1 ba753 sqftKettle Brook Lofts, Worcester, MA 01603For SaleMLS ID #73523168, Erica Swallow, Swallow Real Estate, Inc.. MLS PIN
- $269,9002 bd1 ba855 sqftLaurel Heights Condominiums, Leicester, MA 01524For SaleMLS ID #73560070, Victoria Tran, Keller Williams Pinnacle Central. MLS PIN
