One of the LARGEST homes in Hampton Oaks with an extra large, fully fenced-in lot! Tucked back on a quiet cul-de-sac street, yet walking distance to the pool and clubhouse, the location is perfect! This home features 6 bedrooms, 3 full bathrooms, over 3,500 square feet of beautifully finished space, and a massive unfinished walk-out basement, totaling over 5,100 square feet. As you enter, you are greeted by an open, 2-story foyer with gorgeous hickory flooring, a grand staircase, and tons of natural light. Immediately to your right is the main-level bedroom, complete with closet and full bathroom. To your left are the formal dining and living room spaces, which can be interchangeable. Straight ahead leads to the gourmet kitchen, complete with double wall oven, stainless steel appliances, tons of cabinets, gorgeous granite countertops, tasteful backsplash, coffee nook/desk area, a large, eat-at, butcher-block island, and plenty of space for another table. This breakfast area leads to the massive 20x20 family room with gorgeous oak flooring, cozy gas fireplace, and enough space to spread out. The exterior doors will also lead out to the back deck with plenty of space for outdoor furniture, fire-pit, table, and grill. The steps lead down to a large stamped concrete patio, fully fenced-in backyard, and a great little garden area. Upstairs boasts 2 more full bathrooms and 5 large bedrooms, including the massive 22x20 primary bedroom. The primary en-suite includes a soaking tub, stand alone shower, dual sinks, a separate "make-up" area, enclosed water closet, and an extra large 14x9 walk-in closet. Upgrades to this fantastic home include new gas hot water heater, gorgeous stamped concrete patio, breathtaking hickory flooring , granite countertops, and a fantastic butcher block island. One HVAC unit was replaced 2 years ago. Appliances are approx 2-3 years old. Roof is approx 4-5 years old. Schedule your showing today!
Sold for $665,900
$665,900
6 Warwick Way, Stafford, VA 22554
6beds
3,524sqft
Single Family Residence
Built in 1996
0.35 Acres Lot
$682,100 Zestimate®
$189/sqft
$3,424 Estimated rent
Home value
$682,100
$648,000 - $716,000
$3,424/mo
Zestimate® history
Owner options
List your home for rent
$3,424/mo
Rent Zestimate®
Find your next renter with Zillow Rental Manager. Plus, with online applications, you can quickly screen prospective tenants – for free.
$3,424/mo
Rent Zestimate®
Refinance and save
$4,322/mo
Est. payment
Refinancing to a lower rate could help reduce your monthly payments and save thousands over the life of the loan.
$4,322/mo
Est. payment
Explore your selling options
Work with a Zillow partner agent
Leverage their expertise and Zillow's premium Showcase listings to get your home seen by more buyers.
Get startedList with your own agent
Get your home in front of millions of buyers by listing it on Zillow.
Learn how to do itSell it yourself
Take full control of how buyers see your home on Zillow by listing For Sale by Owner (FSBO).
List your homeWhat's special
Zillow last checked:
Listing updated:
Listed by:
Allison Kennedy 540-702-8181,
Keller Williams Capital Properties
Bought with:
Paula Camila Cortez Rivero
Argent Realty, LLC
Source: Bright MLS,MLS#: VAST2030920
Facts & features
Interior
Bedrooms & bathrooms
- Bedrooms: 6
- Bathrooms: 3
- Full bathrooms: 3
- Main level bathrooms: 1
- Main level bedrooms: 1
Rooms
- Room types: Living Room, Dining Room, Primary Bedroom, Bedroom 2, Bedroom 3, Bedroom 4, Bedroom 5, Kitchen, Family Room, Foyer, Breakfast Room, Bedroom 6
Basement
- Area: 1636
Heating
- Forced Air, Natural Gas
Cooling
- Central Air, Electric
Appliances
- Included: Cooktop, Dishwasher, Disposal, Refrigerator, Washer, Dryer, Double Oven, Gas Water Heater
- Laundry: Main Level, Washer In Unit, Dryer In Unit
Features
- Breakfast Area, Family Room Off Kitchen, Kitchen Island, Kitchen - Table Space, Dining Area, Pantry, Upgraded Countertops, Entry Level Bedroom, Primary Bath(s), Soaking Tub, Walk-In Closet(s), Open Floorplan, 9'+ Ceilings, Vaulted Ceiling(s)
- Flooring: Hardwood, Carpet, Wood
- Doors: Insulated, Six Panel
- Windows: Double Pane Windows
- Basement: Full,Unfinished,Walk-Out Access
- Number of fireplaces: 1
- Fireplace features: Gas/Propane
Interior area
- Total structure area: 5,160
- Total interior livable area: 3,524 sqft
- Finished area above ground: 3,524
- Finished area below ground: 0
Property
Parking
- Total spaces: 6
- Parking features: Garage Door Opener, Storage, Garage Faces Front, Inside Entrance, Attached, Driveway, On Street
- Attached garage spaces: 2
- Uncovered spaces: 4
- Details: Garage Sqft: 423
Accessibility
- Accessibility features: None
Features
- Levels: Three
- Stories: 3
- Patio & porch: Deck, Patio
- Exterior features: Sidewalks, Extensive Hardscape, Rain Gutters
- Pool features: Community
- Fencing: Full,Back Yard,Wood,Privacy
Lot
- Size: 0.35 Acres
- Features: Additional Lot(s)
Details
- Additional structures: Above Grade, Below Grade
- Parcel number: 20P 11 500
- Zoning: R1
- Special conditions: Standard
Construction
Type & style
- Home type: SingleFamily
- Architectural style: Colonial
- Property subtype: Single Family Residence
Materials
- Vinyl Siding
- Foundation: Concrete Perimeter
- Roof: Architectural Shingle
Condition
- Excellent
- New construction: No
- Year built: 1996
Details
- Builder model: BRANTLEY
- Builder name: RICHMOND AMERICA
Utilities & green energy
- Sewer: Public Sewer
- Water: Public
- Utilities for property: Natural Gas Available, Cable Connected, Electricity Available, Sewer Available, Water Available, Cable, Fiber Optic
Community & HOA
Community
- Features: Pool
- Security: Fire Alarm
- Subdivision: Hampton Oaks
HOA
- Has HOA: Yes
- Amenities included: Pool, Tennis Court(s), Community Center, Basketball Court, Clubhouse, Common Grounds, Jogging Path, Picnic Area, Tot Lots/Playground, Volleyball Courts
- Services included: Common Area Maintenance, Management, Pool(s), Reserve Funds
- HOA fee: $72 monthly
- HOA name: HAMPTON OAKS
Location
- Region: Stafford
Financial & listing details
- Price per square foot: $189/sqft
- Tax assessed value: $508,000
- Annual tax amount: $4,318
- Date on market: 7/26/2024
- Listing agreement: Exclusive Right To Sell
- Inclusions: All Appliances (including Washer And Dryer) And Attached Shelves In Basement Convey.
- Exclusions: Gun Safes And Freestanding Shelves In Basement Do Not Convey. Seller Is Planning On Removing Some Plants And Rocks From The Front Garden. The Butcher Block Island Top Can Convey, However If The Buyer Does Not Want It, The Sellers Will Gladly Take It.
- Ownership: Fee Simple
Price history
| Date | Event | Price |
|---|---|---|
| 10/22/2024 | Sold | $665,900$189/sqft |
Source:  Bright MLS #VAST2030920 Report a problem Bright MLS #VAST2030920 Report a problem | ||
| 9/13/2024 | Pending sale | $665,900$189/sqft |
Source: Bright MLS #VAST2030920 Report a problem | ||
| 8/20/2024 | Price change | $665,900-3.5%$189/sqft |
Source: Bright MLS #VAST2030920 Report a problem | ||
| 8/6/2024 | Price change | $689,999-1.4%$196/sqft |
Source: Bright MLS #VAST2030920 Report a problem | ||
| 7/26/2024 | Listed for sale | $700,000$199/sqft |
Source: Bright MLS #VAST2030920 Report a problem | ||
Public tax history
| Year | Property taxes | Tax assessment |
|---|---|---|
| 2025 | $5,103 +3.4% | $552,500 |
| 2024 | $4,937 +8.3% | $552,500 +8.8% |
| 2023 | $4,559 +5.6% | $508,000 |
| 2022 | $4,318 +11.6% | $508,000 +27.4% |
| 2021 | $3,869 | $398,900 |
| 2020 | $3,869 -1.7% | $398,900 +2.3% |
| 2019 | $3,938 +2% | $389,900 |
| 2018 | $3,860 +1% | $389,900 +1% |
| 2017 | $3,821 | $386,000 |
| 2016 | $3,821 | $386,000 +1.4% |
| 2015 | -- | $380,700 |
| 2014 | -- | $380,700 +3% |
| 2013 | -- | $369,600 |
| 2012 | -- | $369,600 -2.6% |
| 2011 | -- | $379,500 |
| 2010 | -- | $379,500 -17.8% |
| 2009 | -- | $461,700 |
| 2008 | -- | $461,700 -15.4% |
| 2006 | -- | $545,900 |
| 2005 | -- | $545,900 +55% |
| 2004 | -- | $352,200 +38.1% |
| 2003 | -- | $255,000 |
| 2002 | -- | $255,000 +14% |
| 2001 | -- | $223,600 |
| 2000 | -- | $223,600 |
Find assessor info on the county website
Neighborhood: 22554
Nearby homes
- $673,5005 bd3 ba5k sqft8 Warwick Way, Stafford, VA 22554Off Market
- $624,6006 bd4 ba3.4k sqft2 Warwick Way, Stafford, VA 22554Off Market
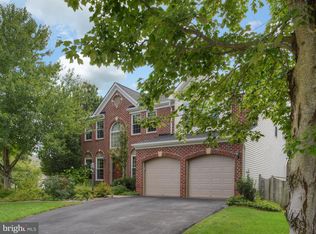
- $642,4005 bd4 ba4k sqft68 Northampton Blvd, Stafford, VA 22554Off Market
- $690,0005 bd4 ba3.9k sqft12 Warwick Way, Stafford, VA 22554Sold
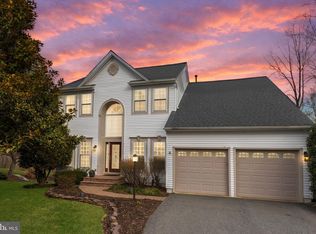
- $624,8005 bd4 ba3.6k sqft10 Warwick Way, Stafford, VA 22554Off Market
- $520,3004 bd2 ba2.4k sqft3 Warwick Way, Stafford, VA 22554Off Market
- $684,3004 bd4 ba4k sqft5 Warwick Way, Stafford, VA 22554Off Market
- $617,9005 bd4 ba3.7k sqft1 Warwick Way, Stafford, VA 22554Off Market
Nearby schools
GreatSchools rating
- 4/10Hampton Oaks Elementary SchoolGrades: K-5Distance: 0.4 mi
- 4/10H.H. Poole Middle SchoolGrades: 6-8Distance: 0.8 mi
- 5/10North Stafford High SchoolGrades: 9-12Distance: 1.7 mi
Schools provided by the listing agent
- Elementary: Hampton Oaks
- Middle: H.h. Poole
- High: North Stafford
- District: Stafford County Public Schools
Source: Bright MLS. This data may not be complete. We recommend contacting the local school district to confirm school assignments for this home.
Get a cash offer in 3 minutes
Find out how much your home could sell for in as little as 3 minutes with a no-obligation cash offer.
Estimated market value
$682,100
Get a cash offer in 3 minutes
Find out how much your home could sell for in as little as 3 minutes with a no-obligation cash offer.
Estimated market value
$682,100
- Virginia
- Stafford County
- Stafford
- 22554
- 6 Warwick Way
