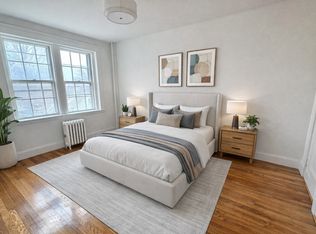
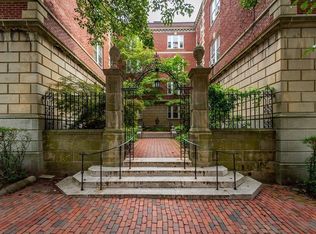
Come home to refined urban living in this classic Cambridge pre-war building, on the sunny side of Avon Hill. Unit 10 is a second-floor haven that blends historic charm and contemporary convenience, full of period details and featuring 8' 8" ceilings. The entry foyer leads to a beautiful living room with fireplace and a bank of windows overlooking the building's landscaped courtyard. The galley kitchen is compact and efficient. The bathroom has been tastefully updated, and the well-proportioned bedroom has a view into the one-a-kind backyard of the Cooper-Frost-Austin House, at c. 1681 the city's oldest home. The Washington Avenue Condominiums are a well-run, well-maintained complex that boasts a common roof deck, common laundry facilities and bike room, and private unit storage, all a short distance from the shops, restaurants, and T stop of Porter Square. Come see this charming home!
For sale
$599,000
6 Washington Ave APT 10, Cambridge, MA 02140
1beds
609sqft
Condominium
Built in 1929
-- sqft lot
$587,900 Zestimate®
$984/sqft
$459/mo HOA
What's special
Common roof deckLandscaped courtyard
- 19 days |
- 589 |
- 38 |
Zillow last checked:
Listing updated:
Listed by:
Bigelow/Irving 617-719-2196,
Compass 617-303-0067
Source: MLS PIN,MLS#: 73541218
Loading...
Facts & features
Interior
Bedrooms & bathrooms
- Bedrooms: 1
- Bathrooms: 1
- Full bathrooms: 1
- Main level bathrooms: 1
Primary bedroom
- Features: Closet, Flooring - Hardwood
Bathroom 1
- Features: Bathroom - Full, Countertops - Upgraded, Cabinets - Upgraded
- Level: Main
Kitchen
- Features: Flooring - Wood, Dining Area
Living room
- Features: Closet/Cabinets - Custom Built, Flooring - Hardwood, Decorative Molding
Heating
- Steam, Oil
Cooling
- Window Unit(s)
Appliances
- Included: Range, Refrigerator
Features
- Closet, Entrance Foyer
- Flooring: Wood, Tile, Hardwood, Flooring - Hardwood
- Has basement: Yes
- Number of fireplaces: 1
- Fireplace features: Living Room
- Common walls with other units/homes: 2+ Common Walls
Interior area
- Total structure area: 609
- Total interior livable area: 609 sqft
- Finished area above ground: 609
Property
Parking
- Parking features: On Street
- Has uncovered spaces: Yes
Features
- Patio & porch: Deck - Roof
- Exterior features: Courtyard, Deck - Roof, Garden
Details
- Parcel number: 415202
- Zoning: res
Construction
Type & style
- Home type: Condo
- Property subtype: Condominium
Materials
- Brick
- Roof: Rubber
Condition
- Year built: 1929
- Major remodel year: 1981
Utilities & green energy
- Electric: Circuit Breakers
- Sewer: Public Sewer
- Water: Public
- Utilities for property: for Gas Range
Community & HOA
Community
- Features: Public Transportation, Shopping, Tennis Court(s), Park, T-Station, University
- Security: Intercom
HOA
- Amenities included: Hot Water, Laundry, Garden Area
- Services included: Heat, Water, Sewer, Insurance, Maintenance Structure, Maintenance Grounds, Snow Removal, Reserve Funds
- HOA fee: $459 monthly
Location
- Region: Cambridge
Financial & listing details
- Price per square foot: $984/sqft
- Tax assessed value: $571,000
- Annual tax amount: $405
- Date on market: 6/24/2026
- Listing terms: Contract
- Exclusions: Bedroom And Living Room Ceiling Light Fixture, And Brass Curtain Rod In Bedroom Excluded
Estimated market value
$587,900
$559,000 - $617,000
$2,874/mo
Price history
| Date | Event | Price |
|---|---|---|
| 6/24/2026 | Listed for sale | $599,000+96.4%$984/sqft |
Source: MLS PIN #73541218 Report a problem | ||
| 6/2/2004 | Sold | $305,000+22%$501/sqft |
Source: Public Record Report a problem | ||
| 5/2/2001 | Sold | $250,000$411/sqft |
Source: Public Record Report a problem | ||
Public tax history
| Year | Property taxes | Tax assessment |
|---|---|---|
| 2025 | $3,454 +11.5% | $544,000 +4% |
| 2024 | $3,097 -2.9% | $523,100 -3.9% |
| 2023 | $3,190 -1.4% | $544,300 -0.4% |
| 2022 | $3,236 -2% | $546,700 -3.2% |
| 2021 | $3,303 +1.7% | $564,700 -0.1% |
| 2020 | $3,249 +4.4% | $565,100 +7.9% |
| 2019 | $3,111 +3% | $523,700 +9.1% |
| 2018 | $3,019 +6.3% | $479,900 +9.7% |
| 2017 | $2,839 +6.4% | $437,500 +14.6% |
| 2016 | $2,667 +1.1% | $381,600 +13.2% |
| 2015 | $2,637 +5.6% | $337,200 +13.1% |
| 2014 | $2,498 -3.1% | $298,100 +0.2% |
| 2013 | $2,577 +9.3% | $297,600 +7% |
| 2012 | $2,358 +3.9% | $278,100 |
| 2011 | $2,269 +5.7% | $278,100 |
| 2010 | $2,147 +2.1% | $278,100 |
| 2009 | $2,102 +1.7% | $278,100 -1% |
| 2008 | $2,067 -4.5% | $280,800 -3% |
| 2007 | $2,165 | $289,400 |
Find assessor info on the county website
Monthly payment
Est. payment
Payment breakdown
Explore the cost of this home by adjusting the details. Changes won't be saved.Climate risks
Neighborhood: Peabody
Nearby schools
GreatSchools rating
- 8/10Maria L. Baldwin SchoolGrades: PK-5Distance: 0.3 mi
- 8/10Rindge Avenue Upper SchoolGrades: 6-8Distance: 0.6 mi
- 8/10Cambridge Rindge and Latin SchoolGrades: 9-12Distance: 0.9 mi
- $500,0001 bd1 ba607 sqft6 Washington Ave APT 15, Cambridge, MA 02140Sold
- $695,0001 bd2 ba720 sqft6 Washington Ave APT 14, Cambridge, MA 02140Sold
- $645,4001 bd1 ba607 sqft4 Washington Ave APT 1, Cambridge, MA 02140Off Market

- $568,600-- bd1 ba450 sqft4 Washington Ave APT 2, Cambridge, MA 02140Off Market
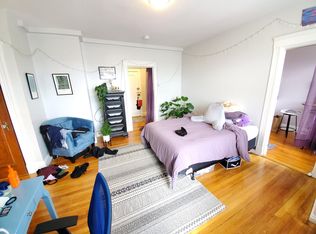
- $734,0002 bd1 ba825 sqft4 Washington Ave APT 3, Cambridge, MA 02140Off Market
- $532,7001 bd1 ba433 sqft4 Washington Ave, Cambridge, MA 02140Off Market
- $588,7001 bd1 ba607 sqft4 Washington Ave APT 6, Cambridge, MA 02140Off Market
- $588,6001 bd1 ba607 sqft4 Washington Ave APT 7, Cambridge, MA 02140Off Market
A local agent can set up tours, give advice and negotiate with sellers.
Similar homes
- $685,0001 bd1 ba607 sqft4 Washington Ave APT 18, Cambridge, MA 02140For Sale
 MLS ID #73534554, Evelyn Jones Yamauchi, Coldwell Banker Realty - Cambridge. MLS PIN
 - $668,0002 bd1 ba771 sqft10-12 Notre Dame Condo Association, Cambridge, MA 02140For Sale
 MLS ID #73533881, Rob Ramsdell, Gibson Sotheby's International Realty. MLS PIN
 - $649,9001 bd1 ba817 sqft39 Burnside Ave #2, Somerville, MA 02144For Sale
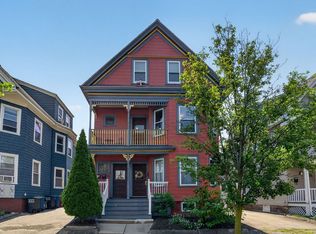 MLS ID #73546260, Santana Team, Keller Williams Realty Boston Northwest. MLS PIN
 - $649,9002 bd1 ba829 sqft62 Hudson St #1, Somerville, MA 02143For Sale
 MLS ID #73547413, Santana Team, Keller Williams Realty Boston Northwest. MLS PIN
 - $599,0002 bd1 ba712 sqft303-315 Elm Street Condominium, Cambridge, MA 02139For SaleMLS ID #73533025, Emma Guardia & Team, Compass. MLS PIN
- $585,0001 bd1 ba520 sqft8 Battery St APT 4, Boston, MA 02109For SaleMLS ID #73546403, Mary Beth Kelley, Keller Williams Realty Boston-Metro | Back Bay. MLS PIN
- $545,0002 bd1 ba892 sqftYork Terrace Condominium, Brighton, MA 02135For SaleMLS ID #73546435, O & C Homes Team, William Raveis R.E. & Home Services. MLS PIN
- $589,0001 bd1 ba452 sqft70-72 Cushing Street Condominium, Cambridge, MA 02138For SaleMLS ID #73517299, Emma Guardia & Team, Compass. MLS PIN
- $635,0002 bd1 ba905 sqftMansard Place Condominium, Somerville, MA 02145For SaleMLS ID #73537785, Team Patti Brainard, Compass. MLS PIN
- $599,0001 bd1 ba670 sqft683 Massachusetts Ave APT 5, Roxbury, MA 02118For SaleMLS ID #73544907, Kiernan Middleman, Berkshire Hathaway HomeServices Warren Residential. MLS PIN
- $599,0002 bd1 ba702 sqft84-86 Mt Vernon St Condominium Trust, Somerville, MA 02145For SaleMLS ID #73509008, The Reardon Team, William Raveis R.E. & Home Services. MLS PIN
- $499,0001 bd1 ba395 sqft111 Jersey St APT 15, Boston, MA 02215For SaleMLS ID #73548702, Matthew Foley, Fenway Property Advisors. MLS PIN
- $549,0001 bd1 ba490 sqftKensigton Condominium, Cambridge, MA 02139For SaleMLS ID #73538029, Olga Perelman, Olga Perelman. MLS PIN
- $599,999-- bd1 ba445 sqft40 Commonwealth Ave #1, Boston, MA 02116For SaleMLS ID #73545387, Christine McConville, Coldwell Banker Realty - Boston. MLS PIN
- $529,9001 bd1 ba615 sqftTen Dana Trust Aka The Castle, Cambridge, MA 02138For SaleMLS ID #73521807, Robert O'Donnell, Real Broker MA, LLC. MLS PIN
- $614,9002 bd1 ba742 sqft421 East Third Street Condominium Trust, South Boston, MA 02127For SaleMLS ID #73545457, Darcy Bento, Bento Real Estate Group, Inc.. MLS PIN
- $599,0001 bd1 ba535 sqftTwenty-One Beacon Condominium, Boston, MA 02108For SaleMLS ID #73525411, Park Hou Group, Splice Realty. MLS PIN
- $585,0001 bd1 ba588 sqftAlton Court Condominium, Brookline, MA 02446For SaleMLS ID #73529762, Tamar Harrison, Hammond Residential Real Estate. MLS PIN
- $529,0001 bd1 ba753 sqft75 Rossmore Condominiums, Jamaica Plain, MA 02130For SaleMLS ID #73545580, Sherri Quist, Compass. MLS PIN
- $639,0001 bd1 ba698 sqftBrimmer Chambers, Boston, MA 02114For SaleMLS ID #73543490, Ramsay and Company, Leading Edge Real Estate. MLS PIN
