FELLOW AGENTS PLEASE READ: Please Note: All Offers Due Thursday, May 29 at 1:00 pm - Thank you. Hello! Welcome to 6 Washington Avenue in East Norriton Township, a gorgeous and elegant stone, Dutch Colonial-style home nestled on a quiet, tree-lined street in the heart of the sought-after Washington Square neighborhood in East Norriton Township! This beautifully maintained 3-bedroom, 1.5-bath home offers a perfect blend of classic charm and modern updates! Step inside the Foyer from the covered front porch to find a sun-drenched front Living Room with freshly painted walls and ceiling (2025), and a grand, timeless stone fireplace (gas) that invites you to relax and unwind. Step through the Living Room and enjoy the bright and serene Sunroom – a great work-from-home space, a perfect homework zone, studio, or a creative retreat. The formal Dining Room provides ample space for family dinners and holiday meals and connects to a versatile bonus space that has most-recently been used as a pantry which then leads to the Kitchen. The pantry space could be repurposed or integrated into an enlarged Kitchen. Just off the Kitchen is a spacious Family Room designed for connection – whether it’s movie night, game night, or simply unwinding together. From the Family Room, step right out onto a fabulous wrap-around deck that flows seamlessly into a large, level back yard – perfect for entertaining, playtime, gardening, pets or soaking in the outdoors! Upstairs, the primary bedroom features an oversized walk-in closet (which could be turned into a 4th bedroom or nursery), while two additional bedrooms offer flexibility for family or guests. A hall bath completes the second floor. Heading to the basement, a portion of it has been finished and updated with laminate flooring (2025), providing even more space for a home gym, playroom, or office. A Bilco door leads to the back yard. Additional home highlights include a new water heater (2025), newer dishwasher (2024), newer washing machine (2021), central air, and fabulous hardwood floors throughout most of the home. You’ll also appreciate the abundant storage options, including the unfinished portions of the basement, a floored walk-up attic, and detached two-car garage with an excellent attached space – most-recently used as a super-convenient home gym. A spacious driveway fits up to 5 cars. Situated in a prime location and welcoming community with its own Facebook Group (called, Washington Square Neighborhood) so you can keep up with neighbors and events which take place throughout the year, 6 Washington Avenue offers the ideal combination of charm, comfort, space, and convenience. This wonderful home is just minutes from many excellent local casual restaurants (Capone’s, Palermo’s Pizza, Blue Fin Sushi, Pho Thai Nam and Roots, to name a few!), great shopping, 8 Township parks and Norristown Farm Park, and recreation, like Our Town Bowling Alley, the Schuylkill River Trail, and the Elmwood Park Zoo. Major commuter routes like Rt. 202, Germantown Pike and the PA Turnpike are close by, and it’s appr. a 10-minute car ride to two different SEPTA Regional Rail lines (Doylestown and Norristown) making it an easy commute to Center City, Philadelphia. Less than 2 miles away is Jefferson Einstein Montgomery Hospital, and you’re minutes away from more terrific shopping and restaurants in Plymouth Meeting, Blue Bell and Ambler. Please Note that access from Dekalb Pike has been closed off and a sound wall system is being installed, making Washington Avenue a ‘no thru traffic’ street! This move-in-ready home is waiting for you! Don’t miss the opportunity to make 6 Washington Avenue your own—schedule your showing today! And check out our custom-made video for this beautiful home!
Sold for $440,000
$440,000
6 Washington Ave, East Norriton, PA 19401
3beds
1,960sqft
Single Family Residence
Built in 1929
10,875 Square Feet Lot
$454,400 Zestimate®
$224/sqft
$2,687 Estimated rent
Home value
$454,400
$423,000 - $491,000
$2,687/mo
Zestimate® history
Owner options
List your home for rent
$2,687/mo
Rent Zestimate®
Find your next renter with Zillow Rental Manager. Plus, with online applications, you can quickly screen prospective tenants – for free.
$2,687/mo
Rent Zestimate®
Refinance and save
$2,878/mo
Est. payment
Refinancing to a lower rate could help reduce your monthly payments and save thousands over the life of the loan.
$2,878/mo
Est. payment
Explore your selling options
Work with a Zillow partner agent
Leverage their expertise and Zillow's premium Showcase listings to get your home seen by more buyers.
Get startedList with your own agent
Get your home in front of millions of buyers by listing it on Zillow.
Learn how to do itSell it yourself
Take full control of how buyers see your home on Zillow by listing For Sale by Owner (FSBO).
List your homeWhat's special
Bright and serene sunroomQuiet tree-lined streetSpacious family roomFabulous wrap-around deckAbundant storage optionsGrand timeless stone fireplaceFormal dining room
Zillow last checked:
Listing updated:
Listed by:
Mary Beth Driscoll 215-901-9333,
Keller Williams Real Estate-Blue Bell
Bought with:
Christopher Piantone, AB066324
Tone Realty Company LLC
Source: Bright MLS,MLS#: PAMC2131794
Facts & features
Interior
Bedrooms & bathrooms
- Bedrooms: 3
- Bathrooms: 2
- Full bathrooms: 1
- 1/2 bathrooms: 1
- Main level bathrooms: 1
Rooms
- Room types: Living Room, Dining Room, Primary Bedroom, Bedroom 2, Kitchen, Family Room, Bedroom 1, Laundry, Other, Storage Room, Half Bath
Primary bedroom
- Features: Walk-In Closet(s)
- Level: Upper
- Area: 192 Square Feet
- Dimensions: 12 X 15
Bedroom 1
- Level: Upper
- Area: 132 Square Feet
- Dimensions: 11 X 12
Bedroom 2
- Level: Upper
- Area: 110 Square Feet
- Dimensions: 11 X 10
Dining room
- Level: Main
- Area: 143 Square Feet
- Dimensions: 13 X 11
Family room
- Features: Fireplace - Other
- Level: Main
- Area: 266 Square Feet
- Dimensions: 14 X 19
Half bath
- Level: Main
Kitchen
- Features: Kitchen - Electric Cooking
- Level: Main
- Area: 121 Square Feet
- Dimensions: 8 X 10
Laundry
- Level: Lower
- Area: 396 Square Feet
- Dimensions: 22 x 18
Living room
- Level: Main
- Area: 264 Square Feet
- Dimensions: 22 X 12
Living room
- Level: Lower
- Area: 196 Square Feet
- Dimensions: 14 x 14
Other
- Description: M CLOSET
- Level: Upper
- Area: 102 Square Feet
- Dimensions: 8 X 10
Other
- Level: Main
- Area: 84 Square Feet
- Dimensions: 14 x 6
Other
- Level: Main
- Area: 77 Square Feet
- Dimensions: 11 x 7
Storage room
- Level: Lower
- Area: 77 Square Feet
- Dimensions: 11 x 7
Heating
- Hot Water, Forced Air, Zoned, Programmable Thermostat, Heat Pump, Oil, Electric
Cooling
- Central Air, Electric
Appliances
- Included: Built-In Range, Self Cleaning Oven, Dishwasher, Disposal, Energy Efficient Appliances, Microwave, Gas Water Heater
- Laundry: In Basement, Laundry Room
Features
- Attic/House Fan, Dining Area, Attic, Bathroom - Tub Shower, Family Room Off Kitchen, Formal/Separate Dining Room, Pantry, 9'+ Ceilings
- Flooring: Wood, Carpet, Laminate, Vinyl, Ceramic Tile, Tile/Brick
- Windows: Double Hung
- Basement: Full,Sump Pump,Interior Entry,Exterior Entry,Partially Finished,Walk-Out Access
- Number of fireplaces: 1
- Fireplace features: Stone, Gas/Propane, Mantel(s)
Interior area
- Total structure area: 1,960
- Total interior livable area: 1,960 sqft
- Finished area above ground: 1,960
- Finished area below ground: 0
Property
Parking
- Total spaces: 6
- Parking features: Garage Faces Front, Garage Door Opener, Private, Driveway, Detached
- Garage spaces: 2
- Uncovered spaces: 4
Accessibility
- Accessibility features: None
Features
- Levels: Two
- Stories: 2
- Patio & porch: Deck
- Exterior features: Play Equipment, Lighting
- Pool features: None
- Fencing: Wood
Lot
- Size: 10,875 Square Feet
- Dimensions: 75.00 x 0.00
- Features: Level, Front Yard, Rear Yard, Suburban
Details
- Additional structures: Above Grade, Below Grade
- Parcel number: 330010309008
- Zoning: AR
- Zoning description: Residential
- Special conditions: Standard
Construction
Type & style
- Home type: SingleFamily
- Architectural style: Colonial,Dutch
- Property subtype: Single Family Residence
Materials
- Stone, Vinyl Siding
- Foundation: Stone
- Roof: Pitched,Shingle
Condition
- Very Good
- New construction: No
- Year built: 1929
Utilities & green energy
- Electric: 200+ Amp Service
- Sewer: Public Sewer
- Water: Public
- Utilities for property: Cable Available, Electricity Available, Natural Gas Available
Community & HOA
Community
- Security: Security System
- Subdivision: Washington Sq
HOA
- Has HOA: No
Location
- Region: East Norriton
- Municipality: EAST NORRITON TWP
Financial & listing details
- Price per square foot: $224/sqft
- Tax assessed value: $144,460
- Annual tax amount: $6,872
- Date on market: 5/23/2025
- Listing agreement: Exclusive Right To Sell
- Listing terms: Conventional,Cash
- Inclusions: Kitchen Refrigerator, Washer, Dryer, 2 Wall Shelves In Living Room, Window Treatments In The Home, Bureau, Floating Shelves And Key Holders In Family Room, Swing Set (in Back Yard), All In "as-is" Condition And With No Monetary Value
- Exclusions: In Back Yard: Kids Slide, Kids Teepee, Large Umbrella And Stand.
- Ownership: Fee Simple
Price history
| Date | Event | Price |
|---|---|---|
| 7/15/2025 | Sold | $440,000+0%$224/sqft |
Source:  Bright MLS #PAMC2131794 Report a problem Bright MLS #PAMC2131794 Report a problem | ||
| 5/30/2025 | Pending sale | $439,999$224/sqft |
Source: Bright MLS #PAMC2131794 Report a problem | ||
| 5/23/2025 | Listed for sale | $439,999+55.8%$224/sqft |
Source: Bright MLS #PAMC2131794 Report a problem | ||
| 6/6/2018 | Sold | $282,450-0.5%$144/sqft |
Source: Public Record Report a problem | ||
| 4/8/2018 | Listed for sale | $284,000+11.4%$145/sqft |
Source: BHHS Fox & Roach-Blue Bell #1000368084 Report a problem | ||
| 7/29/2009 | Sold | $255,000$130/sqft |
Source: Public Record Report a problem | ||
Public tax history
| Year | Property taxes | Tax assessment |
|---|---|---|
| 2025 | $6,805 +1.2% | $144,460 |
| 2024 | $6,725 | $144,460 |
| 2023 | $6,725 +0.7% | $144,460 |
| 2022 | $6,680 +0.6% | $144,460 |
| 2021 | $6,638 +3.2% | $144,460 |
| 2020 | $6,433 +2.4% | $144,460 |
| 2019 | $6,283 +6.2% | $144,460 |
| 2018 | $5,918 +1% | $144,460 |
| 2017 | $5,862 +3.1% | $144,460 |
| 2016 | $5,687 +2.4% | $144,460 |
| 2015 | $5,554 +2.2% | $144,460 |
| 2014 | $5,435 +2.3% | $144,460 |
| 2013 | $5,315 +1.7% | $144,460 |
| 2012 | $5,224 +3.2% | $144,460 |
| 2011 | $5,064 +4.9% | $144,460 |
| 2010 | $4,828 | $144,460 |
| 2009 | $4,828 +3.3% | $144,460 |
| 2008 | $4,676 +5.8% | -- |
| 2007 | $4,420 +2.8% | -- |
| 2006 | $4,299 +4% | -- |
| 2005 | $4,134 +5.7% | -- |
| 2004 | $3,911 +8.7% | -- |
| 2003 | $3,598 +9.1% | -- |
| 2002 | $3,298 +7.1% | -- |
| 2000 | $3,080 | -- |
| 1999 | $3,080 | -- |
Find assessor info on the county website
Neighborhood: 19401
Nearby homes
- $453,4003 bd1 ba1.9k sqft8 Washington Ave, East Norriton, PA 19401Off Market
- $469,7004 bd2 ba1.5k sqft4 Washington Ave, East Norriton, PA 19401Off Market
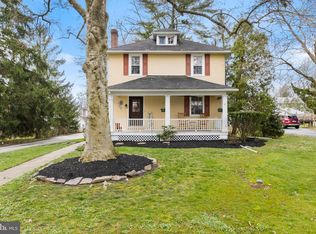
- $399,9003 bd2 ba1.6k sqft10 Washington Ave, Norristown, PA 19401Off Market

- $336,2001 bd2 ba1.2k sqft7 Jefferson Ave, East Norriton, PA 19401Off Market
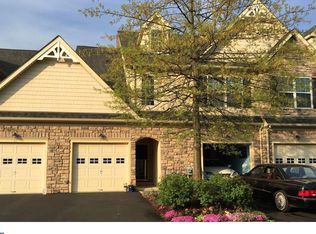
- $400,4004 bd1 ba2k sqft2 Washington Ave, East Norriton, PA 19401Off Market
- $464,2003 bd2 ba2k sqft3205 Dekalb Blvd, East Norriton, PA 19401Off Market
- $428,5003 bd2 ba1.6k sqft9 Jefferson Ave, East Norriton, PA 19401Off Market
- $543,5004 bd2 ba1.7k sqft3 Washington Ave, East Norriton, PA 19401Off Market
Nearby schools
GreatSchools rating
- 7/10East Norriton Middle SchoolGrades: 5-8Distance: 0.7 mi
- 2/10Norristown Area High SchoolGrades: 9-12Distance: 2.7 mi
- 3/10Cole Manor El SchoolGrades: K-4Distance: 1.1 mi
Schools provided by the listing agent
- Elementary: Cole Manor
- Middle: East Norriton
- High: Norristown Area
- District: Norristown Area
Source: Bright MLS. This data may not be complete. We recommend contacting the local school district to confirm school assignments for this home.
Get a cash offer in 3 minutes
Find out how much your home could sell for in as little as 3 minutes with a no-obligation cash offer.
Estimated market value
$454,400
Get a cash offer in 3 minutes
Find out how much your home could sell for in as little as 3 minutes with a no-obligation cash offer.
Estimated market value
$454,400
- Pennsylvania
- Montgomery County
- Norristown
- 19401
- 6 Washington Ave
Nearby cities
Nearby neighborhoods
Nearby zip codes
Other Norristown Topics
