Skip main navigation
Sold
  • Price Unknown

    6 Waters Edge Ct, Heath, TX 75032

    4beds
    4,069sqft
    Single Family Residence
    Built in 2016
    0.44 Acres Lot
    $1,053,900 Zestimate®
    $--/sqft
    $5,765 Estimated rent

    Home value

    $1,053,900

    $980,000 - $1.13M

    $5,765/mo

    Zestimate® history
    Loading
    Loading...

    Owner options

    List your home for rent

    $5,765/mo

    Rent Zestimate®

    Find your next renter with Zillow Rental Manager. Plus, with online applications, you can quickly screen prospective tenants – for free.

    Learn more

    $5,765/mo

    Rent Zestimate®

    Refinance and save

    $163/mo

    Est. payment

    Refinancing to a lower rate could help reduce your monthly payments and save thousands over the life of the loan.

    See today's rates

    $163/mo

    Est. payment

    Explore your selling options

    Work with a Zillow partner agent

    Leverage their expertise and Zillow's premium Showcase listings to get your home seen by more buyers.

    Get started

    List with your own agent

    Get your home in front of millions of buyers by listing it on Zillow.

    Learn how to do it

    Sell it yourself

    Take full control of how buyers see your home on Zillow by listing For Sale by Owner (FSBO).

    List your home

    What's special

    Stunning stone fireplaceOpen-concept floor planBathed in natural lightBig cul-de-sac lotResort-style backyard oasisSophisticated formal dining roomSunlit breakfast area
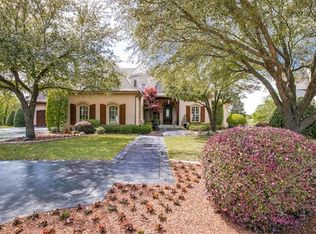
    Tucked away in Buffalo Creek situated on a BIG cul-de-sac LOT! PRIVATE & SERENE VIEWS! this meticulously maintained 4-bedroom home is a masterpiece of custom brick & stone craftsmanship. Thoughtfully designed with an open-concept floor plan, this home is bathed in natural light, expansive windows frame the picturesque surroundings. Family room is the heart of the home, featuring a stunning stone fireplace, intricate detailing, & seamless flow into the chef’s dream kitchen with premium finishes and Viking stove top. Enjoy morning coffee in the sunlit breakfast area or host elegant gatherings in the sophisticated formal dining room. Working from home? The private study offers a serene retreat with custom built-ins. Luxurious oversized primary suite is a true sanctuary, boasting spa-like amenities including a soaking tub, oversized walk-in shower, & dual vanities. Guest suite with an ensuite bath completes the main level. Upstairs, a versatile second living area opens onto a covered balcony, perfect for entertaining while soaking in the views. Two additional spacious bedrooms each include private ensuite baths for ultimate comfort. Step outside to a resort-style backyard oasis, where a covered patio & outdoor living areas overlook the sparkling pool with an exterior half bath & manicured grounds—a perfect blend of privacy & beauty. The oversized garage features large storage closets as well as cabinets. Nestled in a prestigious, resort-style community, this home offers unparalleled access to tennis & pickleball courts, clubhouse, pools, parks, & playgrounds. Minutes from Lake Ray Hubbard & top-rated schools, this home is a rare opportunity to experience luxury living at its finest.

    Zillow last checked:

    Listing updated:

    Listed by:

    Tiphannie Clements 0571972 972-771-6970,

    Regal, REALTORS 972-771-6970,

    Samantha Baumann 0620181 214-649-2159,

    Regal, REALTORS

    Bought with:

    Jennifer Day

    Berkshire HathawayHS PenFed TX

    Source: NTREIS,MLS#: 21132348

    Facts & features

    Interior

    Bedrooms & bathrooms
    • Bedrooms: 4
    • Bathrooms: 6
    • Full bathrooms: 4
    • 1/2 bathrooms: 2
    Primary bedroom
    • Features: Ceiling Fan(s), Double Vanity, En Suite Bathroom, Garden Tub/Roman Tub, Separate Shower, Walk-In Closet(s)
    • Level: First
    • Dimensions: 20 x 17
    Bedroom
    • Features: Ceiling Fan(s), En Suite Bathroom, Split Bedrooms
    • Level: First
    • Dimensions: 19 x 12
    Bedroom
    • Features: Ceiling Fan(s), En Suite Bathroom, Split Bedrooms, Walk-In Closet(s)
    • Level: Second
    • Dimensions: 14 x 14
    Bedroom
    • Features: Ceiling Fan(s), En Suite Bathroom, Walk-In Closet(s)
    • Level: Second
    • Dimensions: 14 x 13
    Dining room
    • Level: First
    • Dimensions: 17 x 14
    Exercise room
    • Level: Second
    • Dimensions: 14 x 7
    Game room
    • Features: Built-in Features, Ceiling Fan(s), Other
    • Level: Second
    • Dimensions: 21 x 19
    Kitchen
    • Features: Breakfast Bar, Built-in Features, Butler's Pantry, Eat-in Kitchen, Granite Counters, Kitchen Island, Pantry
    • Level: First
    • Dimensions: 18 x 14
    Laundry
    • Level: First
    • Dimensions: 15 x 8
    Living room
    • Features: Built-in Features, Ceiling Fan(s), Fireplace
    • Level: First
    • Dimensions: 21 x 18
    Office
    • Features: Built-in Features
    • Level: First
    • Dimensions: 13 x 14
    Heating
    • Central, Fireplace(s), Natural Gas
    Cooling
    • Central Air, Ceiling Fan(s), Electric
    Appliances
    • Included: Some Gas Appliances, Double Oven, Dishwasher, Electric Oven, Gas Cooktop, Disposal, Microwave, Plumbed For Gas
    • Laundry: Washer Hookup, Laundry in Utility Room
    Features
    • Built-in Features, Decorative/Designer Lighting Fixtures, Double Vanity, Eat-in Kitchen, Granite Counters, High Speed Internet, Kitchen Island, Pantry, Cable TV, Natural Woodwork, Walk-In Closet(s), Wired for Sound
    • Flooring: Carpet, Hardwood, Tile
    • Has basement: No
    • Number of fireplaces: 2
    • Fireplace features: Gas, Gas Log, Living Room, Masonry, Outside, Wood Burning
    Interior area
    • Total interior livable area: 4,069 sqft

    Property

    Parking
    • Total spaces: 3
    • Parking features: Additional Parking, Covered, Driveway, Garage, Garage Door Opener, Oversized, Garage Faces Side
    • Attached garage spaces: 3
    • Has uncovered spaces: Yes
    Features
    • Levels: Two
    • Stories: 2
    • Patio & porch: Balcony, Covered
    • Exterior features: Balcony, Private Yard, Rain Gutters
    • Pool features: In Ground, Outdoor Pool, Pool, Community
    • Fencing: Back Yard,Wrought Iron
    Lot
    • Size: 0.44 Acres
    • Features: Cul-De-Sac, Interior Lot, Landscaped, Subdivision, Sprinkler System
    Details
    • Parcel number: 000000051759

    Construction

    Type & style
    • Home type: SingleFamily
    • Architectural style: Traditional,Detached
    • Property subtype: Single Family Residence
    Materials
    • Brick, Rock, Stone
    • Foundation: Slab
    • Roof: Composition
    Condition
    • Year built: 2016

    Utilities & green energy

    • Sewer: Public Sewer
    • Water: Public
    • Utilities for property: Electricity Available, Natural Gas Available, Sewer Available, Underground Utilities, Water Available, Cable Available

    Community & neighborhood

    Security
    • Security features: Security System, Carbon Monoxide Detector(s), Fire Alarm, Smoke Detector(s)
    Community
    • Community features: Clubhouse, Pool, Tennis Court(s), Trails/Paths, Curbs, Sidewalks
    Location
    • Region: Heath
    • Subdivision: Buffalo Creek Country Club Estate

    HOA & financial

    HOA
    • Has HOA: Yes
    • HOA fee: $163 quarterly
    • Services included: Association Management
    • Association name: Buffalo Creek HOA
    • Association phone: 214-445-2713

    Price history

    DateEventPrice
    4/10/2026Sold--
    Source: NTREIS #21132348 Report a problem
    3/29/2026Pending sale$1,075,000$264/sqft
    Source: NTREIS #21132348 Report a problem
    3/21/2026Contingent$1,075,000$264/sqft
    Source: NTREIS #21132348 Report a problem
    3/7/2026Price change$1,075,000-1.8%$264/sqft
    Source: NTREIS #21132348 Report a problem
    1/19/2026Price change$1,095,000-0.5%$269/sqft
    Source: NTREIS #21132348 Report a problem
    12/13/2025Listed for sale$1,100,000+4.8%$270/sqft
    Source: NTREIS #21132348 Report a problem
    4/28/2025Sold--
    Source: NTREIS #20866668 Report a problem
    3/18/2025Pending sale$1,050,000$258/sqft
    Source: Coldwell Banker Apex, Realtors #20866668 Report a problem
    3/18/2025Contingent$1,050,000$258/sqft
    Source: NTREIS #20866668 Report a problem
    3/14/2025Listed for sale$1,050,000$258/sqft
    Source: NTREIS #20866668 Report a problem

    Public tax history

    YearProperty taxesTax assessment
    2025$14,775 +1.5%$1,020,917 +10%
    2024$14,556 +18.8%$928,106 +10%
    2023$12,250 -7.9%$843,733 +10%
    2022$13,307 +1.5%$767,030 +10%
    2021$13,112 -1.4%$697,300 +2.3%
    2020$13,297 $681,320 +6%
    2019-- $642,590 +9%
    2018$12,660 +2.4%$589,530 +5.2%
    2017$12,368 +628.8%$560,350 +385.6%
    2016$1,697 $115,400 +15.4%
    2015$1,697 $100,000

    Find assessor info on the county website

    Neighborhood: 75032

    Nearby schools

    GreatSchools rating
    Schools provided by the listing agent
    • Elementary: Dorothy Smith Pullen
    • Middle: Cain
    • High: Rockwall-Heath
    • District: Rockwall ISD

    Source: NTREIS. This data may not be complete. We recommend contacting the local school district to confirm school assignments for this home.

    Get a cash offer in 3 minutes
    Find out how much your home could sell for in as little as 3 minutes with a no-obligation cash offer.
    Estimated market value
    $1,053,900
    Get a cash offer in 3 minutes
    Find out how much your home could sell for in as little as 3 minutes with a no-obligation cash offer.
    Estimated market value
    $1,053,900