A modern art masterpiece for your modern art. Designed by well-known architect Con Dameron, this custom home offers timeless appeal. Exceptional construction and details abound, blending open, indoor living with an outdoors only the luxurious Reynolds Mountain community can offer. Walls of windows and stackable doors open to your private natural retreat. Main floor living includes a great room, open gourmet kitchen, indoor and outdoor dining, and the primary suite. Sleek Henrybuilt custom cabinets embrace Bosch, Wolf and Liebherr appliances and offer unique, interchangeable use of the pantry, mudroom, and laundry. Two ensuite bedrooms on the terrace level share a family room, office, library, built-in sauna, and a large storage and utility room. This modern nest on a cul-de-sac is only minutes from downtown dining and shopping, the Country Club of Asheville, UNCA’s OLLI center, other recreational opportunities and is a convenient distance to Asheville's airport.
Closed
$1,893,000
6 Waterside Dr, Asheville, NC 28804
3beds
3,286sqft
Single Family Residence
Built in 2019
0.63 Acres Lot
$1,893,200 Zestimate®
$576/sqft
$5,390 Estimated rent
Home value
$1,893,200
$1.72M - $2.04M
$5,390/mo
Zestimate® history
Owner options
List your home for rent
$5,390/mo
Rent Zestimate®
Find your next renter with Zillow Rental Manager. Plus, with online applications, you can quickly screen prospective tenants – for free.
$5,390/mo
Rent Zestimate®
Refinance and save
$12,850/mo
Est. payment
Refinancing to a lower rate could help reduce your monthly payments and save thousands over the life of the loan.
$12,850/mo
Est. payment
Explore your selling options
Work with a Zillow partner agent
Leverage their expertise and Zillow's premium Showcase listings to get your home seen by more buyers.
Get startedList with your own agent
Get your home in front of millions of buyers by listing it on Zillow.
Learn how to do itSell it yourself
Take full control of how buyers see your home on Zillow by listing For Sale by Owner (FSBO).
List your homeWhat's special
Custom homeModern nestLarge storageLuxurious reynolds mountain communityGreat roomOpen gourmet kitchenStackable doors
Zillow last checked:
Listing updated:
Listed by:
Karen Woodard karen.woodard@allentate.com,
Howard Hanna Beverly-Hanks Asheville-North
Bought with:
Amy Fleming
Howard Hanna Beverly-Hanks Asheville-Biltmore Park
Source: Canopy MLS as distributed by MLS GRID,MLS#: 4040751
Facts & features
Interior
Bedrooms & bathrooms
- Bedrooms: 3
- Bathrooms: 4
- Full bathrooms: 3
- 1/2 bathrooms: 1
- Main level bedrooms: 1
Primary bedroom
- Level: Main
Bedroom s
- Features: Attic Stairs Pulldown, Walk-In Closet(s)
- Level: Basement
Bedroom s
- Level: Basement
Bathroom full
- Level: Main
Bathroom half
- Level: Main
Bathroom full
- Level: Basement
Bathroom full
- Features: Walk-In Closet(s)
- Level: Basement
Bathroom full
- Level: Main
Bathroom half
- Level: Main
Bathroom full
- Level: Basement
Bathroom full
- Level: Basement
Other
- Features: Walk-In Closet(s)
- Level: Basement
Other
- Level: Basement
Dining area
- Level: Main
Dining area
- Level: Main
Family room
- Features: Built-in Features, Open Floorplan
- Level: Basement
Family room
- Level: Basement
Great room
- Features: Open Floorplan
- Level: Main
Great room
- Level: Main
Kitchen
- Features: Breakfast Bar, Built-in Features, Kitchen Island, Open Floorplan, Storage
- Level: Main
Kitchen
- Level: Main
Laundry
- Features: Other - See Remarks
- Level: Basement
Laundry
- Level: Basement
Laundry
- Level: Basement
Laundry
- Level: Basement
Other
- Features: Built-in Features, Storage
- Level: Main
Other
- Level: Main
Office
- Level: Basement
Office
- Level: Basement
Utility room
- Level: Basement
Utility room
- Level: Basement
Heating
- Central, Electric, Forced Air, Heat Pump, Natural Gas, Fireplace(s), Wood Stove, Zoned
Cooling
- Ceiling Fan(s), Central Air, Electric, Heat Pump, Zoned
Appliances
- Included: Bar Fridge, Dishwasher, Dryer, Dual Flush Toilets, Exhaust Fan, Exhaust Hood, Freezer, Gas Cooktop, Gas Oven, Microwave, Refrigerator, Washer, Washer/Dryer, Wine Refrigerator
- Laundry: Electric Dryer Hookup, In Basement, Utility Room, Lower Level, Sink, Washer Hookup, Other
Features
- Breakfast Bar, Built-in Features, Kitchen Island, Open Floorplan, Pantry, Sauna, Storage, Vaulted Ceiling(s)(s), Walk-In Closet(s)
- Flooring: Stone, Tile, Wood
- Doors: Insulated Door(s)
- Windows: Insulated Windows, Window Treatments
- Basement: Daylight,Exterior Entry,Interior Entry,Partial,Partially Finished,Storage Space,Sump Pump,Walk-Out Access,Walk-Up Access
- Attic: Pull Down Stairs
- Fireplace features: Family Room, Gas Vented, Great Room, Wood Burning Stove
Interior area
- Total structure area: 1,809
- Total interior livable area: 3,286 sqft
- Finished area above ground: 1,809
- Finished area below ground: 1,477
Property
Parking
- Total spaces: 2
- Parking features: Driveway, Attached Garage, Garage Faces Front, Garage on Main Level
- Attached garage spaces: 2
- Has uncovered spaces: Yes
Accessibility
- Accessibility features: Entry Slope less than 1 foot
Features
- Levels: One
- Stories: 1
- Patio & porch: Covered, Deck, Patio, Porch, Rear Porch
- Has view: Yes
- View description: Year Round
- Waterfront features: None
Lot
- Size: 0.63 Acres
- Features: Green Area, Private, Sloped, Wooded, Views
Details
- Parcel number: 974110493700000
- Zoning: R-7
- Special conditions: Standard
- Other equipment: Generator Hookup
Construction
Type & style
- Home type: SingleFamily
- Architectural style: Modern
- Property subtype: Single Family Residence
Materials
- Fiber Cement
- Foundation: Other - See Remarks
- Roof: Metal
Condition
- New construction: No
- Year built: 2019
Utilities & green energy
- Sewer: Public Sewer
- Water: City
- Utilities for property: Cable Available, Electricity Connected, Satellite Internet Available, Underground Power Lines, Underground Utilities, Wired Internet Available
Green energy
- Water conservation: Dual Flush Toilets
Community & HOA
Community
- Features: Picnic Area, Walking Trails
- Security: Security System
- Subdivision: Reynolds Mountain
HOA
- Has HOA: Yes
- HOA fee: $1,950 annually
- HOA name: Tessier
- HOA phone: 828-254-9842
Location
- Region: Asheville
- Elevation: 2000 Feet
Financial & listing details
- Price per square foot: $576/sqft
- Tax assessed value: $872,800
- Annual tax amount: $10,066
- Date on market: 6/27/2023
- Cumulative days on market: 8 days
- Listing terms: Cash,Conventional
- Exclusions: n/a
- Electric utility on property: Yes
- Road surface type: Concrete, Paved
Price history
| Date | Event | Price |
|---|---|---|
| 9/18/2023 | Sold | $1,893,000-4%$576/sqft |
Source:  Canopy MLS as distributed by MLS GRID #4040751 Report a problem Canopy MLS as distributed by MLS GRID #4040751 Report a problem | ||
| 7/27/2023 | Listed for sale | $1,971,600$600/sqft |
Source: Canopy MLS as distributed by MLS GRID #4040751 Report a problem | ||
| 7/5/2023 | Pending sale | $1,971,600$600/sqft |
Source: Canopy MLS as distributed by MLS GRID #CAR4040751 Report a problem | ||
| 6/27/2023 | Listed for sale | $1,971,600+1975.4%$600/sqft |
Source: Canopy MLS as distributed by MLS GRID #CAR4040751 Report a problem | ||
| 8/25/2015 | Sold | $95,000-19.5%$29/sqft |
Source: Public Record Report a problem | ||
| 3/12/2015 | Sold | $118,000$36/sqft |
Source: Public Record Report a problem | ||
Public tax history
| Year | Property taxes | Tax assessment |
|---|---|---|
| 2025 | $10,066 +3.8% | $1,016,900 |
| 2024 | $9,696 +19% | $1,016,900 +16.5% |
| 2023 | $8,151 +1.1% | $872,800 |
| 2022 | $8,064 | $872,800 |
| 2021 | $8,064 +726% | $872,800 +757.4% |
| 2020 | $976 | $101,800 |
| 2019 | $976 +5.5% | $101,800 |
| 2018 | $925 -33.9% | $101,800 -26.7% |
| 2017 | $1,400 | $138,800 |
| 2016 | $1,400 | $138,800 |
| 2015 | $1,400 | $138,800 |
| 2014 | $1,400 | $138,800 |
| 2013 | -- | $138,800 -57.1% |
| 2012 | -- | $323,200 |
| 2011 | -- | $323,200 |
| 2010 | -- | $323,200 |
| 2009 | -- | $323,200 |
Find assessor info on the county website
Neighborhood: 28804
Nearby homes
- $1,364,400-- bd-- ba-- sqft3 Green Gorge Trl, Asheville, NC 28804Off Market
- $1,625,0003 bd4 ba4.4k sqft256 Senator Reynolds Rd, Asheville, NC 28804For Sale
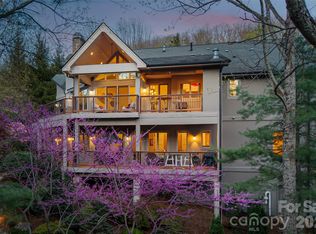
- $1,650,0004 bd4 ba2.8k sqft7 Waterside Dr, Asheville, NC 28804Sold
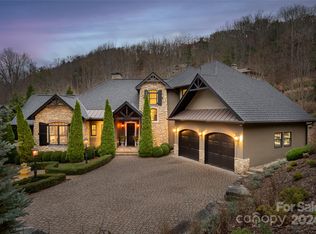
- $151,3000.59 Acres8 Waterside Dr, Asheville, NC 28804Off Market
- $1,359,8003 bd3 ba1.2k sqft10 Waterside Dr, Asheville, NC 28804Off Market
- $1,000,8000.54 Acres6 Green Gorge Trl, Asheville, NC 28804Off Market
- $1,605,6003 bd5 ba3.2k sqft9 Waterside Dr, Asheville, NC 28804Off Market
- $1,964,4004 bd4 ba4.6k sqft248 Senator Reynolds Rd, Asheville, NC 28804Off Market
Nearby schools
GreatSchools rating
- 2/10Woodfin ElementaryGrades: K-5Distance: 1.8 mi
- 6/10Clyde A Erwin Middle SchoolGrades: 7-8Distance: 4.4 mi
- 2/10Clyde A Erwin HighGrades: PK,9-12Distance: 4.2 mi
Schools provided by the listing agent
- Elementary: Woodfin/Eblen
- Middle: Clyde A Erwin
- High: Clyde A Erwin
Source: Canopy MLS as distributed by MLS GRID. This data may not be complete. We recommend contacting the local school district to confirm school assignments for this home.
Get a cash offer in 3 minutes
Find out how much your home could sell for in as little as 3 minutes with a no-obligation cash offer.
Estimated market value
$1,893,200
Get a cash offer in 3 minutes
Find out how much your home could sell for in as little as 3 minutes with a no-obligation cash offer.
Estimated market value
$1,893,200
- North Carolina
- Buncombe County
- Asheville
- 28804
- 6 Waterside Dr
Nearby cities
Nearby neighborhoods
Nearby zip codes
Other Asheville Topics
