Skip main navigation
Off market
  • $559,400

    6 Watson Ln, Middletown, DE 19709

    4beds
    3,475sqft
    Detached
    Built in 2001
    10,454 Square Feet Lot
    $559,400 Zestimate®
    $161/sqft
    $3,405 Estimated rent

    Home value

    $559,400

    $526,000 - $593,000

    $3,405/mo

    Zestimate® history
    Loading
    Loading...

    Owner options

    List your home for rent

    $3,405/mo

    Rent Zestimate®

    Find your next renter with Zillow Rental Manager. Plus, with online applications, you can quickly screen prospective tenants – for free.

    Learn more

    $3,405/mo

    Rent Zestimate®

    Refinance and save

    $2,688/mo

    Est. payment

    Refinancing to a lower rate could help reduce your monthly payments and save thousands over the life of the loan.

    See today's rates

    $2,688/mo

    Est. payment

    Explore your selling options

    Work with a Zillow partner agent

    Leverage their expertise and Zillow's premium Showcase listings to get your home seen by more buyers.

    Get started

    List with your own agent

    Get your home in front of millions of buyers by listing it on Zillow.

    Learn how to do it

    Sell it yourself

    Take full control of how buyers see your home on Zillow by listing For Sale by Owner (FSBO).

    List your home

    What's special

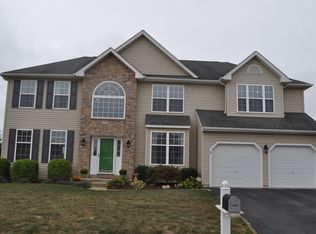
    Open and spacious in the Legends! Wonderful large 4 bedroom, 2.5 bath home in family-friendly community. This impressive Colonial welcomes you with a two-story foyer with half-moon window, chandelier and turned open staircase. On the right is a formal living room with carpet and plantation blinds; to the left is the dining room equipped with wall sconces, bright lighting and carpet. Straight back is the main living area offering a great space for family time or entertaining. The family room boasts a wood-burning marble fireplace flanked by large windows. Beyond a half wall is an open breakfast area with sliders to the back yard. The gourmet kitchen, equipped with a gas stove, tiled backsplash, granite counters, stainless appliances, two pantries, and plentiful cupboard space, has all the features you need! Adjacent is a large laundry room with access to a two-car garage. The main floor also offers an office with a privacy door. Walk upstairs either through the main hall or family room to an open landing featuring two cooling lighted ceiling fans. The large master suite, fully carpeted, has two enormous walk-in closets, and an adjacent 13 x 12 sitting area, perfect for a computer room, or reading area. The master ensuite bath has a raised Jacuzzi tub with breathtaking open space views, a separate shower, and a large double vanity. There are three additional bedrooms, all with carpet (two with walk-in closets), and a second full hall bath. And yet there's still more! The basement is a world of its own! The carpeted media room provides a space for the movie lovers in the family with sound proof ceiling tiles, and a raised platform for seating. The game room includes a stunning wet bar, recessed lighting, and laminate flooring great for a pool table or other games. And the huge multipurpose room is available for an additional family room, play room, or craft area - only limited by your imagination! Ample storage is available in the utility room, which features 200+ Amp service, a high-efficiency furnace and zoned dampers for heat/AC. With a new roof (2018), a rear patio, fenced-in yard, community pool, and close to Frog Hollow Golf Course, shopping and dining in downtown Middletown, Appoquinimink Schools, and a short drive to Route 1, this home is the one to see! Schedule your private tour today!

    This property is off market, which means it's not currently listed for sale or rent on Zillow. This may be different from what's available on other websites or public sources.

    Facts & features

    Interior

    Bedrooms & bathrooms
    • Bedrooms: 4
    • Bathrooms: 3
    • Full bathrooms: 2
    • 1/2 bathrooms: 1
    Heating
    • Forced air, Gas
    Cooling
    • Central
    Appliances
    • Included: Dishwasher, Dryer, Garbage disposal, Microwave, Range / Oven, Refrigerator
    Features
    • Recessed Lighting, Walk-In Closet(s), Built-Ins, Crown Molding, Open Floorplan, Bar, Wet/Dry Bar, Formal/Separate Dining Room, Breakfast Area, Kitchen - Gourmet, Family Room Off Kitchen, Chair Railings, WhirlPool/HotTub
    • Flooring: Carpet, Hardwood
    • Basement: Partially finished
    • Has fireplace: Yes
    Interior area
    • Total interior livable area: 3,475 sqft
    • Finished area below ground: 0

    Property

    Parking
    • Total spaces: 4
    • Parking features: Garage - Attached
    Features
    • Exterior features: Stone, Vinyl
    Lot
    • Size: 10,454 sqft
    Details
    • Parcel number: 2302900034
    • Special conditions: Standard

    Construction

    Type & style
    • Home type: SingleFamily
    • Architectural style: Colonial
    • Property subtype: Detached
    Materials
    • Foundation: Crawl/Raised
    • Roof: Other
    Condition
    • Year built: 2001

    Community & neighborhood

    Location
    • Region: Middletown

    HOA & financial

    HOA
    • Has HOA: Yes
    • HOA fee: $6 monthly

    Other

    Other facts
    • Flooring: Carpet
    • Heating: Forced Air
    • Appliances: Dishwasher, Refrigerator, Disposal, Humidifier, Built-in Microwave, Water Heater, Dryer, Washer, Self Cleaning Oven, Stainless Steel Appliance(s), Oven/Range - Gas
    • AssociationYN: true
    • FireplaceYN: true
    • GarageYN: true
    • AttachedGarageYN: true
    • HeatingYN: true
    • CoolingYN: true
    • StructureType: Detached
    • CommunityFeatures: Pool
    • ConstructionMaterials: Stone, Vinyl Siding
    • StoriesTotal: 2
    • ArchitecturalStyle: Colonial
    • SpecialListingConditions: Standard
    • ParkingFeatures: Driveway, Storage, Off Street, On Street, Attached Garage, Garage Door Opener, Built In, Asphalt, Garage Faces Front, Inside Entrance
    • CoveredSpaces: 2
    • Cooling: Central Air, Zoned, Ceiling Fan(s), Programmable Thermostat
    • InteriorFeatures: Recessed Lighting, Walk-In Closet(s), Built-Ins, Crown Molding, Open Floorplan, Bar, Wet/Dry Bar, Formal/Separate Dining Room, Breakfast Area, Kitchen - Gourmet, Family Room Off Kitchen, Chair Railings, WhirlPool/HotTub
    • BelowGradeFinishedArea: 0
    • PropertySubType: Detached
    • Basement: Y
    • MlsStatus: ACTIVE UNDER CONTRACT

    Price history

    DateEventPrice
    10/1/2019Sold$335,000-19.3%$96/sqft
    Source: Public Record Report a problem
    8/19/2019Pending sale$415,000$119/sqft
    Source: Keller Williams Realty - North Wilmington #DENC484912 Report a problem
    8/15/2019Listed for sale$415,000+5.1%$119/sqft
    Source: Keller Williams Realty - Wilmington #DENC484912 Report a problem
    6/15/2016Sold$394,900$114/sqft
    Source: Long & Foster Broker Feed #1003948861_100 Report a problem
    4/12/2016Listed for sale$394,900+3.9%$114/sqft
    Source: Long & Foster - Greenville #6767505 Report a problem
    2/27/2008Sold$380,000-3.8%$109/sqft
    Source: Public Record Report a problem
    3/11/2005Sold$395,000+58%$114/sqft
    Source: Public Record Report a problem
    3/7/2002Sold$249,985$72/sqft
    Source: Public Record Report a problem

    Public tax history

    YearProperty taxesTax assessment
    2025-- $598,200 +368.1%
    2024$4,708 +19.6%$127,800
    2023$3,936 +0.2%$127,800
    2022$3,930 +2.2%$127,800
    2021$3,843 +1.2%$127,800
    2020$3,798 +7.9%$127,800
    2019$3,519 +8.5%$127,800
    2017$3,243 -1.6%$127,800
    2016$3,297 $127,800
    2015$3,297 +3%$127,800
    2014$3,201 $127,800
    2013-- $127,800
    2012-- $127,800
    2011-- $127,800
    2010-- $127,800
    2009-- $127,800
    2008-- $127,800
    2007-- $127,800
    2006-- $127,800
    2005-- $127,800
    2004-- $127,800
    2003-- $127,800
    2002-- $127,800 +3450%
    2001-- $3,600

    Find assessor info on the county website

    Neighborhood: 19709

    Nearby schools

    GreatSchools rating
    Schools provided by the listing agent
    • Elementary: SILVER LAKE
    • Middle: REDDING
    • High: APPOQUINIMINK
    • District: APPOQUINIMINK

    Source: The MLS. This data may not be complete. We recommend contacting the local school district to confirm school assignments for this home.

    Get a cash offer in 3 minutes
    Find out how much your home could sell for in as little as 3 minutes with a no-obligation cash offer.
    Estimated market value
    $559,400
    Get a cash offer in 3 minutes
    Find out how much your home could sell for in as little as 3 minutes with a no-obligation cash offer.
    Estimated market value
    $559,400