Skip main navigation
Sold for $2,591,000
  • $2,591,000

    6 Weathervane Hill, Westport, CT 06880

    4beds
    4,771sqft
    Single Family Residence
    Built in 1949
    1.07 Acres Lot
    $2,745,400 Zestimate®
    $543/sqft
    $11,999 Estimated rent

    Home value

    $2,745,400

    $2.47M - $3.07M

    $11,999/mo

    Zestimate® history
    Loading
    Loading...

    Owner options

    List your home for rent

    $11,999/mo

    Rent Zestimate®

    Find your next renter with Zillow Rental Manager. Plus, with online applications, you can quickly screen prospective tenants – for free.

    Learn more

    $11,999/mo

    Rent Zestimate®

    Refinance and save

    $14,853/mo

    Est. payment

    Refinancing to a lower rate could help reduce your monthly payments and save thousands over the life of the loan.

    See today's rates

    $14,853/mo

    Est. payment

    Explore your selling options

    Work with a Zillow partner agent

    Leverage their expertise and Zillow's premium Showcase listings to get your home seen by more buyers.

    Get started

    List with your own agent

    Get your home in front of millions of buyers by listing it on Zillow.

    Learn how to do it

    Sell it yourself

    Take full control of how buyers see your home on Zillow by listing For Sale by Owner (FSBO).

    List your home

    What's special

    Stone fireplacePrivate entryWraparound stone patioPrivate acreCozy family roomGunite poolRecreation room
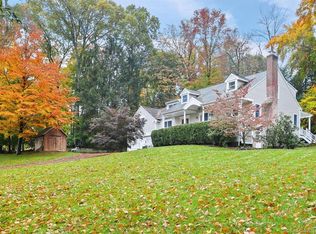
    Welcome to 6 Weathervane Hill, a 4,196 sq ft sun-drenched home on over a private acre in a quiet cul-de-sac. Enjoy a versatile floor plan ideal for modern living. This classic colonial features a formal living and dining room, bright white kitchen, and cozy family room with a stone fireplace. The sunroom/playroom opens to a wraparound stone patio, Gunite pool. Upstairs are three spacious bedrooms, renovated baths, and a primary suite with a Romeo and Juliette balcony. The third floor offers a light filled den and/or office, perfect for guests. The basement has a recreation room or can be a private office with private entry. This home has been meticulously maintained over the years with MANY upgrades. It's conveniently located near town, transportation, beaches, and top-rated schools. Don't miss this "life-ready" home - it is special!

    Zillow last checked:

    Listing updated:

    Listed by:

    Luxe Latitudes Team of Compass,

    Amy van Arsdale 917-626-6919,

    Compass Connecticut, LLC 203-293-9715

    Bought with:

    Meredith Cohen, RES.0795887

    Serhant Connecticut, LLC

    Source: Smart MLS,MLS#: 24092888MLS Logo

    Facts & features

    Interior

    Bedrooms & bathrooms
    • Bedrooms: 4
    • Bathrooms: 4
    • Full bathrooms: 3
    • 1/2 bathrooms: 1
    Primary bedroom
    • Features: Cathedral Ceiling(s), Balcony/Deck, Bedroom Suite, Full Bath, Walk-In Closet(s), Wall/Wall Carpet
    • Level: Upper
    Bedroom
    • Features: Hardwood Floor
    • Level: Upper
    Bedroom
    • Features: Hardwood Floor
    • Level: Upper
    Bedroom
    • Features: Hardwood Floor
    • Level: Upper
    Dining room
    • Level: Main
    Family room
    • Features: Bookcases, Built-in Features, Patio/Terrace, Sliders, Hardwood Floor
    • Level: Main
    Kitchen
    • Features: Granite Counters, Dining Area, Eating Space, Pantry, Hardwood Floor
    • Level: Main
    Living room
    • Features: Fireplace, French Doors, Hardwood Floor
    • Level: Main
    Office
    • Level: Upper
    Sun room
    • Features: Ceiling Fan(s), Hardwood Floor
    • Level: Main
    Heating
    • Baseboard, Radiator, Oil
    Cooling
    • Central Air
    Appliances
    • Included: Gas Cooktop, Cooktop, Gas Range, Oven/Range, Microwave, Range Hood, Refrigerator, Subzero, Dishwasher, Disposal, Washer, Dryer, Water Heater
    • Laundry: Upper Level
    Features
    • Doors: Storm Door(s), French Doors
    • Windows: Storm Window(s)
    • Basement: Crawl Space,Partial,Full
    • Attic: Finished,Walk-up
    • Number of fireplaces: 2
    Interior area
    • Total structure area: 4,771
    • Total interior livable area: 4,771 sqft
    • Finished area above ground: 4,196
    • Finished area below ground: 575

    Property

    Parking
    • Total spaces: 2
    • Parking features: Attached, Garage Door Opener
    • Attached garage spaces: 2
    Features
    • Patio & porch: Patio
    • Exterior features: Rain Gutters, Lighting, Balcony, Garden, Stone Wall, Underground Sprinkler
    • Has private pool: Yes
    • Pool features: Gunite, Fenced, In Ground
    Lot
    • Size: 1.07 Acres
    • Features: Few Trees, Sloped, Cul-De-Sac
    Details
    • Additional structures: Gazebo, Pool House
    • Parcel number: 412443
    • Zoning: AA

    Construction

    Type & style
    • Home type: SingleFamily
    • Architectural style: Colonial
    • Property subtype: Single Family Residence
    Materials
    • Shingle Siding
    • Foundation: Concrete Perimeter
    • Roof: Shingle
    Condition
    • New construction: No
    • Year built: 1949

    Utilities & green energy

    • Sewer: Septic Tank
    • Water: Public
    • Utilities for property: Cable Available
    Green energy
    • Energy efficient items: Thermostat, Ridge Vents, Doors, Windows

    Community & neighborhood

    Community
    • Community features: Golf, Library, Medical Facilities, Park, Shopping/Mall
    Location
    • Region: Westport
    • Subdivision: Old Hill

    HOA & financial

    HOA
    • Has HOA: Yes
    • HOA fee: $250 annually
    • Services included: Snow Removal

    Price history

    DateEventPrice
    8/7/2025Sold$2,591,000+6.8%$543/sqft
    Source: Smart MLS #24092888 Report a problem
    6/26/2025Pending sale$2,425,000$508/sqft
    Source: Smart MLS #24092888 Report a problem
    5/28/2025Listed for sale$2,425,000+67.2%$508/sqft
    Source: Smart MLS #24092888 Report a problem
    4/17/2018Sold$1,450,000+0.1%$304/sqft
    Source: Smart MLS #170046293 Report a problem
    1/30/2018Pending sale$1,449,000$304/sqft
    Source: Higgins Group Real Estate #170046293 Report a problem
    1/27/2018Listed for sale$1,449,000-18.4%$304/sqft
    Source: Higgins Group Real Estate #170046293 Report a problem
    9/9/2005Sold$1,775,000+285.9%$372/sqft
    Source: Smart MLS #98229732 Report a problem
    6/20/1997Sold$460,000+3.4%$96/sqft
    Source: Public Record Report a problem
    1/28/1988Sold$445,000$93/sqft
    Source: Public Record Report a problem

    Public tax history

    YearProperty taxesTax assessment
    2025$19,192 +1.3%$1,017,600
    2024$18,948 +1.5%$1,017,600
    2023$18,673 +1.5%$1,017,600
    2022$18,388 $1,017,600
    2021$18,388 -1.8%$1,017,600 -9.2%
    2020$18,724 -0.9%$1,120,500
    2019$18,892 $1,120,500
    2018$18,892 $1,120,500
    2017$18,892 $1,120,500
    2016$18,892 $1,120,500

    Find assessor info on the county website

    Neighborhood: Old Hill

    Nearby schools

    GreatSchools rating
    Schools provided by the listing agent
    • Elementary: Kings Highway
    • Middle: Coleytown
    • High: Staples

    Source: Smart MLS. This data may not be complete. We recommend contacting the local school district to confirm school assignments for this home.

    Sell for more on Zillow
    Get a Zillow Showcase℠ listing at no additional cost and you could sell for .
    $2,745,400
    2% more
    +$54,908
    With Zillow Showcase(estimated)
    $2,800,308