Skip main navigation
Sold for $689,901
  • $689,901

    6 Wellington Place, Highland, NY 12528

    4beds
    2,661sqft
    Single Family Residence, Residential
    Built in 2005
    1.91 Acres Lot
    $729,500 Zestimate®
    $259/sqft
    $7,004 Estimated rent

    Home value

    $729,500

    $620,000 - $854,000

    $7,004/mo

    Zestimate® history
    Loading
    Loading...

    Owner options

    List your home for rent

    $7,004/mo

    Rent Zestimate®

    Find your next renter with Zillow Rental Manager. Plus, with online applications, you can quickly screen prospective tenants – for free.

    Learn more

    $7,004/mo

    Rent Zestimate®

    Refinance and save

    $4,595/mo

    Est. payment

    Refinancing to a lower rate could help reduce your monthly payments and save thousands over the life of the loan.

    See today's rates

    $4,595/mo

    Est. payment

    Explore your selling options

    Work with a Zillow partner agent

    Leverage their expertise and Zillow's premium Showcase listings to get your home seen by more buyers.

    Get started

    List with your own agent

    Get your home in front of millions of buyers by listing it on Zillow.

    Learn how to do it

    Sell it yourself

    Take full control of how buyers see your home on Zillow by listing For Sale by Owner (FSBO).

    List your home

    What's special

    Natural sunlightModern en suite bathroomExpansive patioOpen concept floor planNew cabanaPicturesque winding stone walkwayWalk in closet
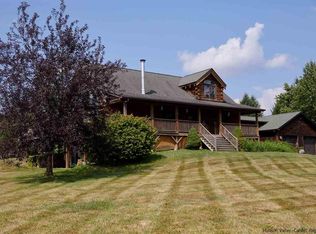
    Gorgeous, newly updated center hall colonial, adorned with a picturesque, winding stone walkway, and lush landscaping, leading to front porch with trex decking. As you open the front door, you're greeted by an open concept floor plan. This home is situated on almost 2 acres of privacy, on a cul de sac, surrounded by lush forest, and a backyard to die for! Inground "L" shaped pool with new cabana, TV hookup, built in bar, and expansive patio. Step back inside to glistening hardwood floors, new kitchen backsplash, and a beautiful wood burning, stone fireplace. Updated half bath with a new quartz countertop, and tile floor. The main level is engulfed in natural sunlight! Follow to center steps which lead to second floor, where you'll find an expansive master primary suite, with an all new, modern en suite bathroom! Porcelain floors, marble countertop, soaking tub, and luxury shower, with built in seat. Walk in closet, and separate sitting room adds to the elegance. Newly updated vanity and tile flooring in hall bath, and granite countertop. In addition, you'll find 3 large bedrooms, one with a double closet, and windows galore. Full, heated, unfinished basement. Nothing to improve! Move in and enjoy! You'll feel like you're on vacation every day!

    Zillow last checked:

    Listing updated:

    Listed by:

    Danielle M. Oliva 914-204-7159,

    RE/MAX Classic Realty 914-243-5200,

    John J. Piazza 914-319-1078,

    RE/MAX Classic Realty

    Bought with:

    Kristen Velez, 10401335138

    RE/MAX Benchmark Realty Group

    Kathleen A, Milich, 10301204458

    RE/MAX Benchmark Realty Group

    Source: OneKey® MLS as distributed by MLS GRID,MLS#: 836019MLS Logo

    Facts & features

    Interior

    Bedrooms & bathrooms
    • Bedrooms: 4
    • Bathrooms: 3
    • Full bathrooms: 2
    • 1/2 bathrooms: 1
    Heating
    • Baseboard, Forced Air, Oil, Wood
    Cooling
    • Central Air, Zoned
    Appliances
    • Included: Electric Range, Microwave, Stainless Steel Appliance(s), Indirect Water Heater
    • Laundry: Laundry Room
    Features
    • Open Floorplan
    • Flooring: Carpet, Ceramic Tile, Hardwood
    • Basement: Full,Unfinished
    • Attic: Full
    • Number of fireplaces: 1
    Interior area
    • Total structure area: 2,661
    • Total interior livable area: 2,661 sqft

    Property

    Parking
    • Total spaces: 2
    • Parking features: Garage
    • Garage spaces: 2
    Features
    • Levels: Three Or More
    • Patio & porch: Patio, Porch
    • Has private pool: Yes
    • Pool features: In Ground
    Lot
    • Size: 1.91 Acres
    Details
    • Parcel number: 3200095.0040002009.5120000
    • Special conditions: None

    Construction

    Type & style
    • Home type: SingleFamily
    • Architectural style: Colonial
    • Property subtype: Single Family Residence, Residential
    Condition
    • Year built: 2005

    Utilities & green energy

    • Sewer: Septic Tank
    • Utilities for property: Cable Connected

    Community & HOA

    HOA
    • Has HOA: No
    Location
    • Region: Lloyd

    Financial & listing details

    • Price per square foot: $259/sqft
    • Tax assessed value: $359,200
    • Annual tax amount: $13,122
    • Date on market: 3/18/2025
    • Cumulative days on market: 30 days
    • Listing agreement: Exclusive Right To Sell

    Price history

    DateEventPrice
    7/28/2025Sold$689,901+0%$259/sqft
    Source: OneKey® MLS as distributed by MLS GRID #836019 Report a problem
    4/17/2025Pending sale$689,900$259/sqft
    Source: OneKey® MLS as distributed by MLS GRID #836019 Report a problem
    3/18/2025Listed for sale$689,9000%$259/sqft
    Source: OneKey® MLS as distributed by MLS GRID #836019 Report a problem
    2/3/2025Listing removed--
    Source: Owner Report a problem
    1/30/2025Listed for sale$689,999+3%$259/sqft
    Source: Owner Report a problem
    1/6/2025Listing removed--
    Source: Owner Report a problem
    11/27/2024Listed for sale$669,999+51.2%$252/sqft
    Source: Owner Report a problem
    8/18/2006Sold$442,980$166/sqft
    Source: Public Record Report a problem

    Public tax history

    YearProperty taxesTax assessment
    2025-- $359,200
    2024-- $359,200
    2023-- $359,200
    2022-- $359,200
    2021-- $359,200 +5.6%
    2020-- $340,200
    2019-- $340,200
    2018-- $340,200
    2017$10,667 $340,200
    2016-- $340,200
    2015-- $340,200
    2014-- $340,200
    2013-- $340,200 +1.6%
    2011-- $334,800 -7%
    2010-- $360,000 -12.7%
    2009-- $412,300
    2008-- $412,300
    2007-- $412,300 +519.1%
    2006-- $66,600
    Find assessor info on the county website

    Neighborhood: 12528

    Nearby schools

    GreatSchools rating
    Schools provided by the listing agent
    • Elementary: Highland Elementary School
    • Middle: Highland Middle School
    • High: Highland Park Community School

    Source: OneKey® MLS as distributed by MLS GRID. This data may not be complete. We recommend contacting the local school district to confirm school assignments for this home.

    Get a cash offer in 3 minutes
    Find out how much your home could sell for in as little as 3 minutes with a no-obligation cash offer.
    Estimated market value
    $729,500
    Get a cash offer in 3 minutes
    Find out how much your home could sell for in as little as 3 minutes with a no-obligation cash offer.
    Estimated market value
    $729,500