OPEN HOUSE CANCELLED - offer accepted. Lovely ground-floor condo in low-traffic location, but <1 mile from all that downtown Amesbury has to offer! Many modern updates blend with timeless victorian charm in the largest unit in this complex. Ample recessed lighting brightens the space & dimmers set the mood. Updated bath boasts heated tile floor & back-lit anti-fog mirror. Bright modern kitchen is highlighted with custom shelving, granite counters, & stainless appliances. Cozy sunroom helps bring the outside in - a great space to sip your coffee / nightcap & offers easy exterior access for summer grilling. Mature tree canopy shades a large common lot, with space to play outside. Recently upgraded windows, front & rear doors, as well as recent water heater all add energy efficiency. In-unit laundry, two deeded off-street parking spots & loads of private storage available in full basement - exclusive to this unit. Professionally managed HOA, but low monthly fee.
Sold for $385,000
$385,000
6 Wells Ave #C, Amesbury, MA 01913
2beds
1,148sqft
Condominium
Built in 1900
-- sqft lot
$387,100 Zestimate®
$335/sqft
$2,926 Estimated rent
Home value
$387,100
$356,000 - $422,000
$2,926/mo
Zestimate® history
Owner options
List your home for rent
$2,926/mo
Rent Zestimate®
Find your next renter with Zillow Rental Manager. Plus, with online applications, you can quickly screen prospective tenants – for free.
$2,926/mo
Rent Zestimate®
Refinance and save
$2,245/mo
Est. payment
Refinancing to a lower rate could help reduce your monthly payments and save thousands over the life of the loan.
$2,245/mo
Est. payment
Explore your selling options
Work with a Zillow partner agent
Leverage their expertise and Zillow's premium Showcase listings to get your home seen by more buyers.
Get startedList with your own agent
Get your home in front of millions of buyers by listing it on Zillow.
Learn how to do itSell it yourself
Take full control of how buyers see your home on Zillow by listing For Sale by Owner (FSBO).
List your homeWhat's special
Zillow last checked:
Listing updated:
Listed by:
Dan Dancause 781-850-5308,
Real Broker MA, LLC 855-450-0442
Bought with:
Adam Gustafson
Today Real Estate, Inc.
Source: MLS PIN,MLS#: 73432503
Facts & features
Interior
Bedrooms & bathrooms
- Bedrooms: 2
- Bathrooms: 1
- Full bathrooms: 1
Primary bedroom
- Features: Closet, Flooring - Hardwood, Window(s) - Bay/Bow/Box, Recessed Lighting
- Level: First
- Area: 240
- Dimensions: 15 x 16
Bedroom 2
- Features: Ceiling Fan(s), Closet, Flooring - Hardwood, Lighting - Overhead
- Level: First
- Area: 169
- Dimensions: 13 x 13
Bathroom 1
- Features: Bathroom - Tiled With Shower Stall, Flooring - Stone/Ceramic Tile, Countertops - Stone/Granite/Solid, Recessed Lighting, Remodeled
- Level: First
- Area: 45
- Dimensions: 5 x 9
Dining room
- Features: Ceiling Fan(s), Flooring - Vinyl, Recessed Lighting
- Level: First
- Area: 154
- Dimensions: 11 x 14
Kitchen
- Features: Flooring - Vinyl, Countertops - Stone/Granite/Solid, Recessed Lighting, Remodeled, Stainless Steel Appliances
- Level: First
- Area: 70
- Dimensions: 7 x 10
Living room
- Features: Coffered Ceiling(s), Closet, Flooring - Hardwood, Window(s) - Bay/Bow/Box, Exterior Access, Recessed Lighting, Breezeway
- Level: First
- Area: 323
- Dimensions: 17 x 19
Heating
- Baseboard, Natural Gas
Cooling
- Window Unit(s)
Appliances
- Included: Range, Dishwasher, Disposal, Refrigerator, Washer, Dryer, Other, Wine Cooler
- Laundry: In Unit, Electric Dryer Hookup, Washer Hookup
Features
- Ceiling Fan(s), Recessed Lighting, Sun Room
- Flooring: Vinyl, Hardwood
- Doors: Insulated Doors
- Windows: Insulated Windows
- Has basement: Yes
- Number of fireplaces: 1
- Fireplace features: Master Bedroom
Interior area
- Total structure area: 1,148
- Total interior livable area: 1,148 sqft
- Finished area above ground: 1,148
Property
Parking
- Total spaces: 2
- Parking features: Off Street, Tandem, Deeded, Paved
- Uncovered spaces: 2
Features
- Entry location: Unit Placement(Ground)
- Patio & porch: Porch, Deck - Composite
- Exterior features: Porch, Deck - Composite
- Waterfront features: Lake/Pond, 1/2 to 1 Mile To Beach, Beach Ownership(Public)
Lot
- Size: 0.27 Acres
Details
- Parcel number: 3669219
- Zoning: R8
Construction
Type & style
- Home type: Condo
- Property subtype: Condominium
Materials
- Frame
- Roof: Slate
Condition
- Year built: 1900
- Major remodel year: 1989
Utilities & green energy
- Electric: 100 Amp Service
- Sewer: Public Sewer
- Water: Public
- Utilities for property: for Gas Range, for Electric Dryer, Washer Hookup
Community & HOA
Community
- Features: Public Transportation, Shopping, Park, Walk/Jog Trails, Medical Facility, Highway Access, Public School
HOA
- Services included: Water, Sewer, Insurance, Maintenance Grounds, Snow Removal
- HOA fee: $303 monthly
Location
- Region: Amesbury
Financial & listing details
- Price per square foot: $335/sqft
- Tax assessed value: $407,200
- Annual tax amount: $6,230
- Date on market: 9/13/2026
- Exclusions: Wall-Mounted Televisions Do Not Convey With Property.
Price history
| Date | Event | Price |
|---|---|---|
| 11/20/2025 | Sold | $385,000-1.3%$335/sqft |
Source: MLS PIN #73432503 Report a problem | ||
| 10/7/2025 | Price change | $390,000-2.5%$340/sqft |
Source: MLS PIN #73432503 Report a problem | ||
| 9/18/2025 | Listed for sale | $399,900+40.3%$348/sqft |
Source: MLS PIN #73432503 Report a problem | ||
| 4/20/2021 | Sold | $285,000-5%$248/sqft |
Source: EXIT Realty solds #-5501125159060844401 Report a problem | ||
| 3/8/2021 | Pending sale | $299,900$261/sqft |
Source: Keller Williams Realty #72774532 Report a problem | ||
| 3/8/2021 | Contingent | $299,900$261/sqft |
Source: MLS PIN #72774532 Report a problem | ||
| 2/4/2021 | Price change | $299,900-2.9%$261/sqft |
Source: MLS PIN #72774532 Report a problem | ||
| 1/13/2021 | Listed for sale | $309,000+67%$269/sqft |
Source: MLS PIN #72774532 Report a problem | ||
| 8/4/2014 | Listing removed | $1,300$1/sqft |
Source: Newburyport #71719780 Report a problem | ||
| 7/27/2014 | Listed for rent | $1,300+8.3%$1/sqft |
Source: RE/MAX On The River, Inc. #71719780 Report a problem | ||
| 1/14/2014 | Listing removed | $185,000$161/sqft |
Source: RE/MAX On the River #71582945 Report a problem | ||
| 9/13/2013 | Listed for sale | $185,000-27.5%$161/sqft |
Source: RE/MAX On The River, Inc. #71582945 Report a problem | ||
| 10/13/2011 | Listing removed | $1,200$1/sqft |
Source: RE/MAX On The River, Inc. #71292639 Report a problem | ||
| 9/27/2011 | Listed for rent | $1,200$1/sqft |
Source: RE/MAX On The River, Inc. #71292639 Report a problem | ||
| 6/22/2005 | Sold | $255,000$222/sqft |
Source: Public Record Report a problem | ||
Public tax history
| Year | Property taxes | Tax assessment |
|---|---|---|
| 2025 | $6,230 +2.6% | $407,200 +4.9% |
| 2024 | $6,073 +27.4% | $388,300 +33.1% |
| 2023 | $4,766 | $291,700 |
| 2022 | $4,766 +13.2% | $291,700 +26.4% |
| 2021 | $4,210 +8.7% | $230,700 +2.4% |
| 2020 | $3,872 -0.3% | $225,400 +6.6% |
| 2019 | $3,885 -5.9% | $211,500 -2.7% |
| 2018 | $4,128 +1.3% | $217,400 +6.4% |
| 2017 | $4,076 +0.2% | $204,300 +1.8% |
| 2016 | $4,068 +8.2% | $200,600 +9.6% |
| 2015 | $3,761 +5% | $183,100 +7.2% |
| 2014 | $3,582 +3.2% | $170,800 -0.4% |
| 2013 | $3,471 +0.8% | $171,500 -4.7% |
| 2012 | $3,443 +3.6% | $180,000 |
| 2011 | $3,323 -4% | $180,000 -7.6% |
| 2010 | $3,460 +2.2% | $194,700 -5% |
| 2009 | $3,387 +12.2% | $204,900 -0.9% |
| 2008 | $3,019 +7% | $206,800 -3.5% |
| 2007 | $2,822 | $214,400 |
Find assessor info on the county website
Neighborhood: 01913
Nearby homes
- $426,0002 bd1 ba926 sqft6 Wells Ave #D, Amesbury, MA 01913Sold


- $268,3001 bd1 ba500 sqft6 Wells Ave #A, Amesbury, MA 01913Off Market
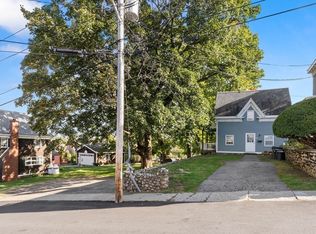
- $271,5001 bd1 ba510 sqft6 Wells Ave #B, Amesbury, MA 01913Off Market
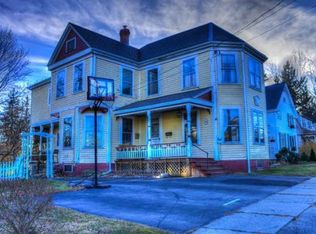
- $658,0004 bd2 ba1.9k sqft8 Wells Ave, Amesbury, MA 01913Off Market
- $475,0003 bd1 ba2.3k sqft5 Haverhill Rd, Amesbury, MA 01913Sold
- $742,4003 bd2 ba1.5k sqft2 Wells Ave, Amesbury, MA 01913Off Market
- $705,2003 bd1 ba1.6k sqft5 Wells Ave, Amesbury, MA 01913Off Market
- $581,2003 bd1 ba1.2k sqft8 1/2 Wells Ave, Amesbury, MA 01913Off Market
Nearby schools
GreatSchools rating
- 4/10Charles C Cashman ElementaryGrades: 3-5Distance: 1.1 mi
- 6/10Amesbury Middle SchoolGrades: 6-8Distance: 0.1 mi
- 6/10Amesbury High SchoolGrades: 9-12Distance: 0.6 mi
Schools provided by the listing agent
- Elementary: Shay/Cashman
- Middle: Amesbury Ms
- High: Amesbury Hs
Source: MLS PIN. This data may not be complete. We recommend contacting the local school district to confirm school assignments for this home.
Get a cash offer in 3 minutes
Find out how much your home could sell for in as little as 3 minutes with a no-obligation cash offer.
Estimated market value
$387,100
Get a cash offer in 3 minutes
Find out how much your home could sell for in as little as 3 minutes with a no-obligation cash offer.
Estimated market value
$387,100
- Massachusetts
- Essex County
- Amesbury
- 01913
- 6 Wells Ave Unit C
