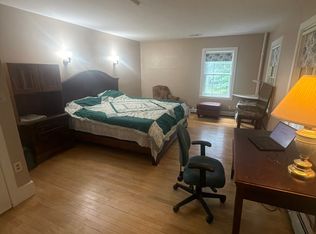
Get ready to fall in love with this incredible cape at 6 Wentworth Street, Nashua, NH! Spanning 1,827 sqft on a generous 0.34-acre lot, this home is a must-see. When you walk through the stunning stained glass entry door, you’ll step into the formal dining room, leading directly into the kitchen ahead—a perfect space for gatherings. To the right down the hall, discover the first full bath and a spacious living room area, ideal for relaxing or entertaining. Off the kitchen, the sunroom opens to a 2-car garage and a large, private rear deck that guides you down to a fenced-in backyard featuring a well-lit above-ground pool—pure outdoor bliss! Upstairs, the second floor boasts 3 bedrooms and a 3/4 shower for added convenience. With a washer and dryer in the basement, newer windows, gleaming hardwood floors on the first floor (except the sunroom), and brand-new LVP flooring in the bathrooms and second-floor rooms, this home is move-in ready. Plus, it’s wired for a backup generator and situated in a desirable neighborhood close to highways, shopping, groceries, and golf courses. Don’t wait—come see this gem during the open house this weekend when showings begin from 10a-11:30a on Saturday 8/16 and 10a-11:30a Sunday 8/17!
Closed
Listed by: Keller Williams Realty-Metropolitan • Tyler Costa
Bought with: BHHS Verani Londonderry
$585,000
6 Wentworth Street, Nashua, NH 03060
3beds
2,487sqft
Single Family Residence
Built in 1967
0.34 Acres Lot
$598,200 Zestimate®
$235/sqft
$3,137 Estimated rent
Home value
$598,200
$550,000 - $652,000
$3,137/mo
Zestimate® history
Owner options
List your home for rent
$3,137/mo
Rent Zestimate®
Find your next renter with Zillow Rental Manager. Plus, with online applications, you can quickly screen prospective tenants – for free.
$3,137/mo
Rent Zestimate®
Refinance and save
$3,209/mo
Est. payment
Refinancing to a lower rate could help reduce your monthly payments and save thousands over the life of the loan.
$3,209/mo
Est. payment
Explore your selling options
Work with a Zillow partner agent
Leverage their expertise and Zillow's premium Showcase listings to get your home seen by more buyers.
Get startedList with your own agent
Get your home in front of millions of buyers by listing it on Zillow.
Learn how to do itSell it yourself
Take full control of how buyers see your home on Zillow by listing For Sale by Owner (FSBO).
List your homeWhat's special
Large private rear deckWell-lit above-ground poolFormal dining roomGleaming hardwood floorsBrand-new lvp flooringNewer windowsFenced-in backyard
Zillow last checked:
Listing updated:
Listed by:
Tyler Costa,
Keller Williams Realty-Metropolitan 603-232-8282
Bought with:
Michelle Healy
BHHS Verani Londonderry
Source: PrimeMLS,MLS#: 5056665
Facts & features
Interior
Bedrooms & bathrooms
- Bedrooms: 3
- Bathrooms: 2
- Full bathrooms: 1
- 3/4 bathrooms: 1
Heating
- Natural Gas, Baseboard
Cooling
- Other
Appliances
- Included: Dishwasher, Disposal, Dryer, Microwave, Washer, Gas Stove
- Laundry: In Basement
Features
- Ceiling Fan(s), Kitchen Island, Natural Light, Indoor Storage
- Flooring: Carpet, Hardwood, Vinyl Plank
- Windows: Skylight(s)
- Basement: Frost Wall,Partially Finished,Interior Stairs,Storage Space,Sump Pump,Walkout,Interior Access,Exterior Entry,Walk-Out Access
- Attic: No Access to Attic
- Number of fireplaces: 1
- Fireplace features: Fireplace Screens/Equip, Wood Burning, 1 Fireplace
Interior area
- Total structure area: 2,691
- Total interior livable area: 2,487 sqft
- Finished area above ground: 1,827
- Finished area below ground: 660
Property
Parking
- Total spaces: 6
- Parking features: Paved, Heated Garage, Storage Above, Driveway, Garage, Parking Spaces 6+, Attached
- Garage spaces: 2
- Has uncovered spaces: Yes
Accessibility
- Accessibility features: 1st Floor Full Bathroom, Bathroom w/Step-in Shower, Bathroom w/Tub, Hard Surface Flooring, Paved Parking
Features
- Levels: 1.75
- Stories: 1.75
- Exterior features: Trash, Natural Shade
- Has private pool: Yes
- Pool features: Above Ground
- Fencing: Full
Lot
- Size: 0.34 Acres
- Features: Near Country Club, Near Golf Course, Near Shopping, Neighborhood, Near School(s)
Details
- Parcel number: NASHM3L00115
- Zoning description: R9
- Other equipment: Portable Generator
Construction
Type & style
- Home type: SingleFamily
- Architectural style: Cape
- Property subtype: Single Family Residence
Materials
- Wood Frame, Vinyl Exterior, Vinyl Siding
- Foundation: Poured Concrete
- Roof: Architectural Shingle
Condition
- New construction: No
- Year built: 1967
Utilities & green energy
- Electric: 100 Amp Service, Circuit Breakers
- Sewer: Public Sewer
- Utilities for property: Phone, Cable
Community & HOA
Community
- Security: Security
Location
- Region: Nashua
Financial & listing details
- Price per square foot: $235/sqft
- Tax assessed value: $499,400
- Annual tax amount: $7,940
- Date on market: 8/14/2025
- Road surface type: Paved
Price history
| Date | Event | Price |
|---|---|---|
| 9/19/2025 | Sold | $585,000+6.4%$235/sqft |
Source:  PrimeMLS #5056665 Report a problem PrimeMLS #5056665 Report a problem | ||
| 8/20/2025 | Contingent | $550,000$221/sqft |
Source: PrimeMLS #5056665 Report a problem | ||
| 8/14/2025 | Listed for sale | $550,000$221/sqft |
Source: PrimeMLS #5056665 Report a problem | ||
Public tax history
| Year | Property taxes | Tax assessment |
|---|---|---|
| 2024 | $7,940 +6.4% | $499,400 +22% |
| 2023 | $7,462 +0.9% | $409,300 |
| 2022 | $7,396 +1% | $409,300 +29.7% |
| 2021 | $7,326 +2.7% | $315,500 |
| 2020 | $7,133 +3.9% | $315,500 |
| 2019 | $6,865 +2.6% | $315,500 |
| 2018 | $6,692 +4% | $315,500 +26.5% |
| 2017 | $6,432 +2.9% | $249,400 |
| 2016 | $6,252 +2.2% | $249,400 |
| 2015 | $6,118 +2% | $249,400 |
| 2014 | $5,998 | $249,400 |
| 2011 | -- | -- |
| 2010 | -- | -- |
| 2009 | -- | -- |
| 2008 | -- | -- |
| 2005 | -- | -- |
| 2004 | -- | -- |
| 2003 | -- | -- |
| 2002 | -- | -- |
| 2001 | -- | $184,900 |
Find assessor info on the county website
Neighborhood: 03060
Nearby homes
- $553,0003 bd2 ba1.8k sqft8 Wentworth St, Nashua, NH 03060Off Market
- $514,3003 bd2 ba1k sqft4 Wentworth St, Nashua, NH 03060Off Market
- $1,0001 bd1 ba700 sqft63 Taylor St, Nashua, NH 03060For Rent
- $565,0003 bd2 ba1.8k sqft10 Wentworth St, Nashua, NH 03060Sold

- $545,5004 bd1 ba1.7k sqft67 Taylor St, Nashua, NH 03060Off Market
- $532,3003 bd2 ba1.2k sqft5 Wentworth St, Nashua, NH 03060Off Market
- $787,5004 bd2 ba2.1k sqft5 Saddleback Dr, Nashua, NH 03060Off Market
- $789,2004 bd3 ba2.1k sqft7 Saddleback Dr, Nashua, NH 03060Off Market
Nearby schools
GreatSchools rating
- 8/10Sunset Heights SchoolGrades: K-5Distance: 0.9 mi
- 6/10Fairgrounds Middle SchoolGrades: 6-8Distance: 1.2 mi
- 6/10Nashua High School NorthGrades: 9-12Distance: 3.1 mi
Schools provided by the listing agent
- Elementary: Sunset Heights School
- Middle: Fairgrounds Middle School
- High: Nashua High School South
- District: Nashua School District
Source: PrimeMLS. This data may not be complete. We recommend contacting the local school district to confirm school assignments for this home.
Get a cash offer in 3 minutes
Find out how much your home could sell for in as little as 3 minutes with a no-obligation cash offer.
Estimated market value
$598,200
Get a cash offer in 3 minutes
Find out how much your home could sell for in as little as 3 minutes with a no-obligation cash offer.
Estimated market value
$598,200
- New Hampshire
- Hillsborough County
- Nashua
- 03060
- 6 Wentworth Street
