Welcome to this beautifully appointed 2,100 square foot Raised Ranch in the Town of Colonie, offering 4 Bedrooms, 1 1/2 Baths, and a spacious 2-car Garage. This home showcases quality craftsmanship and architectural character, highlighted by custom wainscoting, elegant millwork, thoughtfully designed built-in cabinetry, and crown and chair moldings throughout the home!
The heart of the home is a Tuscan-inspired Kitchen, featuring granite countertops, custom tile inlays, stainless steel appliances, a gas range, and clear-front cabinetry. Hardwood floors flow seamlessly throughout, complemented by replacement windows that bathe each room in natural light. The Living and Family rooms feature built-in cabinetry, hardwood floors, and track lighting, combining warmth and functionality.
Step outside to a serene backyard retreat with a Trex-like deck off the Kitchen—perfect for entertaining or relaxing. The professionally landscaped grounds are a showpiece, featuring colorful perennials, flowering shrubs, privacy trees, and a stunning tiered fountain that serves as the centerpiece of the outdoor setting.
Modern comforts include central air conditioning for year-round enjoyment. Ideally situated in a quiet neighborhood, this property offers convenient access to the airport, shopping, and schools, providing the perfect blend of privacy and accessibility.
This South Colonie home presents a rare opportunity to own a residence that combines character, quality craftsmanship, and beautifully designed gardens minutes from EVERYthing you ever need in life.
Closed
$440,000
6 Westchester Drive, Albany, NY 12205
4beds
2,104sqft
Single Family Residence, Residential
Built in 1974
0.32 Acres Lot
$454,100 Zestimate®
$209/sqft
$2,867 Estimated rent
Home value
$454,100
$395,000 - $522,000
$2,867/mo
Zestimate® history
Owner options
List your home for rent
$2,867/mo
Rent Zestimate®
Find your next renter with Zillow Rental Manager. Plus, with online applications, you can quickly screen prospective tenants – for free.
$2,867/mo
Rent Zestimate®
Refinance and save
$2,982/mo
Est. payment
Refinancing to a lower rate could help reduce your monthly payments and save thousands over the life of the loan.
$2,982/mo
Est. payment
Explore your selling options
Work with a Zillow partner agent
Leverage their expertise and Zillow's premium Showcase listings to get your home seen by more buyers.
Get startedList with your own agent
Get your home in front of millions of buyers by listing it on Zillow.
Learn how to do itSell it yourself
Take full control of how buyers see your home on Zillow by listing For Sale by Owner (FSBO).
List your homeWhat's special
Serene backyard retreatTrex-like deckProfessionally landscaped groundsStunning tiered fountainStainless steel appliancesPrivacy treesBuilt-in cabinetry
Zillow last checked:
Listing updated:
Listed by:
Garry DeGonza 518-860-1480,
DeGonza Realty
Bought with:
Laura Muschott, 10401292724
Sterling Real Estate Group
Source: Global MLS,MLS#: 202524655
Facts & features
Interior
Bedrooms & bathrooms
- Bedrooms: 4
- Bathrooms: 2
- Full bathrooms: 1
- 1/2 bathrooms: 1
Primary bedroom
- Level: Second
Bedroom
- Level: Second
Bedroom
- Level: Second
Bedroom
- Level: First
Full bathroom
- Level: Second
Full bathroom
- Level: Second
Half bathroom
- Level: First
Dining room
- Level: Second
Family room
- Level: First
Kitchen
- Level: Second
Laundry
- Level: First
Living room
- Level: Second
Heating
- Forced Air, Natural Gas
Cooling
- Central Air
Appliances
- Included: Built-In Gas Oven, Dishwasher, Disposal, Range, Range Hood, Refrigerator, Washer/Dryer
- Laundry: Laundry Room
Features
- Built-in Features, Chair Rail, Crown Molding, Dry Bar, Eat-in Kitchen
- Flooring: Hardwood
- Basement: Exterior Entry,Finished,Interior Entry,Walk-Out Access
Interior area
- Total structure area: 2,104
- Total interior livable area: 2,104 sqft
- Finished area above ground: 2,104
- Finished area below ground: 0
Property
Parking
- Total spaces: 6
- Parking features: Workshop in Garage, Paved, Attached, Driveway, Garage Door Opener
- Garage spaces: 2
- Has uncovered spaces: Yes
Features
- Patio & porch: Deck, Porch
- Exterior features: Garden
- Has view: Yes
- View description: Trees/Woods
Lot
- Size: 0.32 Acres
- Features: Road Frontage, Garden, Landscaped
Details
- Additional structures: Shed(s)
- Parcel number: 012689 29.235
- Special conditions: Estate
Construction
Type & style
- Home type: SingleFamily
- Architectural style: Raised Ranch
- Property subtype: Single Family Residence, Residential
Materials
- Brick, Vinyl Siding
- Foundation: Slab
- Roof: Asphalt
Condition
- Updated/Remodeled
- New construction: No
- Year built: 1974
Utilities & green energy
- Electric: 150 Amp Service, Circuit Breakers
- Sewer: Public Sewer
- Water: Public
- Utilities for property: Cable Connected
Community & HOA
HOA
- Has HOA: No
Location
- Region: Albany
Financial & listing details
- Price per square foot: $209/sqft
- Tax assessed value: $277,300
- Annual tax amount: $4,032
- Date on market: 8/27/2025
- Listing terms: Cash
Price history
| Date | Event | Price |
|---|---|---|
| 10/23/2025 | Sold | $440,000+4.8%$209/sqft |
Source:  Global MLS #202524655 Report a problem Global MLS #202524655 Report a problem | ||
| 9/4/2025 | Pending sale | $419,900$200/sqft |
Source: Global MLS #202524655 Report a problem | ||
| 8/27/2025 | Listed for sale | $419,900+211%$200/sqft |
Source: Global MLS #202524655 Report a problem | ||
| 11/11/2003 | Sold | $135,000$64/sqft |
Source: Agent Provided Report a problem | ||
Public tax history
| Year | Property taxes | Tax assessment |
|---|---|---|
| 2025 | -- | $121,200 |
| 2024 | -- | $121,200 |
| 2023 | -- | $121,200 |
| 2022 | -- | $121,200 |
| 2021 | -- | $121,200 |
| 2020 | -- | $121,200 |
| 2019 | -- | $121,200 |
| 2018 | -- | $121,200 |
| 2017 | -- | $121,200 |
| 2016 | -- | $121,200 |
| 2015 | -- | $121,200 |
| 2014 | -- | $121,200 |
| 2013 | -- | $121,200 |
| 2012 | -- | $121,200 |
| 2011 | -- | $121,200 |
| 2010 | -- | $121,200 |
| 2009 | -- | $121,200 |
| 2008 | -- | $121,200 |
| 2007 | -- | $121,200 |
| 2006 | -- | $121,200 |
| 2005 | -- | $121,200 |
| 2004 | -- | $121,200 |
| 2003 | -- | $121,200 |
| 2002 | -- | $121,200 |
| 2001 | -- | $121,200 |
| 2000 | -- | $121,200 |
Find assessor info on the county website
Neighborhood: 12205
Nearby homes
- $440,2004 bd1 ba1.8k sqft8 Westchester Dr, Albany, NY 12205Off Market
- $483,5003 bd2 ba2.2k sqft4 Westchester Dr, Albany, NY 12205Off Market
- $437,2003 bd2 ba1.5k sqft10 Westchester Dr, Albany, NY 12205Off Market
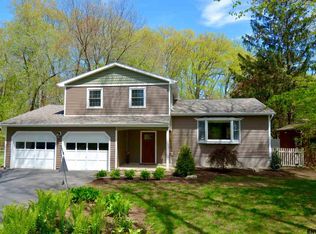
- $409,0003 bd2 ba1.5k sqft10 Westchester Dr, Albany, NY 12205Off Market
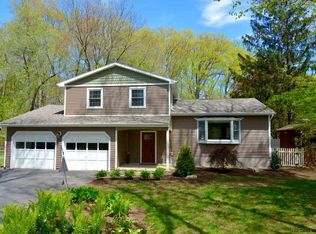
- $475,0004 bd2 ba2.5k sqft11 Westchester Dr, Albany, NY 12205Sold
- $444,2003 bd2 ba1.9k sqft9 Westchester Dr, Albany, NY 12205Off Market
- $410,1003 bd1 ba1.8k sqft7 Westchester Dr, Albany, NY 12205Off Market
- $533,5004 bd3 ba2.5k sqft3 Equality Ct, Albany, NY 12205Off Market
Nearby schools
GreatSchools rating
- 9/10Saddlewood Elementary SchoolGrades: PK-4Distance: 0.6 mi
- 6/10Lisha Kill Middle SchoolGrades: 5-8Distance: 1.3 mi
- 8/10Colonie Central High SchoolGrades: 9-12Distance: 2.4 mi
Schools provided by the listing agent
- High: Colonie Central HS
Source: Global MLS. This data may not be complete. We recommend contacting the local school district to confirm school assignments for this home.
Sell for more on Zillow
Get a Zillow Showcase℠ listing at no additional cost and you could sell for .
$454,100
2% more
+$9,082
With Zillow Showcase(estimated)
$463,182
- New York
- Albany County
- Albany
- 12205
- 6 Westchester Drive
Nearby cities
Nearby neighborhoods
Nearby zip codes
Other Albany Topics
