Skip main navigation
Sold for $749,000
  • $749,000

    6 Westmoor Ter #6, West Roxbury, MA 02132

    3beds
    1,694sqft
    Single Family Residence
    Built in 1962
    5,975 Square Feet Lot
    $890,400 Zestimate®
    $442/sqft
    $4,153 Estimated rent

    Home value

    $890,400

    $837,000 - $962,000

    $4,153/mo

    Zestimate® history
    Loading
    Loading...

    Owner options

    List your home for rent

    $4,153/mo

    Rent Zestimate®

    Find your next renter with Zillow Rental Manager. Plus, with online applications, you can quickly screen prospective tenants – for free.

    Learn more

    $4,153/mo

    Rent Zestimate®

    Refinance and save

    $4,390/mo

    Est. payment

    Refinancing to a lower rate could help reduce your monthly payments and save thousands over the life of the loan.

    See today's rates

    $4,390/mo

    Est. payment

    Explore your selling options

    Work with a Zillow partner agent

    Leverage their expertise and Zillow's premium Showcase listings to get your home seen by more buyers.

    Get started

    List with your own agent

    Get your home in front of millions of buyers by listing it on Zillow.

    Learn how to do it

    Sell it yourself

    Take full control of how buyers see your home on Zillow by listing For Sale by Owner (FSBO).

    List your home

    What's special

    Painted insideHardwood flooringSeparate work shop areaCustom cabinetsCounter topsWalk in closet
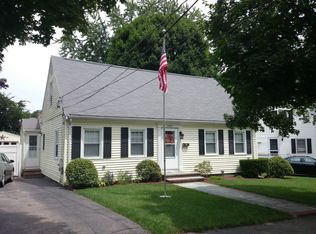
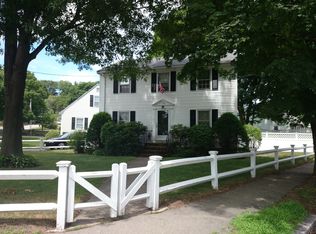
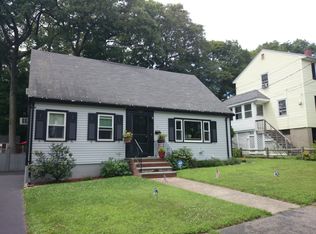
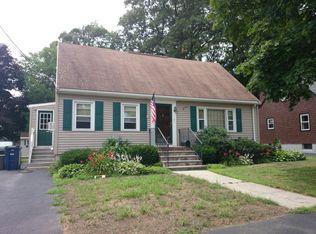
    Located in a Cul- de-Sac. short distance to public transportation. The home has Spacious sunny eat in kitchen with custom cabinets & counter tops. Laundry and 1/2 bath off kitchen. Convenient 1st floor master with full bath and walk in closet. Living room with hardwood flooring & Dining room with hardwood flooring. 2nd Floor has 2 bedrooms and a full bath. Finished basement with a separate work shop area. Fenced in Back yard. In 2023 the roof was replaced, Gutters, Painted inside, New Bulked. Windows are about 6 years old. A SPECIAL PLACE TO CALL HOME!

    Zillow last checked:

    Listing updated:

    Listed by:

    Michael Brandon 781-858-0000,

    William Raveis R.E. & Home Services 617-964-1850

    Bought with:

    The Allain Group

    Compass

    Source: MLS PIN,MLS#: 73124162

    Facts & features

    Interior

    Bedrooms & bathrooms
    • Bedrooms: 3
    • Bathrooms: 3
    • Full bathrooms: 2
    • 1/2 bathrooms: 1
    Primary bedroom
    • Level: First
    Bedroom 2
    • Features: Flooring - Hardwood
    • Level: Second
    Bedroom 3
    • Features: Flooring - Hardwood
    • Level: Second
    Primary bathroom
    • Features: Yes
    Bathroom 1
    • Level: First
    Bathroom 2
    • Level: First
    Bathroom 3
    • Level: Second
    Dining room
    • Features: Flooring - Hardwood
    • Level: First
    Kitchen
    • Features: Bathroom - Half, Cathedral Ceiling(s), Flooring - Stone/Ceramic Tile, Window(s) - Bay/Bow/Box, Gas Stove, Half Vaulted Ceiling(s)
    • Level: First
    Living room
    • Features: Beamed Ceilings, Flooring - Hardwood
    • Level: First
    Heating
    • Baseboard, Natural Gas
    Cooling
    • Window Unit(s)
    Appliances
    • Included: Gas Water Heater, Range, Refrigerator, Washer, Dryer
    • Laundry: First Floor
    Features
    • Flooring: Wood
    • Basement: Full,Finished,Interior Entry,Sump Pump
    • Has fireplace: No
    Interior area
    • Total structure area: 1,694
    • Total interior livable area: 1,694 sqft

    Property

    Parking
    • Total spaces: 3
    • Parking features: Paved Drive, Off Street
    • Uncovered spaces: 3
    Features
    • Exterior features: Storage, Fenced Yard
    • Fencing: Fenced/Enclosed,Fenced
    Lot
    • Size: 5,975 sqft
    • Features: Level
    Details
    • Parcel number: 1435983
    • Zoning: R1

    Construction

    Type & style
    • Home type: SingleFamily
    • Architectural style: Cape
    • Property subtype: Single Family Residence
    Materials
    • Frame
    • Foundation: Concrete Perimeter
    • Roof: Shingle
    Condition
    • Year built: 1962

    Utilities & green energy

    • Electric: 100 Amp Service
    • Sewer: Public Sewer
    • Water: Public
    • Utilities for property: for Gas Range

    Community & neighborhood

    Community
    • Community features: Public Transportation, Golf
    Location
    • Region: West Roxbury

    Price history

    DateEventPrice
    10/16/2023Sold$749,000$442/sqft
    Source: MLS PIN #73124162 Report a problem
    8/13/2023Pending sale$749,000$442/sqft
    Source: William Raveis Real Estate, Mortgage & Insurance #73124162 Report a problem
    8/12/2023Contingent$749,000$442/sqft
    Source: MLS PIN #73124162 Report a problem
    6/27/2023Price change$749,000+7.2%$442/sqft
    Source: MLS PIN #73124162 Report a problem
    6/14/2023Listing removed--
    Source: Zillow Rentals Report a problem
    6/13/2023Listed for sale$699,000$413/sqft
    Source: MLS PIN #73124162 Report a problem
    5/10/2023Listed for rent$3,800$2/sqft
    Source: Zillow Rentals Report a problem
    5/3/2023Listing removed--
    Source: Zillow Rentals Report a problem
    8/29/2022Price change$3,800+11.8%$2/sqft
    Source: William Raveis Real Estate, Mortgage & Insurance #73027533 Report a problem
    8/19/2022Listed for rent$3,400$2/sqft
    Source: William Raveis Real Estate, Mortgage & Insurance #73027533 Report a problem

    Public tax history

    Tax history is unavailable.

    Neighborhood: West Roxbury

    Nearby schools

    GreatSchools rating
    Schools provided by the listing agent
    • Elementary: Bps
    • Middle: Bps
    • High: Bps

    Source: MLS PIN. This data may not be complete. We recommend contacting the local school district to confirm school assignments for this home.

    Get a cash offer in 3 minutes
    Find out how much your home could sell for in as little as 3 minutes with a no-obligation cash offer.
    Estimated market value
    $890,400
    Get a cash offer in 3 minutes
    Find out how much your home could sell for in as little as 3 minutes with a no-obligation cash offer.
    Estimated market value
    $890,400