Located in the historic neighborhood of Douglaston Manor, this exceptional 5-bedroom/3.5 bathroom Center Hall Colonial offers over 5,500 sq. ft. of refined living space. Custom built 25 years ago by the original and only owner, this residence sits on two expansive lots totaling over 12,000 sq. ft. and is ideally positioned as the second home from the water. The exterior features include brick, slate roof, a Romeo and Juliet balcony with water views, radiant-heated driveway and walkway, in-ground sprinklers and a security system to name a few. The home’s interior boasts a thoughtful layout and superior craftsmanship. Highlights include radiant heat flooring, central vacuum, CAC and heat, custom doors and mouldings, architectural ceilings/skylights, gas fireplace, generator, a video security system and more. The bathrooms and EIK have been recently remodeled. Ideally located just a 1/4 mile from the LIRR and down the block from The Douglaston Club, residents can enjoy swimming at the pool, playing tennis and dining with friends-further enhancing the exceptional lifestyle this home offers.
Sold for $2,970,000
$2,970,000
6 Westmoreland Place, Douglaston, NY 11363
5beds
5,600sqft
Single Family Residence, Residential
Built in 2000
0.29 Acres Lot
$2,971,000 Zestimate®
$530/sqft
$7,423 Estimated rent
Home value
$2,971,000
$2.73M - $3.24M
$7,423/mo
Zestimate® history
Owner options
List your home for rent
$7,423/mo
Rent Zestimate®
Find your next renter with Zillow Rental Manager. Plus, with online applications, you can quickly screen prospective tenants – for free.
$7,423/mo
Rent Zestimate®
Refinance and save
$19,086/mo
Est. payment
Refinancing to a lower rate could help reduce your monthly payments and save thousands over the life of the loan.
$19,086/mo
Est. payment
Explore your selling options
Work with a Zillow partner agent
Leverage their expertise and Zillow's premium Showcase listings to get your home seen by more buyers.
Get startedList with your own agent
Get your home in front of millions of buyers by listing it on Zillow.
Learn how to do itSell it yourself
Take full control of how buyers see your home on Zillow by listing For Sale by Owner (FSBO).
List your homeWhat's special
Gas fireplaceThoughtful layoutCentral vacuumSuperior craftsmanshipIn-ground sprinklersCustom doors and mouldingsRadiant heat flooring
Zillow last checked:
Listing updated:
Listed by:
Victoria Ortiz 718-475-2700,
Keller Williams Rlty Landmark 718-475-2700
Bought with:
Unrepresented Buyer
Buyer Representation Office
Source: OneKey® MLS as distributed by MLS GRID,MLS#: 943929
Facts & features
Interior
Bedrooms & bathrooms
- Bedrooms: 5
- Bathrooms: 4
- Full bathrooms: 3
- 1/2 bathrooms: 1
Other
- Description: Grand foyer w Grand Chandelier, Formal LR, Formal DR, Family Room, EIK w center island, Large Pantry w additional refrigerator, 1/2 Bath, Office, Backyard access
- Level: First
Other
- Description: Primary en-suite Bedroom with Large custom step-in closet, 4 addl BRs, Newly remodeled Full bathroom and Attic access w/ pull-down ladder
- Level: Second
Other
- Description: Stand up attic
- Level: Third
Other
- Description: Entertainment area with wet bar, 1 Bedroom with Murphy bed, laundry room w/ 2 Washers & 2 Dryers, Utility Room, Garage entrance
- Level: Basement
Kitchen
- Description: Recently remodeled EIK includes an expansive center island with sink and top-of-the-line appliances such as Sub-Zero refrigerator, Wolf range, steam oven, produce drawers, 2 dishwashers- Asko and Bosch, Large pantry room and coffee bar. Alcove dining area sits beneath a large skylight.
- Level: First
Heating
- Natural Gas, Radiant Floor
Cooling
- Central Air
Appliances
- Included: Dishwasher, Disposal, Dryer, ENERGY STAR Qualified Appliances, Exhaust Fan, Freezer, Gas Oven, Microwave, Oven, Refrigerator, Washer, Gas Water Heater
- Laundry: In Basement, Laundry Room
Features
- Bidet, Breakfast Bar, Built-in Features, Central Vacuum, Chandelier, Crown Molding, Double Vanity, Eat-in Kitchen, Entrance Foyer, Formal Dining, High Ceilings, His and Hers Closets, Kitchen Island, Marble Counters, Open Kitchen, Pantry, Primary Bathroom, Recessed Lighting, Sound System, Storage, Tray Ceiling(s), Walk-In Closet(s), Wet Bar
- Flooring: Combination
- Doors: ENERGY STAR Qualified Doors
- Windows: ENERGY STAR Qualified Windows
- Basement: Finished
- Attic: Full
- Number of fireplaces: 1
- Fireplace features: Family Room, Gas
Interior area
- Total structure area: 5,600
- Total interior livable area: 5,600 sqft
Property
Parking
- Total spaces: 2
- Parking features: Driveway, Garage
- Garage spaces: 2
- Has uncovered spaces: Yes
Features
- Levels: Two
Lot
- Size: 0.29 Acres
- Dimensions: 114 x 112
- Features: Irregular Lot
Details
- Parcel number: 080300054
- Special conditions: None
Construction
Type & style
- Home type: SingleFamily
- Architectural style: Colonial
- Property subtype: Single Family Residence, Residential
Materials
- Block, Brick
Condition
- Actual
- Year built: 2000
- Major remodel year: 2000
Utilities & green energy
- Sewer: Septic Tank
- Water: Public
- Utilities for property: Cable Connected, Electricity Connected, Natural Gas Connected, Water Connected
Community & HOA
Community
- Features: Clubhouse, Playground, Pool, Powered Boats Allowed, Tennis Court(s)
- Security: Building Security, Fire Alarm
- Subdivision: Douglaston Manor
HOA
- Has HOA: Yes
- Services included: Other
- HOA fee: $900 annually
Location
- Region: Little Neck
Financial & listing details
- Price per square foot: $530/sqft
- Annual tax amount: $29,884
- Date on market: 12/19/2025
- Cumulative days on market: 104 days
- Listing agreement: Exclusive Right To Sell
- Exclusions: Chandelier
- Electric utility on property: Yes
Price history
| Date | Event | Price |
|---|---|---|
| 7/1/2026 | Sold | $2,970,000-6.9%$530/sqft |
Source:  OneKey® MLS as distributed by MLS GRID #943929 Report a problem OneKey® MLS as distributed by MLS GRID #943929 Report a problem | ||
| 4/2/2026 | Pending sale | $3,188,888$569/sqft |
Source: OneKey® MLS as distributed by MLS GRID #943929 Report a problem | ||
| 12/19/2025 | Listed for sale | $3,188,888$569/sqft |
Source: OneKey® MLS as distributed by MLS GRID #943929 Report a problem | ||
Public tax history
Tax history is unavailable.
Neighborhood: Douglaston
Nearby homes
- $2,238,400-- bd-- ba3.7k sqft5 Westmoreland Pl, Flushing, NY 11363Off Market
- $2,961,300-- bd-- ba5.6k sqft235-18 32nd Rd, Flushing, NY 11363Off Market
- $1,889,8005 bd4 ba2.9k sqft12 Westmoreland Pl, Douglaston, NY 11363Off Market
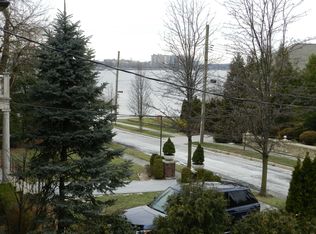
- $2,929,300-- bd-- ba5.6k sqft235-08 32nd Rd, Flushing, NY 11363Off Market
- $2,447,700-- bd-- ba4.5k sqft235-05 Westmoreland Pl, Little Neck, NY 11363Off Market
- $1,629,400-- bd-- ba2.3k sqft235-31 Westmoreland Pl, Flushing, NY 11363Off Market
- $1,690,0007 bd4 ba4.3k sqft20 Westmoreland Pl, Flushing, NY 11363For Sale
- $3,040,5005 bd4 ba3.9k sqft310 Shore Rd, Douglaston, NY 11363Off Market
Nearby schools
GreatSchools rating
- 10/10PS 98 The Douglaston SchoolGrades: PK-5Distance: 0.6 mi
- 9/10Jhs 67 Louis PasteurGrades: 6-8Distance: 1.4 mi
- 4/10Benjamin N Cardozo High SchoolGrades: 9-12Distance: 1.7 mi
Schools provided by the listing agent
- Elementary: Ps 98 Douglaston School
- Middle: Jhs 67 Louis Pasteur
- High: Benjamin N Cardozo High School
Source: OneKey® MLS as distributed by MLS GRID. This data may not be complete. We recommend contacting the local school district to confirm school assignments for this home.
- New York
- Queens County
- New York
- 11363
- Queens
- Douglaston
- 6 Westmoreland Place
Nearby cities
Nearby neighborhoods
Nearby zip codes
Other New York Topics
