Welcome to 6 Westridge Drive, Hermon! This immaculate home is move-in ready and is waiting for the perfect family to call it home.
Located on a dead end street, this quiet neighborhood offers privacy with the convenience of being just a few miles from town. This gorgeous 1.24-acre lot features a paved driveway, fenced in backyard, and beautiful perennial gardens.
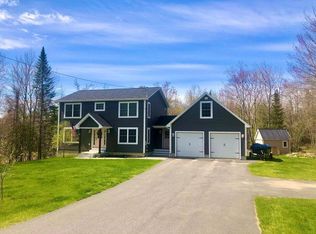
The first thing you will notice as you drive up is the beautiful farmers porch that runs the entire length of this stunning colonial. This added outdoor space is the perfect location to sit and enjoy the outdoors on a warm spring day.
As you enter the home you will immediately see the charm that this house holds. From the beautiful living room with a large sliding barn door, to the kitchen with granite countertops and cherry cabinets, to the master bedroom with oversized walk-in closet and master bathroom, this home is just gorgeous!
The large windows throughout the home provide lots of natural light throughout. There are ceiling fans throughout the three bedrooms and the living room, along with a heat pump in the kitchen which will provide air conditioning in the summer months.
This home features two full bathrooms and a half bath with laundry hook up. There is a three-season screened porch off the back of the home to enjoy, along with an attached two car garage. There is a second garage with an oversized door, which will fit an additional two cars. This space is also heated with a second heat pump.
This gorgeous property has everything a homeowner could want. You will love the convenience and privacy of this location. It offers a much lower tax rate than living in the middle of the city. Come take a look today! (Washer and dryer do not convey with the sale.)
Closed
$490,925
6 Westridge Drive, Hermon, ME 04401
3beds
1,904sqft
Single Family Residence
Built in 2009
1.24 Acres Lot
$530,600 Zestimate®
$258/sqft
$2,675 Estimated rent
Home value
$530,600
$504,000 - $557,000
$2,675/mo
Zestimate® history
Owner options
List your home for rent
$2,675/mo
Rent Zestimate®
Find your next renter with Zillow Rental Manager. Plus, with online applications, you can quickly screen prospective tenants – for free.
$2,675/mo
Rent Zestimate®
Refinance and save
$2,513/mo
Est. payment
Refinancing to a lower rate could help reduce your monthly payments and save thousands over the life of the loan.
$2,513/mo
Est. payment
Explore your selling options
Work with a Zillow partner agent
Leverage their expertise and Zillow's premium Showcase listings to get your home seen by more buyers.
Get startedList with your own agent
Get your home in front of millions of buyers by listing it on Zillow.
Learn how to do itSell it yourself
Take full control of how buyers see your home on Zillow by listing For Sale by Owner (FSBO).
List your homeWhat's special
Second garageBeautiful perennial gardensCherry cabinetsOutdoor spaceOversized doorMaster bedroomSecond heat pump
Zillow last checked:
Listing updated:
Listed by:
United Country Lifestyle Properties of Maine 207-794-6164
Bought with:
Realty of Maine
Source: Maine Listings,MLS#: 1588312
Facts & features
Interior
Bedrooms & bathrooms
- Bedrooms: 3
- Bathrooms: 3
- Full bathrooms: 2
- 1/2 bathrooms: 1
Bedroom 1
- Features: Full Bath, Walk-In Closet(s)
- Level: Second
Bedroom 2
- Features: Closet
- Level: Second
Bedroom 3
- Features: Closet
- Level: Second
Dining room
- Level: First
Kitchen
- Features: Heat Stove, Kitchen Island, Pantry
- Level: First
Living room
- Level: First
Other
- Level: First
Heating
- Baseboard, Heat Pump, Hot Water
Cooling
- Heat Pump
Appliances
- Included: Dishwasher, Microwave, Gas Range, Refrigerator
Features
- Bathtub, Pantry, Shower, Storage, Walk-In Closet(s), Primary Bedroom w/Bath
- Flooring: Laminate, Vinyl, Wood
- Windows: Double Pane Windows
- Basement: Interior Entry,Full
- Has fireplace: No
Interior area
- Total structure area: 1,904
- Total interior livable area: 1,904 sqft
- Finished area above ground: 1,904
- Finished area below ground: 0
Property
Parking
- Total spaces: 4
- Parking features: Paved, 5 - 10 Spaces, Detached, Heated Garage
- Attached garage spaces: 4
Features
- Patio & porch: Deck
- Has view: Yes
- View description: Scenic
Lot
- Size: 1.24 Acres
- Features: Near Shopping, Near Town, Rolling Slope, Landscaped, Wooded
Details
- Additional structures: Outbuilding, Shed(s)
- Parcel number: HERMM041B049L032
- Zoning: Residential
Construction
Type & style
- Home type: SingleFamily
- Architectural style: Colonial
- Property subtype: Single Family Residence
Materials
- Wood Frame, Vinyl Siding
- Roof: Shingle
Condition
- Year built: 2009
Utilities & green energy
- Electric: Circuit Breakers
- Sewer: Private Sewer, Septic Design Available
- Water: Private, Well
Green energy
- Energy efficient items: Ceiling Fans, Dehumidifier
Community & HOA
Location
- Region: Hermon
Financial & listing details
- Price per square foot: $258/sqft
- Tax assessed value: $368,100
- Annual tax amount: $3,785
- Date on market: 5/3/2024
- Road surface type: Paved
Price history
| Date | Event | Price |
|---|---|---|
| 6/24/2024 | Pending sale | $499,900+1.8%$263/sqft |
Source:  Maine Listings #1588312 Report a problem Maine Listings #1588312 Report a problem | ||
| 6/21/2024 | Sold | $490,925-1.8%$258/sqft |
Source: Maine Listings #1588312 Report a problem | ||
| 5/17/2024 | Contingent | $499,900$263/sqft |
Source: Maine Listings #1588312 Report a problem | ||
| 5/14/2024 | Price change | $499,900-2.9%$263/sqft |
Source: Maine Listings #1588312 Report a problem | ||
| 5/3/2024 | Listed for sale | $515,000+16%$270/sqft |
Source: Maine Listings #1588312 Report a problem | ||
| 9/26/2022 | Sold | $444,000+0.9%$233/sqft |
Source: Maine Listings #1538234 Report a problem | ||
| 8/13/2022 | Pending sale | $439,900$231/sqft |
Source: Maine Listings #1538234 Report a problem | ||
| 8/4/2022 | Price change | $439,900-2.2%$231/sqft |
Source: Maine Listings #1538234 Report a problem | ||
| 7/29/2022 | Listed for sale | $449,900+32.3%$236/sqft |
Source: Maine Listings #1538234 Report a problem | ||
| 6/29/2020 | Sold | $340,000-2.8%$179/sqft |
Source: Maine Listings #1451677 Report a problem | ||
| 5/8/2020 | Listed for sale | $349,900$184/sqft |
Source: ERA Dawson-Bradford Co. #1451677 Report a problem | ||
Public tax history
| Year | Property taxes | Tax assessment |
|---|---|---|
| 2024 | $4,012 +6% | $368,100 +14.2% |
| 2023 | $3,786 +11% | $322,200 +12.4% |
| 2022 | $3,412 +2.1% | $286,700 +2.9% |
| 2021 | $3,342 +2.1% | $278,700 +2.1% |
| 2020 | $3,273 +2.5% | $273,000 +2.5% |
| 2019 | $3,193 +3.4% | $266,300 |
| 2018 | $3,089 +5.1% | $266,300 +10.5% |
| 2017 | $2,940 +5.6% | $241,000 +3.9% |
| 2016 | $2,784 +2.5% | $232,000 +2.5% |
| 2015 | $2,717 +2.5% | $226,400 +2.5% |
| 2014 | $2,651 +0.8% | $220,877 0% |
| 2013 | $2,631 +1.8% | $220,900 |
| 2012 | $2,585 +6.9% | $220,900 +4.7% |
| 2011 | $2,419 | $210,900 +3.5% |
| 2009 | -- | $203,800 |
Find assessor info on the county website
Neighborhood: 04401
Nearby homes
- $422,1003 bd2 ba1.4k sqft134 Timberview Dr, Hermon, ME 04401Off Market

- $561,3004 bd2 ba2.2k sqft137 Timberview Dr, Hermon, ME 04401Off Market
- $399,7003 bd2 ba1.4k sqft122 Timberview Dr, Hermon, ME 04401Off Market
- $573,1004 bd2 ba2.8k sqft9 Westridge Dr, Hermon, ME 04401Off Market
- $445,2003 bd2 ba1.5k sqft11 Westridge Dr, Hermon, ME 04401Off Market
- $464,0003 bd2 ba2.1k sqft36 Westridge Dr, Hermon, ME 04401Off Market
- $646,5003 bd4 ba2.9k sqft119 Timberview Dr, Hermon, ME 04401Off Market
- $441,7003 bd2 ba1.5k sqft21 Westridge Dr, Hermon, ME 04401Off Market
Nearby schools
GreatSchools rating
- 7/10Patricia a Duran SchoolGrades: PK-4Distance: 0.7 mi
- 6/10Hermon Middle SchoolGrades: 5-8Distance: 1.3 mi
- 8/10Hermon High SchoolGrades: 9-12Distance: 1.3 mi


Get pre-qualified for a loan
At Zillow Home Loans, we can pre-qualify you in as little as 5 minutes with no impact to your credit score.An equal housing lender. NMLS #10287.
- Maine
- Penobscot County
- Hermon
- 04401
- 6 Westridge Drive
Nearby cities
Nearby zip codes
Other Hermon Topics
