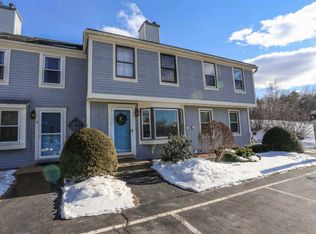
Welcome to Westview Ridge on the northern edge of Franklin, just minutes from the dynamic Franklin Falls recreational center! This townhouse style condo has been lovingly cared for by the same family for the last 20 years and it really shows. As you drive up the twisting, park-like private drive, Westview provides two parking spaces in front of each unit with plenty of visitor space. Landscaping, trash removal, and condo fees are included for a very reasonable monthly fee. As you walk in the front door, you are welcomed by the very bright and almost "beachy" feel from the tones and decor with abundant light passing through. Walk the hall to the eat-in kitchen which is nicely updated with oak cabinets, newer appliances, and custom built hutch with wine rack! The slider provides access to the awning covered, trex deck which has plenty of space to entertain or just relax. A half bath and storage closet round out the main floor. Upstairs, you will find the primary bedroom with vaulted ceilings capturing natural light and a large closet. The second bedroom is in the front on the unit and is very close in size and features! The full bathroom finishes the second floor living space. The basement is finished with a bonus room, perfect for an in home office, play space, or gym. There is a custom cedar closet, another office "nook", and large utility/workshop room with laundry! Owner occupied only, no rentals allowed.Showings start Saturday, September 2 at the open house 11am-1pm.
Closed
Listed by: Keller Williams Realty Metro-Concord • Terry Murphy
Bought with: Realty One Group Next Level
$210,000
6 Westview Drive #14, Franklin, NH 03235
2beds
1,356sqft
Condominium, Townhouse
Built in 1988
-- sqft lot
$253,700 Zestimate®
$155/sqft
$2,622 Estimated rent
Home value
$253,700
$241,000 - $266,000
$2,622/mo
Zestimate® history
Owner options
List your home for rent
$2,622/mo
Rent Zestimate®
Find your next renter with Zillow Rental Manager. Plus, with online applications, you can quickly screen prospective tenants – for free.
$2,622/mo
Rent Zestimate®
Refinance and save
$1,180/mo
Est. payment
Refinancing to a lower rate could help reduce your monthly payments and save thousands over the life of the loan.
$1,180/mo
Est. payment
Explore your selling options
Work with a Zillow partner agent
Leverage their expertise and Zillow's premium Showcase listings to get your home seen by more buyers.
Get startedList with your own agent
Get your home in front of millions of buyers by listing it on Zillow.
Learn how to do itSell it yourself
Take full control of how buyers see your home on Zillow by listing For Sale by Owner (FSBO).
List your homeWhat's special
Bonus roomCustom built hutchWine rackPark-like private driveTownhouse style condoPlay spaceTrex deck
Zillow last checked:
Listing updated:
Listed by:
Terry Murphy,
Keller Williams Realty Metro-Concord 603-226-2220
Bought with:
Kyle Waszeciak
Realty One Group Next Level
Source: PrimeMLS,MLS#: 4967752
Facts & features
Interior
Bedrooms & bathrooms
- Bedrooms: 2
- Bathrooms: 2
- Full bathrooms: 1
- 1/2 bathrooms: 1
Heating
- Oil, Baseboard, Hot Water
Cooling
- Other, Wall Unit(s)
Appliances
- Included: Dishwasher, Dryer, Microwave, Refrigerator, Washer, Electric Stove, Water Heater off Boiler
- Laundry: In Basement
Features
- Ceiling Fan(s), Kitchen/Dining, Natural Light, Vaulted Ceiling(s)
- Flooring: Carpet, Hardwood, Tile, Vinyl Plank
- Windows: Blinds
- Basement: Finished,Insulated,Interior Stairs,Basement Stairs,Interior Entry
Interior area
- Total structure area: 1,568
- Total interior livable area: 1,356 sqft
- Finished area above ground: 1,056
- Finished area below ground: 300
Property
Parking
- Total spaces: 2
- Parking features: Paved, Assigned, Parking Spaces 2, Visitor
Features
- Levels: Two
- Stories: 2
- Exterior features: Trash, Deck
Lot
- Features: Condo Development, Rolling Slope
Details
- Parcel number: FRKNM115B402L14
- Zoning description: R1W&S
Construction
Type & style
- Home type: Townhouse
- Property subtype: Condominium, Townhouse
Materials
- Wood Frame, Clapboard Exterior
- Foundation: Concrete
- Roof: Shingle
Condition
- New construction: No
- Year built: 1988
Utilities & green energy
- Electric: Circuit Breakers, Underground
- Sewer: Public Sewer
Community & HOA
Community
- Security: Smoke Detector(s)
HOA
- Amenities included: Landscaping, Snow Removal, Trash Removal
- Services included: Maintenance Grounds, Trash, Condo Association Fee
- Additional fee info: Fee: $275
Location
- Region: Franklin
Financial & listing details
- Price per square foot: $155/sqft
- Tax assessed value: $84,700
- Annual tax amount: $2,065
- Date on market: 8/30/2023
Price history
| Date | Event | Price |
|---|---|---|
| 10/13/2023 | Sold | $210,000+5%$155/sqft |
Source:  PrimeMLS #4967752 Report a problem PrimeMLS #4967752 Report a problem | ||
| 9/4/2023 | Contingent | $199,999$147/sqft |
Source: PrimeMLS #4967752 Report a problem | ||
| 8/30/2023 | Listed for sale | $199,999+88.7%$147/sqft |
Source: PrimeMLS #4967752 Report a problem | ||
| 7/28/2003 | Sold | $106,000$78/sqft |
Source: Public Record Report a problem | ||
Public tax history
| Year | Property taxes | Tax assessment |
|---|---|---|
| 2024 | $2,948 +5.5% | $171,900 |
| 2023 | $2,795 +35.3% | $171,900 +103% |
| 2022 | $2,066 +6.8% | $84,700 |
| 2020 | $1,935 +1.7% | $84,700 |
| 2019 | $1,903 +2.3% | $84,700 |
| 2018 | $1,860 -0.9% | $84,700 +15.4% |
| 2017 | $1,876 +1.3% | $73,400 |
| 2016 | $1,852 +44.1% | $73,400 +42.5% |
| 2015 | $1,285 -41.7% | $51,520 -49.7% |
| 2011 | $2,204 +1.8% | $102,400 |
| 2010 | $2,165 -8.4% | $102,400 -10.8% |
| 2009 | $2,364 | $114,800 |
Find assessor info on the county website
Neighborhood: 03235
Nearby homes
- $268,1002 bd2 ba1.5k sqft6 Westview Dr UNIT 11, Franklin, NH 03235Off Market
- $238,3002 bd2 ba1k sqft6 Westview Dr UNIT 12, Franklin, NH 03235Off Market
- $235,9002 bd1 ba1.2k sqft6 Westview Dr UNIT 13, Franklin, NH 03235Off Market
- $268,3002 bd1 ba1.5k sqft6 Westview Dr UNIT 15, Franklin, NH 03235Off Market
- $212,1002 bd1 ba1k sqft6 Westview Dr UNIT 10, Franklin, NH 03235Off Market
- $241,0002 bd1 ba1.1k sqft6 Westview Dr UNIT 16, Franklin, NH 03235Off Market
- $260,9002 bd1 ba1.1k sqft6 Westview Dr UNIT 9, Franklin, NH 03235Off Market
- $269,5002 bd2 ba1.5k sqft4 Westview Dr UNIT 1, Franklin, NH 03235Off Market
Nearby schools
GreatSchools rating
- 3/10Franklin Middle SchoolGrades: 4-8Distance: 0.5 mi
- 3/10Franklin High SchoolGrades: 9-12Distance: 1.3 mi
- 2/10Paul A. Smith SchoolGrades: PK-3Distance: 1 mi
Schools provided by the listing agent
- District: Franklin School District
Source: PrimeMLS. This data may not be complete. We recommend contacting the local school district to confirm school assignments for this home.


Get pre-qualified for a loan
At Zillow Home Loans, we can pre-qualify you in as little as 5 minutes with no impact to your credit score.An equal housing lender. NMLS #10287.
- New Hampshire
- Merrimack County
- Franklin
- 03235
- 6 Westview Drive Unit 14
Nearby cities
Nearby zip codes
Other Franklin Topics
