Skip main navigation
Off market
Street View
  • $1,132,000

    6 Westwind Dr, Lemoyne, PA 17043

    4beds
    9,332sqft
    SingleFamily
    Built in 1993
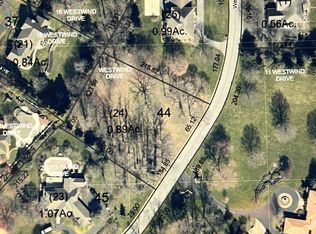
    1.06 Acres Lot
    $1,132,000 Zestimate®
    $121/sqft
    $4,020 Estimated rent

    Home value

    $1,132,000

    $1.03M - $1.26M

    $4,020/mo

    Zestimate® history
    Loading
    Loading...

    Owner options

    List your home for rent

    $4,020/mo

    Rent Zestimate®

    Find your next renter with Zillow Rental Manager. Plus, with online applications, you can quickly screen prospective tenants – for free.

    Learn more

    $4,020/mo

    Rent Zestimate®

    Refinance and save

    $7,034/mo

    Est. payment

    Refinancing to a lower rate could help reduce your monthly payments and save thousands over the life of the loan.

    See today's rates

    $7,034/mo

    Est. payment

    Explore your selling options

    Work with a Zillow partner agent

    Leverage their expertise and Zillow's premium Showcase listings to get your home seen by more buyers.

    Get started

    List with your own agent

    Get your home in front of millions of buyers by listing it on Zillow.

    Learn how to do it

    Sell it yourself

    Take full control of how buyers see your home on Zillow by listing For Sale by Owner (FSBO).

    List your home

    What's special

    This is an exceptional custom all brick home situated on a little over an acre of land in the coveted White Oaks neighborhood with an easy commute to both the east and west shores. This is a one owner home built in 1993 by WS Miller and Sons of Harrisburg. Four bedrooms plus office, four full baths and three 1/2 baths. This well-designed home offers three levels of living which is accessible by an elevator or multiple staircases showcasing a total of 9332 finished square feet, of which 6162 is above grade. Boasting craftsmanship only seen in custom homes from this era, this stately home impresses at first view from the stamped concrete circular driveway, wide dentil molding and two-story windows. Step through the double doors into a truly stunning foyer with a dual curving staircase, crystal chandelier with built-in lift and lowering kit, railings, and tile floor. Attention to detail is shown throughout the home with 9 foot ceilings, immaculate hardwood and tile flooring and beautiful wide crown moldings. Continuing through the foyer, leads you to an elegant all wood den or library showcasing a gas fireplace with marble surround. The spacious Rutt Martin kitchen highlights a center island, separate walk-in pantry, subzero refrigerator and opens to a bright breakfast room or informal eating area with windows overlooking the patio. Easily entertain guests in the formal dining room, accessed through double doors from the kitchen and circling back to the foyer. The laundry room is conveniently located just off of the kitchen with access to the second floor through another staircase and access to the basement also. On the other side of the foyer is the formal living room with hardwood floors and wide crown molding and lots of natural light. The first floor is completed with a bedroom suite and full bath that includes a walk-in tile shower and a jetted tub. The second floor opens from the foyer below with the hardwood floors and wide crown molding continuing throughout the three bedrooms and office. The primary bedroom on this floor has a luxurious layout with a full bath with tile shower and jetted tub and on the other side of the bedroom, a large walk-in closet complete with custom layout and safe. Lots of flexibility when you have a master bedroom on the first and second floors! A third bedroom has a full bath and walk-in closet and a fourth bedroom is separated from an office or another bedroom through a tiled Jack and Jill bath. The lower level is finished with a large family room with wet bar and gas fireplace as well as multiple rooms perfect for use as an exercise room, storage and utility rooms. There are imported custom windows as well as Pella windows throughout with built-in retractable screens. New hot water heater. There is 3 new gas furnaces and 3 new air units plus every room has its own baseboard heat if you desire a more individual heated area. The 50 year shingle roof is not original and was inspected. Freshly painted inside and out and awaiting your finishing touches!

    This property is off market, which means it's not currently listed for sale or rent on Zillow. This may be different from what's available on other websites or public sources.
    Facts & features

    Interior

    Bedrooms & bathrooms
    • Bedrooms: 4
    • Bathrooms: 7
    • Full bathrooms: 4
    • 1/2 bathrooms: 3
    Heating
    • Electric
    Cooling
    • Central
    Features
    • Basement: Partially finished
    Interior area
    • Total interior livable area: 9,332 sqft

    Property

    Features
    • Exterior features: Brick
    Lot
    • Size: 1.06 Acres
    Details
    • Parcel number: 12201858043

    Construction

    Type & style
    • Home type: SingleFamily
    Condition
    • Year built: 1993

    Community & HOA

    Location
    • Region: Lemoyne

    Financial & listing details

    • Price per square foot: $121/sqft
    • Tax assessed value: $833,800
    • Annual tax amount: $17,520

    Price history

    DateEventPrice
    7/27/2022Sold$860,000-13.6%$92/sqft
    Source: Bright MLS #PACB2008534 Report a problem
    7/27/2022Pending sale$995,000$107/sqft
    Source: RE/MAX International #PACB2008534 Report a problem
    7/27/2022Listing removed--
    Source: RE/MAX International Report a problem
    7/12/2022Pending sale$995,000$107/sqft
    Source: Bright MLS #PACB2008534 Report a problem
    5/31/2022Price change$995,000-13.5%$107/sqft
    Source: Bright MLS #PACB2008534 Report a problem
    5/16/2022Price change$1,150,000-8%$123/sqft
    Source: Bright MLS #PACB2008534 Report a problem
    5/10/2022Listed for sale$1,250,000$134/sqft
    Source: RE/MAX International #PACB2008534 Report a problem
    5/10/2022Pending sale$1,250,000$134/sqft
    Source: RE/MAX International #PACB2008534 Report a problem
    5/9/2022Listed for sale$1,250,000$134/sqft
    Source: RE/MAX International #PACB2008534 Report a problem
    4/19/2022Pending sale$1,250,000$134/sqft
    Source: RE/MAX International #PACB2008534 Report a problem
    4/19/2022Listed for sale$1,250,000$134/sqft
    Source: Bright MLS #PACB2008534 Report a problem
    4/3/2022Pending sale$1,250,000$134/sqft
    Source: Bright MLS #PACB2008534 Report a problem
    4/2/2022Listed for sale$1,250,000+78.6%$134/sqft
    Source: Bright MLS #PACB2008534 Report a problem
    2/16/2022Sold$700,000$75/sqft
    Source: Public Record Report a problem

    Public tax history

    YearProperty taxesTax assessment
    2025$17,520 +10.5%$833,800 +0.7%
    2024$15,861 +6.4%$828,100 +3.6%
    2023$14,909 +2.2%$799,500
    2022$14,585 $799,500
    2021$14,585 +4.6%$799,500
    2020$13,943 +217.6%$799,500
    2019$4,390 -67.1%$799,500
    2018$13,346 $799,500
    2017-- $799,500
    2016-- $799,500
    2015-- $799,500
    2014-- $799,500
    2013-- $799,500
    2012-- $799,500
    2011-- $799,500 +1.9%
    2010-- $784,370
    2009-- $784,370
    2008-- $784,370
    2007-- $784,370
    2006-- $784,370
    2005-- $784,370 +8.2%
    2004-- $724,880
    2003$2,522 $724,880
    2000-- $724,880
    Find assessor info on the county website

    Neighborhood: 17043

    Nearby schools

    GreatSchools rating
    Get pre-qualified for a loan
    At Zillow Home Loans, we can pre-qualify you in as little as 5 minutes with no impact to your credit score.

    An equal housing lender. NMLS #10287.

    Sell for more on Zillow
    Get a Zillow Showcase℠ listing at no additional cost and you could sell for .
    $1,132,000
    2% more
    +$22,640
    With Zillow Showcase(estimated)
    $1,154,640