Skip main navigation
Off market
Street View
  • $708,000

    6 Westwood Ct, Newtown, PA 18940

    4beds
    2baths
    2,716sqft
    SingleFamily
    Built in 1974
    10,454 Square Feet Lot
    $708,000 Zestimate®
    $261/sqft
    $4,160 Estimated rent

    Home value

    $708,000

    $673,000 - $750,000

    $4,160/mo

    Zestimate® history
    Loading
    Loading...

    Owner options

    List your home for rent

    $4,160/mo

    Rent Zestimate®

    Find your next renter with Zillow Rental Manager. Plus, with online applications, you can quickly screen prospective tenants – for free.

    Learn more

    $4,160/mo

    Rent Zestimate®

    Refinance and save

    $3,672/mo

    Est. payment

    Refinancing to a lower rate could help reduce your monthly payments and save thousands over the life of the loan.

    See today's rates

    $3,672/mo

    Est. payment

    Explore your selling options

    Work with a Zillow partner agent

    Leverage their expertise and Zillow's premium Showcase listings to get your home seen by more buyers.

    Get started

    List with your own agent

    Get your home in front of millions of buyers by listing it on Zillow.

    Learn how to do it

    Sell it yourself

    Take full control of how buyers see your home on Zillow by listing For Sale by Owner (FSBO).

    List your home

    What's special

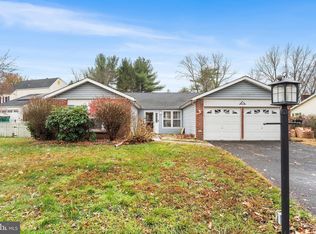
    Welcome to 6 Westwood Ct??.a home that is brimming with character and tucked away on a quiet cul-de-sac in very desirable neighborhood of Newtown Crossing. This expanded 4 bedroom, 2 1/2 bath with 2 car garage in awarding winning Council Rock Schools will not last. Enter the large foyer with ceramic tile and freshly painted lead into the formal living room with build in book shelves,W/w carpeting and a lot of natural light. Formal Dining Room is a perfect setting for meals with the whole family.The adjacent first floor Laundry room is spacious and provides storage with interior access to the two car attached garage, as well as access to the rear yard. The large eat in kitchen offers plenty of cabinets, counter-tops and ceramic tiles is bright and cheery with a breakfast bar that overlooks the Family Room. The Family Room has an open floor plan,skylights, vaulted ceiling with fireplace and surround picture windows plus a sliding glass door leading to the back yard. The den has polished hardwood floors ,build-in bookshelves with two desk perfect for home office or after school homework which leads to private deck and above ground pool. Upstairs the Master Suite is its own retreat, set off privately to its own side of the home with hardwood floor, walk-in closets and private bath.The three additional bedrooms are ample sized, with large closets and are service by the the hall bathroom. The unfinished basement has plenty of storage Head to the heart of the community and relax by the pool, play tennis, shoot hoops or let the little ones loose at the playground?all included in the low quarterly HOA fee. Walking distances to Tyler State park and convenient to the shops & restaurants of Historical Newtown plus close to train stations, I-95. Come Make This House Your Home.

    This property is not currently displayed as for sale or rent on Zillow. This may be different from what's on other websites or public sources.
    Facts & features

    Interior

    Bedrooms & bathrooms
    • Bedrooms: 4
    • Bathrooms: 2.5
    Heating
    • Other
    Cooling
    • Central
    Features
    • Basement: Unfinished
    • Has fireplace: Yes
    • Fireplace features: wood stove
    Interior area
    • Total interior livable area: 2,716 sqft

    Property

    Features
    • Exterior features: Wood
    Lot
    • Size: 10,454 Square Feet
    Details
    • Parcel number: 29024009

    Construction

    Type & style
    • Home type: SingleFamily
    Materials
    • Frame
    Condition
    • Year built: 1974

    Community & HOA

    Location
    • Region: Newtown

    Financial & listing details

    • Price per square foot: $261/sqft
    • Tax assessed value: $467,469
    • Annual tax amount: $7,036

    Price history

    DateEventPrice
    8/19/2016Sold$410,000+3%$151/sqft
    Source: Public Record Report a problem
    5/21/2016Listed for sale$398,000+99%$147/sqft
    Source: Keller Williams - Bucks County South #6796796 Report a problem
    9/1/1995Sold$200,000$74/sqft
    Source: Public Record Report a problem

    Public tax history

    YearProperty taxesTax assessment
    2025$7,036 $38,800
    2024$7,036 +6.6%$38,800
    2023$6,597 +2%$38,800
    2022$6,470 +1.6%$38,800
    2021$6,369 +5.1%$38,800
    2020$6,063 +4.4%$38,800
    2018$5,807 +4.3%$38,800
    2017$5,567 $38,800
    2016$5,567 $38,800
    2015-- $38,800
    2014-- $38,800
    2013-- $38,800
    2012-- $38,800
    2011-- $38,800
    2010-- $38,800
    2009-- $38,800
    2008-- $38,800
    2007-- $38,800
    2006-- $38,800
    2005-- $38,800 +300%
    2004-- $9,700
    2003-- $9,700
    2002-- $9,700
    2000-- $9,700
    Find assessor info on the county website

    Neighborhood: 18940

    Nearby schools

    GreatSchools rating
    Schools provided by the listing agent
    • High: COUNCIL ROCK NORTH

    Source: The MLS. This data may not be complete. We recommend contacting the local school district to confirm school assignments for this home.

    Get a cash offer in 3 minutes
    Find out how much your home could sell for in as little as 3 minutes with a no-obligation cash offer.
    Estimated market value
    $708,000
    Get a cash offer in 3 minutes
    Find out how much your home could sell for in as little as 3 minutes with a no-obligation cash offer.
    Estimated market value
    $708,000