Skip main navigation
Pending
  • $399,900

    6 Wetherby Way, Lancaster, NY 14086

    2beds
    1,409sqft
    Loading
    Single Family Residence
    Built in 2012
    3,001 Square Feet Lot
    $-- Zestimate®
    $284/sqft
    $285/mo HOA

    What's special

    Covered awningWall-to-wall carpetingCozy dining nookHardwood floorsVaulted ceilingNeutral vinyl flooringQuartz countertops
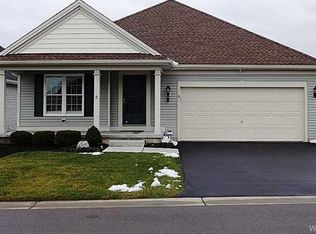
    The open front porch welcomes you to this 2-bedroom, 2-full-bath ranch patio home, conveniently located within walking distance to the community park. The eat-in kitchen features a cozy dining nook, oak cabinets with pull-out drawer pantry, quartz countertops, ceramic backsplash, neutral vinyl flooring, and includes all kitchen appliances. The living room/dining room combo boasts hardwood floors, a vaulted ceiling, and sliding glass doors leading to your private patterned stamped concrete patio with a covered awning. The primary bedroom has a walk-in closet and ensuite bath with ceramic floors and walk-in shower. Both bedrooms are nicely sized with wall-to-wall carpeting. Another full bath is located off the hallway, along with a first-floor laundry including the washer and dryer. The 2-car attached garage features a durable Apollo floor coating system and retractable screen doors, providing additional summer living space. This custom-built Marrano patio home has only had one owner and includes a full-house generator for peace of mind. All offers will be reviewed noon on July 22, 2026.
    26 days
    |
    1,924
    |
    58
    |

    Zillow last checked:

    Listing updated:

    Listed by:

    Howard Hanna WNY Inc. 716-656-8999,

    Kelly Glinski 716-432-4779

    Source: NYSAMLSs,MLS#: B1699614MLS LogoOriginating MLS: Buffalo

      Facts & features

      Interior

      Bedrooms & bathrooms
      • Bedrooms: 2
      • Bathrooms: 2
      • Full bathrooms: 2
      • Main level bathrooms: 2
      • Main level bedrooms: 2
      Heating
      • Gas, Forced Air
      Cooling
      • Central Air
      Appliances
      • Included: Dryer, Dishwasher, Free-Standing Range, Gas Water Heater, Microwave, Oven, Refrigerator, Washer
      • Laundry: Main Level
      Features
      • Entrance Foyer, Eat-in Kitchen, Separate/Formal Living Room, Living/Dining Room, Bedroom on Main Level, Bath in Primary Bedroom, Main Level Primary, Primary Suite
      • Flooring: Ceramic Tile, Hardwood, Varies, Vinyl
      • Basement: Full
      • Has fireplace: No
      Interior area
      • Total structure area: 1,409
      • Total interior livable area: 1,409 sqft

      Property

      Parking
      • Total spaces: 2
      • Parking features: Attached, Garage
      • Attached garage spaces: 2
      Features
      • Levels: One
      • Stories: 1
      • Patio & porch: Open, Patio, Porch
      • Exterior features: Awning(s), Blacktop Driveway, Patio
      Lot
      • Size: 3,001 Square Feet
      • Dimensions: 40 x 75
      • Features: Rectangular, Rectangular Lot
      Details
      • Parcel number: 1452890936800001066000
      • Special conditions: Standard
      • Other equipment: Generator

      Construction

      Type & style
      • Home type: SingleFamily
      • Architectural style: Patio Home,Ranch
      • Property subtype: Single Family Residence
      Materials
      • Vinyl Siding
      • Foundation: Poured
      • Roof: Asphalt
      Condition
      • Resale
      • Year built: 2012

      Utilities & green energy

      • Sewer: Connected
      • Water: Connected, Public
      • Utilities for property: Sewer Connected, Water Connected

      Community & HOA

      Community
      • Subdivision: Courtyard/Pleasant Mdws C
      HOA
      • HOA fee: $285 monthly
      Location
      • Region: Lancaster

      Financial & listing details

      • Price per square foot: $284/sqft
      • Tax assessed value: $166,000
      • Annual tax amount: $4,930
      • Date on market: 7/17/2026
      • Cumulative days on market: 22 days
      • Listing terms: Cash,Conventional,FHA,VA Loan

        Estimated market value

        Not available

        Estimated sales range

        Not available

        Not available

        Price history

        DateEventPrice
        7/23/2026Pending sale$399,900$284/sqft
        Source: NYSAMLSs #B1699614 Report a problem
        7/17/2026Listed for sale$399,900+68.1%$284/sqft
        Source: NYSAMLSs #B1699614 Report a problem
        11/16/2012Sold$237,877$169/sqft
        Source: Agent Provided Report a problem

        Public tax history

        YearProperty taxesTax assessment
        2021-- $166,000
        2020-- $166,000 +22.1%
        2019-- $136,000
        2018-- $136,000
        2017$3,483 +60.7%$136,000
        2016$2,168 $136,000
        2015-- $136,000
        2014-- $136,000
        2013-- $136,000 +385.7%
        2012-- $28,000
        2011-- $28,000
        2010-- $28,000 +12%
        2009-- $25,000
        2008-- $25,000
        2007-- $25,000
        Find assessor info on the county website

        Monthly payment

        Estimated monthly payment$1,822
        All calculations are estimates and provided by Zillow, Inc. for informational purposes only. Actual amounts may vary.
        HOA fees may include property taxes on listings classified as Co-Ops. Contact the listing agent and/or owner for fee details.
        See how much you could borrow to make a competitive offer.

        Climate risks

        Neighborhood: 14086

        Getting around

        1 / 100
        Car-Dependent
        27 / 100
        Somewhat Bikeable

        Nearby schools

        GreatSchools rating
        Schools provided by the listing agent
        • District: Lancaster

        Source: NYSAMLSs. This data may not be complete. We recommend contacting the local school district to confirm school assignments for this home.

        A local agent can set up tours, give advice and negotiate with sellers.

        Browse local experts

        Similar homes