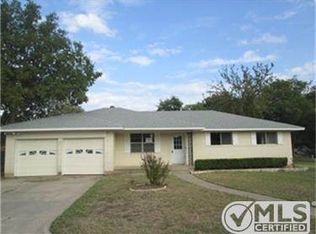
Discover the comfort and convenience of this cozy early 1970s home nestled in the heart of Allen, perfectly located on a quiet cul-de-sac in an established neighborhood full of mature trees. Just a short walk to the brand-new Rolling Hills Park and minutes from Allen Station Park, shopping, dining, entertainment, and H-E-B—this location truly has it all!
Enjoy the generous layout offering 3 bedrooms, 2 full baths, two living areas, and two dining spaces—ideal for both everyday living and entertaining. Sitting on just under a third of an acre, the oversized backyard offers wide open space with endless possibilities to create your dream outdoor retreat.
Roof replaced in 2023. Home is being sold as-is, offering the opportunity to add your personal touch and make it your own.
Sold
Street View
Price Unknown
6 Whisenant Cir, Allen, TX 75013
3beds
1,564sqft
Single Family Residence
Built in 1967
0.26 Acres Lot
$296,900 Zestimate®
$--/sqft
$2,279 Estimated rent
Home value
$296,900
$279,000 - $318,000
$2,279/mo
Zestimate® history
Owner options
List your home for rent
$2,279/mo
Rent Zestimate®
Find your next renter with Zillow Rental Manager. Plus, with online applications, you can quickly screen prospective tenants – for free.
$2,279/mo
Rent Zestimate®
Refinance and save
Refinancing to a lower rate could help reduce your monthly payments and save thousands over the life of the loan.
Explore your selling options
Work with a Zillow partner agent
Leverage their expertise and Zillow's premium Showcase listings to get your home seen by more buyers.
Get startedList with your own agent
Get your home in front of millions of buyers by listing it on Zillow.
Learn how to do itSell it yourself
Take full control of how buyers see your home on Zillow by listing For Sale by Owner (FSBO).
List your homeWhat's special
Oversized backyardQuiet cul-de-sacGenerous layoutMature trees
Zillow last checked:
Listing updated:
Listed by:
Stephanie Hudson 0748667 214-912-6119,
Monument Realty 214-705-7827
Bought with:
Peter Loudis
Ebby Halliday, REALTORS
Source: NTREIS,MLS#: 20992424
Facts & features
Interior
Bedrooms & bathrooms
- Bedrooms: 3
- Bathrooms: 2
- Full bathrooms: 2
Primary bedroom
- Features: Ceiling Fan(s), En Suite Bathroom
- Level: First
- Dimensions: 16 x 11
Bedroom
- Features: Ceiling Fan(s)
- Level: First
- Dimensions: 10 x 10
Bedroom
- Features: Ceiling Fan(s)
- Level: First
- Dimensions: 13 x 11
Breakfast room nook
- Level: First
- Dimensions: 7 x 9
Dining room
- Level: First
- Dimensions: 8 x 11
Kitchen
- Level: First
- Dimensions: 10 x 8
Living room
- Features: Fireplace
- Level: First
- Dimensions: 12 x 11
Living room
- Features: Fireplace
- Level: First
- Dimensions: 16 x 13
Utility room
- Level: First
- Dimensions: 6 x 6
Heating
- Central, Natural Gas
Cooling
- Central Air, Ceiling Fan(s), Electric
Appliances
- Included: Some Gas Appliances, Dishwasher, Electric Oven, Disposal, Plumbed For Gas, Vented Exhaust Fan
- Laundry: Washer Hookup, Gas Dryer Hookup, Laundry in Utility Room
Features
- Cable TV, Walk-In Closet(s)
- Has basement: No
- Number of fireplaces: 1
- Fireplace features: Gas Starter, Wood Burning
Interior area
- Total interior livable area: 1,564 sqft
Property
Parking
- Total spaces: 2
- Parking features: Driveway, Garage, Garage Faces Side
- Attached garage spaces: 2
- Has uncovered spaces: Yes
Features
- Levels: One
- Stories: 1
- Patio & porch: Covered
- Pool features: None
Lot
- Size: 0.26 Acres
- Features: Back Yard, Cul-De-Sac, Interior Lot, Lawn
Details
- Parcel number: R114300501401
Construction
Type & style
- Home type: SingleFamily
- Architectural style: Traditional,Detached
- Property subtype: Single Family Residence
Materials
- Brick
- Roof: Composition
Condition
- Year built: 1967
Utilities & green energy
- Sewer: Public Sewer
- Water: Public
- Utilities for property: Sewer Available, Water Available, Cable Available
Community & HOA
Community
- Security: Carbon Monoxide Detector(s)
- Subdivision: Whis-Lynge Hill Add 1
HOA
- Has HOA: No
Location
- Region: Allen
Financial & listing details
- Tax assessed value: $324,968
- Annual tax amount: $5,346
- Date on market: 7/20/2025
- Cumulative days on market: 6 days
- Listing terms: Cash,Conventional
- Exclusions: All personal belongings.
Price history
| Date | Event | Price |
|---|---|---|
| 9/5/2025 | Sold | -- |
Source: NTREIS #20992424 Report a problem | ||
| 8/19/2025 | Pending sale | $319,000$204/sqft |
Source: NTREIS #20992424 Report a problem | ||
| 7/25/2025 | Contingent | $319,000$204/sqft |
Source: NTREIS #20992424 Report a problem | ||
| 7/20/2025 | Listed for sale | $319,000$204/sqft |
Source: NTREIS #20992424 Report a problem | ||
Public tax history
| Year | Property taxes | Tax assessment |
|---|---|---|
| 2026 | -- | $324,968 -1.6% |
| 2025 | $1,444 | $330,396 +9.6% |
| 2024 | -- | $301,402 +10% |
| 2023 | $1,163 -52% | $274,002 +10% |
| 2022 | $2,423 +0.4% | $249,093 +10% |
| 2021 | $2,414 +3.1% | $226,448 +10% |
| 2020 | $2,341 +3.8% | $205,862 +10% |
| 2019 | $2,255 +3.3% | $187,147 +10% |
| 2018 | $2,183 +6.2% | $170,134 -1.6% |
| 2017 | $2,056 | $172,856 +22.9% |
| 2016 | $2,056 -2.8% | $140,606 +2.8% |
| 2015 | $2,114 | $136,737 +12.9% |
| 2014 | $2,114 | $121,143 +10.9% |
| 2013 | -- | $109,231 -3.6% |
| 2012 | -- | $113,344 -2.4% |
| 2011 | -- | $116,110 0% |
| 2010 | -- | $116,127 -3.3% |
| 2009 | -- | $120,067 -3.9% |
| 2008 | -- | $124,945 +1.1% |
| 2007 | -- | $123,540 +1.2% |
| 2006 | -- | $122,076 +3% |
| 2005 | -- | $118,466 +1.7% |
| 2004 | -- | $116,482 +2.5% |
| 2003 | -- | $113,671 +1.9% |
| 2002 | -- | $111,541 +5.6% |
| 2001 | -- | $105,663 +14.4% |
| 2000 | -- | $92,350 |
Find assessor info on the county website
Neighborhood: 75013
Nearby homes
- $345,200-- bd2 ba1.7k sqft7 Whisenant Cir, Allen, TX 75013Off Market
- $348,1003 bd2 ba1.7k sqft5 Whisenant Cir, Allen, TX 75013Off Market
- $276,6003 bd2 ba1.2k sqft602 Hefner Dr, Allen, TX 75013Off Market
- $314,1003 bd2 ba1.4k sqft604 Hefner Dr, Allen, TX 75013Off Market
- $367,7003 bd2 ba2k sqft208 Whisenant Dr, Allen, TX 75013Off Market
- $358,8003 bd2 ba1.6k sqft4 Whisenant Cir, Allen, TX 75013Off Market
- $329,800-- bd2 ba1.5k sqft206 Whisenant Dr, Allen, TX 75013Off Market
- $312,9003 bd2 ba1.5k sqft204 Whisenant Dr, Allen, TX 75013Off Market
Nearby schools
GreatSchools rating
- 6/10Gene M Reed Elementary SchoolGrades: K-6Distance: 1.6 mi
- 10/10Walter & Lois Curtis Middle SchoolGrades: 7-8Distance: 2.4 mi
- 8/10Allen High SchoolGrades: 9-12Distance: 0.5 mi
Schools provided by the listing agent
- Elementary: Reed
- Middle: Curtis
- High: Allen
- District: Allen ISD
Source: NTREIS. This data may not be complete. We recommend contacting the local school district to confirm school assignments for this home.
Get a cash offer in 3 minutes
Find out how much your home could sell for in as little as 3 minutes with a no-obligation cash offer.
Estimated market value
$296,900
Get a cash offer in 3 minutes
Find out how much your home could sell for in as little as 3 minutes with a no-obligation cash offer.
Estimated market value
$296,900
- Texas
- Collin County
- Allen
- 75013
- 6 Whisenant Cir
