Skip main navigation
Sold for $1,300,000
  • $1,300,000

    6 Whispering Pines Lane, Shelton, CT 06484

    5beds
    4,282sqft
    Single Family Residence
    Built in 2019
    1.84 Acres Lot
    $1,393,200 Zestimate®
    $304/sqft
    $6,746 Estimated rent

    Home value

    $1,393,200

    $1.32M - $1.46M

    $6,746/mo

    Zestimate® history
    Loading
    Loading...

    Owner options

    List your home for rent

    $6,746/mo

    Rent Zestimate®

    Find your next renter with Zillow Rental Manager. Plus, with online applications, you can quickly screen prospective tenants – for free.

    Learn more

    $6,746/mo

    Rent Zestimate®

    Refinance and save

    $7,327/mo

    Est. payment

    Refinancing to a lower rate could help reduce your monthly payments and save thousands over the life of the loan.

    See today's rates

    $7,327/mo

    Est. payment

    Explore your selling options

    Work with a Zillow partner agent

    Leverage their expertise and Zillow's premium Showcase listings to get your home seen by more buyers.

    Get started

    List with your own agent

    Get your home in front of millions of buyers by listing it on Zillow.

    Learn how to do it

    Sell it yourself

    Take full control of how buyers see your home on Zillow by listing For Sale by Owner (FSBO).

    List your home

    What's special

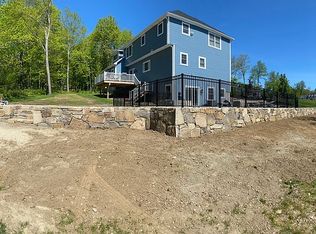
    Once-in-a-lifetime opportunity for an iconic lux lifestyle! The chic interior space includes 5 bedrooms, 4.5 baths, 4,282 square feet of custom quality built living space. Architectural details include shiplap paneling, crown moldings, recessed lighting & hardwood flooring. The 1st Floor offers 9ft ceilings, a striking eat-in-kitchen with large center island & dining area. Large family room boasting a stone-faced gas fireplace & shiplap paneling accent wall. Large formal dining room. The 2nd floor features 5 spacious bedrooms including a luxurious primary suite with fitted walk-in-closet, a custom tiled shower, & double sink. Two generous size bedrooms with a Jack & Jill bath. 4th bedroom with walk in closet & access to large hallway bath. The 5th bedroom is currently being used as a home office with barn doors that can be used as a walk-in closet or home gym. Finished lower-level features possible 6th bedroom, family room with shiplap accent wall, & full bath. Lower-level slider gives access to the stunning patio & pool area. Heated in-ground pool features a tanning shelf & bench at the far end of the pool. 3-car garage with custom storage cabinets & epoxy floors. Professionally landscaped yard. The perfect location with schools, shopping & highways minutes away. Public water, sewers, underground utilities & irrigation system. This home checks all the boxes, don't miss your chance to call 6 Whispering Pines home!

    Zillow last checked:

    Listing updated:

    Listed by:

    Marissa Papa 203-331-7043,

    Preston Gray Real Estate 475-269-5100

    Bought with:

    Ken Banks, RES.0771227

    William Raveis Real Estate

    Source: Smart MLS,MLS#: 24020818MLS Logo

    Facts & features

    Interior

    Bedrooms & bathrooms
    • Bedrooms: 5
    • Bathrooms: 5
    • Full bathrooms: 4
    • 1/2 bathrooms: 1
    Primary bedroom
    • Features: Hardwood Floor
    • Level: Upper
    • Area: 299.18 Square Feet
    • Dimensions: 19.8 x 15.11
    Bedroom
    • Features: Hardwood Floor
    • Level: Upper
    • Area: 259.44 Square Feet
    • Dimensions: 18.8 x 13.8
    Bedroom
    • Features: Hardwood Floor
    • Level: Upper
    • Area: 189 Square Feet
    • Dimensions: 15 x 12.6
    Bedroom
    • Features: Hardwood Floor
    • Level: Upper
    • Area: 227.96 Square Feet
    • Dimensions: 16.4 x 13.9
    Bedroom
    • Features: Hardwood Floor
    • Level: Upper
    • Area: 144.97 Square Feet
    • Dimensions: 13.3 x 10.9
    Bathroom
    • Features: Stall Shower, Tile Floor
    • Level: Lower
    • Area: 47.57 Square Feet
    • Dimensions: 7.1 x 6.7
    Dining room
    • Features: Hardwood Floor
    • Level: Main
    • Area: 202.47 Square Feet
    • Dimensions: 15.11 x 13.4
    Family room
    • Features: Wet Bar, Sliders, Vinyl Floor
    • Level: Lower
    • Area: 848.4 Square Feet
    • Dimensions: 30.3 x 28
    Great room
    • Features: Dry Bar, Fireplace, Hardwood Floor
    • Level: Main
    • Area: 388.25 Square Feet
    • Dimensions: 24.1 x 16.11
    Kitchen
    • Features: High Ceilings, Quartz Counters, Dining Area, Dry Bar, Eating Space
    • Level: Main
    • Area: 389.16 Square Feet
    • Dimensions: 27.6 x 14.1
    Heating
    • Forced Air, Zoned, Propane
    Cooling
    • Central Air
    Appliances
    • Included: Gas Cooktop, Oven, Microwave, Refrigerator, Dishwasher, Disposal, Washer, Dryer, Wine Cooler, Water Heater, Tankless Water Heater
    • Laundry: Upper Level
    Features
    • Open Floorplan, Smart Thermostat
    • Basement: Full,Heated,Finished,Cooled,Interior Entry,Walk-Out Access,Liveable Space
    • Attic: Access Via Hatch
    • Number of fireplaces: 1
    Interior area
    • Total structure area: 4,282
    • Total interior livable area: 4,282 sqft
    • Finished area above ground: 3,432
    • Finished area below ground: 850

    Property

    Parking
    • Total spaces: 3
    • Parking features: Attached, Garage Door Opener
    • Attached garage spaces: 3
    Features
    • Patio & porch: Porch, Deck, Patio
    • Exterior features: Rain Gutters, Lighting, Stone Wall, Underground Sprinkler
    • Has private pool: Yes
    • Pool features: Heated, Vinyl, In Ground
    Lot
    • Size: 1.84 Acres
    • Features: Few Trees, Wooded, Cleared, Landscaped
    Details
    • Parcel number: 2637089
    • Zoning: R-1

    Construction

    Type & style
    • Home type: SingleFamily
    • Architectural style: Colonial
    • Property subtype: Single Family Residence
    Materials
    • Vinyl Siding
    • Foundation: Concrete Perimeter
    • Roof: Asphalt
    Condition
    • New construction: No
    • Year built: 2019

    Utilities & green energy

    • Sewer: Public Sewer
    • Water: Public
    • Utilities for property: Underground Utilities, Cable Available
    Green energy
    • Energy efficient items: Thermostat

    Community & HOA

    Community
    • Features: Golf, Health Club, Library, Medical Facilities, Private School(s), Shopping/Mall
    • Security: Security System
    • Subdivision: Huntington
    HOA
    • Has HOA: No
    Location
    • Region: Shelton

    Financial & listing details

    • Price per square foot: $304/sqft
    • Tax assessed value: $599,760
    • Annual tax amount: $11,503
    • Date on market: 5/30/2024
    • Exclusions: Children's swing set, trampoline, gas grills & pool robot are excluded from the sale

    Price history

    DateEventPrice
    8/16/2024Sold$1,300,000+4%$304/sqft
    Source: Smart MLS #24020818 Report a problem
    6/27/2024Pending sale$1,249,900$292/sqft
    Source: Smart MLS #24020818 Report a problem
    5/30/2024Listed for sale$1,249,900+62.3%$292/sqft
    Source: Smart MLS #24020818 Report a problem
    9/3/2020Sold$770,000$180/sqft
    Source: Public Record Report a problem

    Public tax history

    YearProperty taxesTax assessment
    2025$11,287 -1.9%$599,760
    2024$11,503 +9.8%$599,760
    2023$10,478 $599,760
    2022$10,478 +2.9%$599,760 +29.7%
    2021$10,186 +484.7%$462,390 +495.1%
    2020$1,742 $77,700
    2019$1,742 -30%$77,700 -30.7%
    2017$2,489 -0.4%$112,070
    2015$2,500 $112,070
    2014$2,500 $112,070
    Find assessor info on the county website

    Neighborhood: 06484

    Nearby schools

    GreatSchools rating
    Schools provided by the listing agent
    • Elementary: Elizabeth Shelton
    • Middle: Shelton,Perry Hill
    • High: Shelton

    Source: Smart MLS. This data may not be complete. We recommend contacting the local school district to confirm school assignments for this home.

    Get pre-qualified for a loan
    At Zillow Home Loans, we can pre-qualify you in as little as 5 minutes with no impact to your credit score.

    An equal housing lender. NMLS #10287.

    Sell for more on Zillow
    Get a Zillow Showcase℠ listing at no additional cost and you could sell for .
    $1,393,200
    2% more
    +$27,864
    With Zillow Showcase(estimated)
    $1,421,064