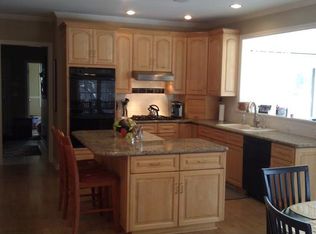
Experience luxury living like no other! This exquisite one-of-a-kind home is designed for entertaining, relaxation, and recreation!!Tucked away on a private drive, in an area known as Perinton's best kept secret, this architectural masterpiece combines elegance, privacy, and unparalleled craftsmanship! Every element was thoughtfully and professionally designed and curated for this magnificent home! Your first step into the dramatic foyer will take your breath away! The custom curved staircase, the openness of the formal dining/living rooms, custom built-ins, rich hardwoods w/inlays, is just the beginning of what this spectacular home has to offer! A second staircase centrally located adds sensibility and convenience to this masterpiece. Entertain in style w/the gourmet chef's kitchen, featuring Sub-Zero and Wolf appliances, a custom range hood with turbo exhaust fans, built in beverage fridge, and a walk-in butler’s pantry! The kitchen/gathering room open concept with a cozy wood burning fireplace brings a sense of warmth to the space. Retreat in the 1st floor primary suite featuring a private balcony, wet bar, a spa-inspired ensuite bath with heated floors, and a lavish walk-in closet outfitted with custom enclosed pull-outs. Upstairs are 3 additional bedrooms each with its own ensuite bath, custom walk-in closets, and beautifully custom-tiled showers that rival a boutique hotel! The sprawling finished lower level walkout adds an additional 1450 sq ft, giving endless options to suit your lifestyle! Step out into your "staycation" backyard featuring a sparkling pool, hot tub, fire pit, and outdoor living space w/built-in grill and fridge, and plenty of room to entertain in style! Outside the patio gates is where you'll find the show-stopper! Golf enthusiasts have the luxury of having your own professionally designed, regulation-sized green with 3 pin locations and 3 tee boxes allowing for a full 9-hole short game experience! A rare opportunity to own a custom luxury retreat minutes from everything, yet worlds away! PLUS FAIRPORT ELECTRIC! Pictures and words don't do this one justice! Showings start 6/19, Offers due 6/25!
Closed
$1,650,000
6 Whisperwood Dr, Perinton, NY 14450
5beds
6,559sqft
Single Family Residence
Built in 2014
2.1 Acres Lot
$1,751,000 Zestimate®
$252/sqft
$7,741 Estimated rent
Home value
$1,751,000
$1.61M - $1.89M
$7,741/mo
Zestimate® history
Owner options
List your home for rent
$7,741/mo
Rent Zestimate®
Find your next renter with Zillow Rental Manager. Plus, with online applications, you can quickly screen prospective tenants – for free.
$7,741/mo
Rent Zestimate®
Refinance and save
$12,307/mo
Est. payment
Refinancing to a lower rate could help reduce your monthly payments and save thousands over the life of the loan.
$12,307/mo
Est. payment
Explore your selling options
Work with a Zillow partner agent
Leverage their expertise and Zillow's premium Showcase listings to get your home seen by more buyers.
Get startedList with your own agent
Get your home in front of millions of buyers by listing it on Zillow.
Learn how to do itSell it yourself
Take full control of how buyers see your home on Zillow by listing For Sale by Owner (FSBO).
List your homeWhat's special
Cozy wood burning fireplacePrivate driveSparkling poolHot tubBuilt-in grill and fridgeFire pitPrivate balcony
Zillow last checked:
Listing updated:
Listed by:
Amy M Hadley 585-223-9000,
Howard Hanna,
Christy Black 585-613-8464,
Howard Hanna
Bought with:
Marc Mingoia, 10301219548
Howard Hanna
Source: NYSAMLSs,MLS#: R1607442 Originating MLS: Rochester
Originating MLS: RochesterFacts & features
Interior
Bedrooms & bathrooms
- Bedrooms: 5
- Bathrooms: 5
- Full bathrooms: 4
- 1/2 bathrooms: 1
- Main level bathrooms: 2
- Main level bedrooms: 1
Bedroom 1
- Level: First
Bedroom 2
- Level: Second
Bedroom 3
- Level: Second
Bedroom 4
- Level: Second
Bedroom 5
- Level: Second
Basement
- Level: Basement
Dining room
- Level: First
Family room
- Level: First
Kitchen
- Level: First
Living room
- Level: First
Other
- Level: First
Heating
- Electric, Forced Air
Cooling
- Central Air
Appliances
- Included: Built-In Range, Built-In Oven, Double Oven, Dryer, Dishwasher, Exhaust Fan, Electric Water Heater, Gas Cooktop, Disposal, Gas Oven, Gas Range, Microwave, Range, Refrigerator, Range Hood, Wine Cooler, Washer
- Laundry: Main Level
Features
- Breakfast Bar, Ceiling Fan(s), Cathedral Ceiling(s), Den, Separate/Formal Dining Room, Entrance Foyer, Eat-in Kitchen, Guest Accommodations, Granite Counters, Great Room, Hot Tub/Spa, Kitchen Island, Kitchen/Family Room Combo, Living/Dining Room, Sliding Glass Door(s), Walk-In Pantry, Window Treatments, In-Law Floorplan, Bath in Primary Bedroom, Main Level Primary, Primary Suite
- Flooring: Carpet, Ceramic Tile, Hardwood, Luxury Vinyl, Tile, Varies
- Doors: Sliding Doors
- Windows: Drapes, Leaded Glass
- Basement: Full,Partially Finished,Walk-Out Access,Sump Pump
- Number of fireplaces: 1
Interior area
- Total structure area: 6,559
- Total interior livable area: 6,559 sqft
Property
Parking
- Total spaces: 3
- Parking features: Attached, Electricity, Garage, Driveway, Garage Door Opener, Other
- Attached garage spaces: 3
Features
- Levels: Two
- Stories: 2
- Patio & porch: Balcony, Deck, Patio
- Exterior features: Blacktop Driveway, Balcony, Barbecue, Deck, Fence, Hot Tub/Spa, Sprinkler/Irrigation, Pool, Patio, Private Yard, See Remarks
- Pool features: In Ground
- Has spa: Yes
- Spa features: Hot Tub
- Fencing: Partial
Lot
- Size: 2.1 Acres
- Dimensions: 91476 x 91476
- Features: Irregular Lot, Residential Lot
Details
- Parcel number: 2644891800300001079120
- Special conditions: Standard
Construction
Type & style
- Home type: SingleFamily
- Architectural style: Colonial
- Property subtype: Single Family Residence
Materials
- Brick, Stone, Vinyl Siding
- Foundation: Block
- Roof: Asphalt
Condition
- Resale
- Year built: 2014
Utilities & green energy
- Electric: Circuit Breakers
- Sewer: Septic Tank
- Water: Connected, Public
- Utilities for property: Cable Available, High Speed Internet Available, Water Connected
Green energy
- Energy efficient items: Appliances, HVAC, Windows
Community & HOA
Community
- Security: Security System Leased
- Subdivision: Whisperwood Estates
Location
- Region: Perinton
Financial & listing details
- Price per square foot: $252/sqft
- Tax assessed value: $990,000
- Annual tax amount: $38,031
- Date on market: 6/18/2025
- Cumulative days on market: 7 days
- Listing terms: Cash,Conventional,FHA,VA Loan
Price history
| Date | Event | Price |
|---|---|---|
| 8/25/2025 | Sold | $1,650,000+3.1%$252/sqft |
Source:  NYSAMLSs #R1607442 Report a problem NYSAMLSs #R1607442 Report a problem | ||
| 7/11/2025 | Pending sale | $1,600,000$244/sqft |
Source: NYSAMLSs #R1607442 Report a problem | ||
| 6/18/2025 | Listed for sale | $1,600,000+69.9%$244/sqft |
Source: NYSAMLSs #R1607442 Report a problem | ||
| 5/30/2014 | Sold | $942,000$144/sqft |
Source: NYSAMLSs #R217820 Report a problem | ||
Public tax history
Tax history is unavailable.
Neighborhood: 14450
Nearby homes
- $800,2004 bd3 ba3.1k sqft11 Whisperwood Dr, Victor, NY 14564Off Market

- $1,122,1004 bd4 ba4.5k sqft4 Whisperwood Dr, Victor, NY 14564Off Market
- $1,217,8005 bd5 ba3.8k sqft12 Whisperwood Dr, Victor, NY 14564Off Market
- $1,029,3004 bd3 ba4k sqft3 Whisperwood Dr, Victor, NY 14564Off Market
- $1,177,0004 bd3 ba5.2k sqft14 Whisperwood Dr, Victor, NY 14564Off Market
- $1,376,8005 bd4 ba5.1k sqft2 Whisperwood Dr, Victor, NY 14564Off Market
- $1,471,3006 bd6 ba7.4k sqft10 Whisperwood Dr, Victor, NY 14564Off Market
- $1,277,9005 bd5 ba4.9k sqft15 Whisperwood Dr, Victor, NY 14564Off Market
Nearby schools
GreatSchools rating
- 6/10Brooks Hill SchoolGrades: PK-5Distance: 2.9 mi
- 8/10Martha Brown Middle SchoolGrades: 6-8Distance: 2.1 mi
- 10/10Fairport Senior High SchoolGrades: 10-12Distance: 2.2 mi
Schools provided by the listing agent
- District: Fairport
Source: NYSAMLSs. This data may not be complete. We recommend contacting the local school district to confirm school assignments for this home.
Sell for more on Zillow
Get a Zillow Showcase℠ listing at no additional cost and you could sell for .
$1,751,000
2% more
+$35,020
With Zillow Showcase(estimated)
$1,786,020
- New York
- Monroe County
- Fairport
- 14450
- 6 Whisperwood Dr
Nearby cities
Nearby zip codes
Other Fairport Topics
