Single Story Brick Range in Quiet Pinehurst Cul de Sac. Large .40 Acre Yard fenced in the back. Lovely Hard Wood flooring in Main Living Areas, Formal LR with Gas Log Fireplace, Den, Formal and Informal Dining, 3BR/2BA. with Smooth Ceilings. Porch has 227 Sq. Feet enclosed by Easy Breeze windows not included in the advertised square footage. Garage is Ample at 626 Sq. Feet with Pull Down stairs for additional Storage. Laundry/Mudroom located off Garage and there is a large closet that could be a huge pantry but there is no shelving present. HVAC Replaced in October 2024. by Comfort Services. Propane Tank leased through Sandhills Propane. Roof is estimated at approx. 15 years old but no documentation to support that. Kitchen Cabinets just painted, Carpets & House Professionally Cleaned.
Sold for $428,000
$428,000
6 White Birch Lane, Pinehurst, NC 28374
3beds
1,856sqft
Single Family Residence
Built in 1979
0.4 Acres Lot
$436,400 Zestimate®
$231/sqft
$2,257 Estimated rent
Home value
$436,400
$388,000 - $489,000
$2,257/mo
Zestimate® history
Owner options
List your home for rent
$2,257/mo
Rent Zestimate®
Find your next renter with Zillow Rental Manager. Plus, with online applications, you can quickly screen prospective tenants – for free.
$2,257/mo
Rent Zestimate®
Refinance and save
$2,546/mo
Est. payment
Refinancing to a lower rate could help reduce your monthly payments and save thousands over the life of the loan.
$2,546/mo
Est. payment
Explore your selling options
Work with a Zillow partner agent
Leverage their expertise and Zillow's premium Showcase listings to get your home seen by more buyers.
Get startedList with your own agent
Get your home in front of millions of buyers by listing it on Zillow.
Learn how to do itSell it yourself
Take full control of how buyers see your home on Zillow by listing For Sale by Owner (FSBO).
List your homeWhat's special
Smooth ceilingsFenced in the backLovely hard wood flooringFormal and informal dining
Zillow last checked:
Listing updated:
Listed by:
Deborah L Darby 910-783-5193,
Berkshire Hathaway HS Pinehurst Realty Group/PH
Bought with:
Larry E DeMolet, 239232
The Property Center, INC.
Source: Hive MLS,MLS#: 100529396 Originating MLS: Mid Carolina Regional MLS
Originating MLS: Mid Carolina Regional MLSFacts & features
Interior
Bedrooms & bathrooms
- Bedrooms: 3
- Bathrooms: 2
- Full bathrooms: 2
Rooms
- Room types: Master Bedroom, Bedroom 2, Bedroom 3, Living Room, Dining Room, Kitchen, Laundry, Den, Breakfast Nook, Other
Primary bedroom
- Level: Main
- Dimensions: 15.8 x 13.3
Bedroom 2
- Level: Main
- Dimensions: 11.9 x 11.6
Bedroom 3
- Level: Main
- Dimensions: 10.8 x 11.6
Breakfast nook
- Description: Wood Flooring
- Level: Main
- Dimensions: 11 x 9.6
Den
- Description: Wood Flooring
- Level: Main
- Dimensions: 11 x 15
Dining room
- Description: Wood Flooring
- Level: Main
- Dimensions: 12 x 13.8
Kitchen
- Description: Wood Flooring
- Level: Main
- Dimensions: 11 x 14
Laundry
- Description: Located off Garage
- Level: Main
- Dimensions: 14.3 x 5.2
Living room
- Description: Gas Log Fireplace, Wood Flooring
- Level: Main
- Dimensions: 18 x 18
Other
- Description: Garage w/ Pull down Stairs to Attic
- Level: Main
- Dimensions: 22.2 x 20.6
Other
- Description: Covered/Enclosed Porch 227 Sq Ft.
- Level: Main
- Dimensions: 17.8 x 12.4
Other
- Description: Foyer
- Level: Main
- Dimensions: 5.6 x 9.8
Heating
- Fireplace(s), Forced Air, Heat Pump, Electric
Cooling
- Central Air, Heat Pump
Appliances
- Included: Built-In Microwave, Washer, Refrigerator, Range, Dryer, Disposal, Dishwasher
- Laundry: Dryer Hookup, Washer Hookup, Laundry Room
Features
- Walk-in Closet(s), Entrance Foyer, Mud Room, Solid Surface, Ceiling Fan(s), Pantry, Walk-in Shower, Blinds/Shades, Gas Log, Walk-In Closet(s)
- Flooring: Carpet, Tile, Vinyl, Wood
- Basement: None
- Attic: Floored,Pull Down Stairs
- Has fireplace: Yes
- Fireplace features: Gas Log
Interior area
- Total structure area: 1,856
- Total interior livable area: 1,856 sqft
Property
Parking
- Total spaces: 2
- Parking features: Garage Faces Front, Gravel, Garage Door Opener
Features
- Levels: One
- Stories: 1
- Patio & porch: Covered, Enclosed, Porch, Screened
- Fencing: Back Yard,Full,Wire,Wood
Lot
- Size: 0.4 Acres
- Dimensions: 41.06 x 163.70 x 122.69 x 75 x 137.02
- Features: Cul-De-Sac, Interior Lot, Level
Details
- Parcel number: 00029212
- Zoning: R10
- Special conditions: Standard
Construction
Type & style
- Home type: SingleFamily
- Property subtype: Single Family Residence
Materials
- Brick
- Foundation: Crawl Space
- Roof: Composition
Condition
- New construction: No
- Year built: 1979
Utilities & green energy
- Sewer: County Sewer
- Water: County Water
- Utilities for property: Cable Available, Sewer Connected, Water Connected
Community & HOA
Community
- Subdivision: Unit 10
HOA
- Has HOA: No
Location
- Region: Pinehurst
Financial & listing details
- Price per square foot: $231/sqft
- Tax assessed value: $317,850
- Annual tax amount: $1,772
- Date on market: 10/12/2025
- Cumulative days on market: 5 days
- Listing agreement: Exclusive Right To Sell
- Listing terms: Cash,FHA,VA Loan
Price history
| Date | Event | Price |
|---|---|---|
| 10/8/2025 | Sold | $428,000$231/sqft |
Source:  Hive MLS #100529396 Report a problem Hive MLS #100529396 Report a problem | ||
| 10/3/2025 | Pending sale | $428,000$231/sqft |
Source: Hive MLS #100529396 Report a problem | ||
| 9/10/2025 | Contingent | $428,000$231/sqft |
Source: Hive MLS #100529396 Report a problem | ||
| 9/6/2025 | Listed for sale | $428,000+114%$231/sqft |
Source: Hive MLS #100529396 Report a problem | ||
| 5/20/2013 | Sold | $200,000$108/sqft |
Source: Public Record Report a problem | ||
| 9/23/2011 | Sold | $200,000-4.8%$108/sqft |
Source: Hive MLS #143217 Report a problem | ||
| 4/21/2011 | Listed for sale | $210,000$113/sqft |
Source: NO COMPANY PROVIDED #143217 Report a problem | ||
Public tax history
| Year | Property taxes | Tax assessment |
|---|---|---|
| 2024 | $1,820 -4.2% | $362,850 |
| 2023 | $1,899 +22.5% | $362,850 +7.6% |
| 2022 | $1,550 -22.3% | $337,140 +46.2% |
| 2021 | $1,995 +1.8% | $230,650 |
| 2020 | $1,961 | $230,650 |
| 2019 | $1,961 | $230,650 +14.3% |
| 2018 | $1,961 +22.9% | $201,870 |
| 2017 | $1,595 | $201,870 |
| 2015 | $1,595 +1.9% | $201,870 +13.6% |
| 2014 | $1,564 +15.1% | $177,750 |
| 2013 | $1,360 | $177,750 |
| 2012 | -- | $177,750 |
| 2011 | -- | $177,750 |
| 2010 | -- | $177,750 |
| 2009 | -- | $177,750 |
| 2008 | -- | $177,750 |
| 2007 | -- | $177,750 +17.8% |
| 2005 | -- | $150,870 |
| 2004 | -- | $150,870 |
| 2003 | -- | $150,870 |
Find assessor info on the county website
Neighborhood: 28374
Nearby homes
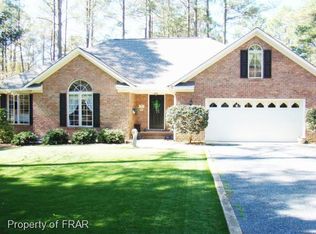
- $503,7003 bd2 ba2k sqft8 White Birch Ln, Pinehurst, NC 28374Off Market
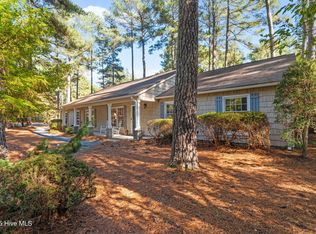
- $465,0003 bd3 ba2k sqft4 White Birch Ln, Pinehurst, NC 28374Sold
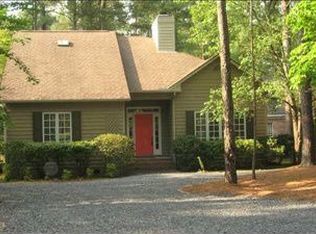
- $395,1003 bd2 ba2k sqft110 Pinyon Cir, Pinehurst, NC 28374Off Market
- $486,2003 bd2 ba2k sqft90 Pinyon Cir, Pinehurst, NC 28374Off Market
- $404,4003 bd2 ba2.1k sqft140 Pinyon Cir, Pinehurst, NC 28374Off Market
- $532,0003 bd2 ba2.1k sqft120 Pinyon Cir, Pinehurst, NC 28374Off Market
- $449,0003 bd2 ba1.8k sqft150 Pinyon Cir, Pinehurst, NC 28374Sold
- $421,5003 bd2 ba1.9k sqft160 Pinyon Cir, Pinehurst, NC 28374Off Market
Nearby schools
GreatSchools rating
- 10/10Pinehurst Elementary SchoolGrades: K-5Distance: 2.2 mi
- 6/10Southern Middle SchoolGrades: 6-8Distance: 3.7 mi
- 6/10Pinecrest High SchoolGrades: 9-12Distance: 3.1 mi
Schools provided by the listing agent
- Elementary: Pinehurst Elementary
- Middle: Southern Middle
- High: Pinecrest High
Source: Hive MLS. This data may not be complete. We recommend contacting the local school district to confirm school assignments for this home.
Get a cash offer in 3 minutes
Find out how much your home could sell for in as little as 3 minutes with a no-obligation cash offer.
Estimated market value
$436,400
Get a cash offer in 3 minutes
Find out how much your home could sell for in as little as 3 minutes with a no-obligation cash offer.
Estimated market value
$436,400
- North Carolina
- Moore County
- Pinehurst
- 28374
- 6 White Birch Lane
Nearby cities
Nearby zip codes
Other Pinehurst Topics
