Welcome to this beautiful 3-bedroom, 2-bathroom home located in the charming town of Perryville, MD. This Modular style home is situated in a 55+ Adult Community, offering a serene and peaceful atmosphere for its residents. The property features 1-level living with a spacious layout that includes a cozy fireplace in the living room for those chilly evenings. The home is equipped with cooling provided by ceiling fans and central A/C, as well as heating through a Heat Pump system for year-round comfort. Inside, you will find built-in bookshelves, new carpeting, and all appliances included for your convenience. The lot rent includes water, sewer, taxes, trash removal, and lawn maintenance, making it easy to enjoy a hassle-free lifestyle. One of the highlights of this community is the private beach area, complete with Tiki umbrellas for relaxing in the sun. Residents also have access to a walking and cart path, fishing dock, and boat ramp for outdoor recreation right at their fingertips. One of the largest homes in the community with a open layout and plenty of extras. Don't miss the opportunity to own this great home where you can enjoy your walk by the water and a peaceful day. Don't miss out on this opportunity to experience resort-style living in a vibrant 55+ Adult Community in Perryville. Schedule a showing today and make this your new dream home! Professional photos coming soon.
Sold for $220,000
Zestimate®
$220,000
6 White Oak Dr, Perryville, MD 21903
3beds
1,568sqft
Manufactured Home
Built in 2021
5,227 Square Feet Lot
$220,000 Zestimate®
$140/sqft
$2,333 Estimated rent
Home value
$220,000
$209,000 - $231,000
$2,333/mo
Zestimate® history
Owner options
List your home for rent
$2,333/mo
Rent Zestimate®
Find your next renter with Zillow Rental Manager. Plus, with online applications, you can quickly screen prospective tenants – for free.
$2,333/mo
Rent Zestimate®
Refinance and save
$1,079/mo
Est. payment
Refinancing to a lower rate could help reduce your monthly payments and save thousands over the life of the loan.
$1,079/mo
Est. payment
Explore your selling options
Work with a Zillow partner agent
Leverage their expertise and Zillow's premium Showcase listings to get your home seen by more buyers.
Get startedList with your own agent
Get your home in front of millions of buyers by listing it on Zillow.
Learn how to do itSell it yourself
Take full control of how buyers see your home on Zillow by listing For Sale by Owner (FSBO).
List your homeWhat's special
Fishing dockBuilt-in bookshelvesBoat rampWalking and cart pathAll appliances includedNew carpeting
Zillow last checked:
Listing updated:
Listed by:
Linda McKinnon 302-584-3710,
Patterson-Schwartz-Newark,
Co-Listing Agent: Suzanne Marie Schurman 302-353-8150,
Patterson-Schwartz-Newark
Bought with:
Kate Nicole Berger, 5018609
Compass
Source: Bright MLS,MLS#: MDCC2020786
Facts & features
Interior
Bedrooms & bathrooms
- Bedrooms: 3
- Bathrooms: 2
- Full bathrooms: 2
- Main level bathrooms: 2
- Main level bedrooms: 3
Rooms
- Room types: Living Room, Bedroom 2, Bedroom 3, Kitchen, Bedroom 1, Utility Room, Bathroom 1, Bathroom 2
Bedroom 1
- Features: Flooring - Carpet
- Level: Main
- Area: 182 Square Feet
- Dimensions: 13 X 14
Bedroom 2
- Features: Flooring - Carpet
- Level: Main
- Area: 143 Square Feet
- Dimensions: 13 X 11
Bedroom 3
- Features: Flooring - Carpet
- Level: Main
- Area: 100 Square Feet
- Dimensions: 10 X 10
Bathroom 1
- Level: Main
Bathroom 2
- Level: Main
Kitchen
- Level: Main
- Area: 84 Square Feet
- Dimensions: 7 X 12
Living room
- Features: Fireplace - Electric, Flooring - Carpet
- Level: Main
- Area: 247 Square Feet
- Dimensions: 13 X 19
Utility room
- Level: Main
Heating
- Heat Pump, Electric
Cooling
- Ceiling Fan(s), Central Air, Electric
Appliances
- Included: Microwave, Dishwasher, Dryer, Oven/Range - Electric, Refrigerator, Stainless Steel Appliance(s), Washer, Water Heater, Electric Water Heater
- Laundry: Has Laundry, Main Level
Features
- Has basement: No
- Number of fireplaces: 1
- Fireplace features: Electric
Interior area
- Total structure area: 1,568
- Total interior livable area: 1,568 sqft
- Finished area above ground: 1,568
- Finished area below ground: 0
Property
Parking
- Total spaces: 2
- Parking features: Off Street
Accessibility
- Accessibility features: No Stairs
Features
- Levels: One
- Stories: 1
- Pool features: None
- Waterfront features: River
Lot
- Size: 5,227 Square Feet
Details
- Additional structures: Above Grade, Below Grade
- Parcel number: NONE
- Zoning: RESIDENTIAL
- Special conditions: Standard
Construction
Type & style
- Home type: MobileManufactured
- Property subtype: Manufactured Home
Materials
- Vinyl Siding
Condition
- New construction: No
- Year built: 2021
Utilities & green energy
- Sewer: Public Sewer
- Water: Public
Community & HOA
Community
- Senior community: Yes
HOA
- Has HOA: No
Location
- Region: Perryville
- Municipality: Perryville
Financial & listing details
- Price per square foot: $140/sqft
- Date on market: 3/20/2026
- Listing agreement: Exclusive Right To Sell
- Inclusions: Perryville Clock, Tv Plus Shelf And Stand In Back Bedroom, Hall Tree, Gray Bathroom Storage Cabinet, Curtains And Rugs, Washer, Dryer, Refrigerator, Range, Dishwasher, Microwave, Shed, Barstools
- Exclusions: Personal Property
- Ownership: Ground Rent
Price history
| Date | Event | Price |
|---|---|---|
| 6/26/2026 | Sold | $220,000-8.3%$140/sqft |
Source:  Bright MLS #MDCC2020786 Report a problem Bright MLS #MDCC2020786 Report a problem | ||
| 5/19/2026 | Pending sale | $240,000$153/sqft |
Source:  Patterson Schwartz #MDCC2020786 Report a problem Patterson Schwartz #MDCC2020786 Report a problem | ||
| 3/20/2026 | Listed for sale | $240,000+15.1%$153/sqft |
Source: Bright MLS #MDCC2020786 Report a problem | ||
| 12/17/2021 | Listing removed | -- |
Source: Chestnut Point Properties Report a problem | ||
| 8/10/2021 | Pending sale | $208,500+4.5%$133/sqft |
Source: Chestnut Point Properties Report a problem | ||
| 7/14/2021 | Price change | $199,500+1.3%$127/sqft |
Source: Chestnut Point Properties Report a problem | ||
| 3/23/2021 | Price change | $196,900+1%$126/sqft |
Source: Chestnut Point Properties Report a problem | ||
| 1/13/2021 | Price change | $194,900-2.5%$124/sqft |
Source: Chestnut Point Estates & Marina 55+ Report a problem | ||
| 10/11/2020 | Listed for sale | $199,900+11.1%$127/sqft |
Source: Chestnut Point Estates & Marina 55+ Report a problem | ||
| 8/23/2019 | Listing removed | $179,900$115/sqft |
Source: Patterson-Schwartz Real Estate #1002334416 Report a problem | ||
| 8/29/2018 | Listed for sale | $179,900$115/sqft |
Source: Patterson-Schwartz Real Estate #1002334416 Report a problem | ||
Public tax history
Tax history is unavailable.
Neighborhood: 21903
Nearby homes
- $997,1003 bd2 ba1.5k sqft85 Chestnut Point Rd, Perryville, MD 21903Off Market
- from $239,9003 bd2 ba1.4k sqftThe Oasis Plan, Chestnut Point Estates and Marina 55+ Water Community, Perryville, MD 21903New Construction
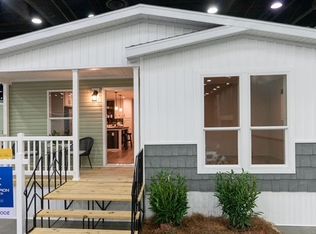
- $229,9002 bd2 ba1.4k sqft18 White Oak Dr, Perryville, MD 21903New Construction
- from $289,9003 bd2 ba1.4k sqft#31 White Oak Dr. Catalina Model Plan, Chestnut Point Estates and Marina 55+ Water Community, Perryville, MD 21903New Construction

- from $229,9002 bd2 ba1.1k sqftThe Mariner Plan, Chestnut Point Estates and Marina 55+ Water Community, Perryville, MD 21903New Construction
- from $279,9003 bd2 ba1.4k sqftThe Catalina Plan, Chestnut Point Estates and Marina 55+ Water Community, Perryville, MD 21903New Construction
- from $277,9003 bd2 ba1.6k sqftThe North East Plan, Chestnut Point Estates and Marina 55+ Water Community, Perryville, MD 21903New Construction
- from $275,9003 bd2 ba1.5k sqftThe Chesapeake Plan, Chestnut Point Estates and Marina 55+ Water Community, Perryville, MD 21903New Construction
Nearby schools
GreatSchools rating
- 7/10Charlestown Elementary SchoolGrades: PK-5Distance: 2 mi
- 4/10Perryville Middle SchoolGrades: 6-8Distance: 3.3 mi
- 6/10Perryville High SchoolGrades: 9-12Distance: 3.4 mi
Schools provided by the listing agent
- District: Cecil County Public Schools
Source: Bright MLS. This data may not be complete. We recommend contacting the local school district to confirm school assignments for this home.
Get a cash offer in 3 minutes
Find out how much your home could sell for in as little as 3 minutes with a no-obligation cash offer.
Estimated market value
$220,000
Get a cash offer in 3 minutes
Find out how much your home could sell for in as little as 3 minutes with a no-obligation cash offer.
Estimated market value
$220,000
- Maryland
- Cecil County
- Perryville
- 21903
- 6 White Oak Dr
Nearby cities
Nearby zip codes
Other Perryville Topics
