Skip main navigation
Sold for $419,000
  • $419,000

    6 White Wood Ct, Baltimore, MD 21236

    3beds
    2,288sqft
    Single Family Residence
    Built in 1981
    9,460 Square Feet Lot
    $449,000 Zestimate®
    $183/sqft
    $2,681 Estimated rent

    Home value

    $449,000

    $427,000 - $471,000

    $2,681/mo

    Zestimate® history
    Loading
    Loading...

    Owner options

    List your home for rent

    $2,681/mo

    Rent Zestimate®

    Find your next renter with Zillow Rental Manager. Plus, with online applications, you can quickly screen prospective tenants – for free.

    Learn more

    $2,681/mo

    Rent Zestimate®

    Refinance and save

    $2,604/mo

    Est. payment

    Refinancing to a lower rate could help reduce your monthly payments and save thousands over the life of the loan.

    See today's rates

    $2,604/mo

    Est. payment

    Explore your selling options

    Work with a Zillow partner agent

    Leverage their expertise and Zillow's premium Showcase listings to get your home seen by more buyers.

    Get started

    List with your own agent

    Get your home in front of millions of buyers by listing it on Zillow.

    Learn how to do it

    Sell it yourself

    Take full control of how buyers see your home on Zillow by listing For Sale by Owner (FSBO).

    List your home

    What's special

    Home officePersonal gymVinyl sidingSump pumpSpacious eat-in kitchenPicturesque surroundingsWell-appointed kitchen
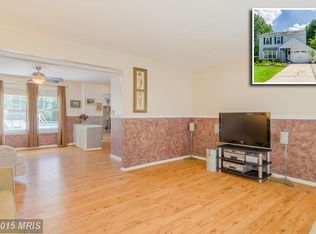
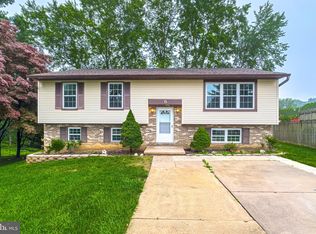
    Introducing an exquisite abode nestled in the coveted Village of White Oak, this exceptional home captivates with its unparalleled charm and picturesque surroundings. Situated on a meticulously landscaped corner lot, this residence features off-street parking and is ideally located on a tranquil cul-de-sac, offering the perfect blend of privacy and convenience. Adding to its allure, this property shares a boundary with an expansive open lot owned by Baltimore County, showcasing a serene adjacent stream. Step inside and be greeted by four levels of living space. The tour begins with the inviting foyer, featuring gleaming *luxury vinyl floors that seamlessly flow into the elegant dining room and the well-appointed kitchen. Experience true comfort in the cozy living room, adorned with plush carpeting and a captivating picture window that frames the charming front porch. Indulge your culinary desires in the spacious eat-in kitchen, featuring a tastefully designed backsplash, granite countertops, and sleek black appliances. From here, a door leads you to a serene screened-in porch, where you can unwind and soak in the tranquility of your surroundings. Ascend to the upper level, where three generously sized bedrooms await. Discover am updated hall bath and convenient pull-down attic stairs, providing ample storage space. The allure continues to the expansive lower level, where a family room awaits. Cozy up by the fireplace, complete with a wood stove insert and a beautifully crafted brick surround and mantel. Built-in shelves add a touch of sophistication, while plush carpeting creates an inviting atmosphere. Additionally, this level boasts a convenient half bath, a laundry room with a utility tub, and walkout access to the rear yard. Venture further down to the second lower level with charming retro paneling, and you'll be amazed by the abundance of space it offers. Whether you envision a home office, a recreational haven, or a personal gym, this versatile area can be tailored to suit your heart's desires. Completing this level is a workshop, and ample storage for all your needs. Don't miss the opportunity to call this extraordinary home your own. Experience the epitome of refined living in the Village of White Oak, surrounded by nature's beauty and endless possibilities. UPDATES: Roof 2020 - AC 2021 - Furnace 2016 - Pressure Reducing Valve 2021 - Sump Pump 2018 - Water Heater 2017 - Laundry Room 2018 - Leaf Filter Gutter Guards 2022 - Vinyl Siding 2000

    Zillow last checked:

    Listing updated:

    Listed by:

    Jennifer Bayne 410-409-2393,

    Long & Foster Real Estate, Inc.

    Bought with:

    Missy Aldave, 507142

    Northrop Realty

    Source: Bright MLS,MLS#: MDBC2072794MLS Logo

    Facts & features

    Interior

    Bedrooms & bathrooms
    • Bedrooms: 3
    • Bathrooms: 2
    • Full bathrooms: 1
    • 1/2 bathrooms: 1
    Rooms
    • Room types: Living Room, Dining Room, Primary Bedroom, Bedroom 2, Bedroom 3, Kitchen, Family Room, Foyer, Sun/Florida Room, Laundry, Recreation Room, Workshop, Half Bath
    Basement
    • Area: 528
    Heating
    • Heat Pump, Natural Gas
    Cooling
    • Central Air, Ceiling Fan(s), Electric
    Appliances
    • Included: Microwave, Dishwasher, Disposal, Dryer, Oven/Range - Electric, Refrigerator, Washer, Water Heater, Electric Water Heater
    • Laundry: Lower Level, Laundry Room
    Features
    • Built-in Features, Ceiling Fan(s), Attic, Floor Plan - Traditional, Eat-in Kitchen, Kitchen - Table Space, Recessed Lighting
    • Flooring: Wood, Carpet
    • Doors: Sliding Glass, Storm Door(s)
    • Windows: Double Pane Windows
    • Basement: Improved,Interior Entry
    • Number of fireplaces: 1
    • Fireplace features: Wood Burning, Insert, Wood Burning Stove
    Interior area
    • Total structure area: 2,288
    • Total interior livable area: 2,288 sqft
    • Finished area above ground: 1,760
    • Finished area below ground: 528

    Property

    Parking
    • Total spaces: 2
    • Parking features: Driveway
    • Uncovered spaces: 2
    Accessibility
    • Accessibility features: None
    Features
    • Levels: Multi/Split,Four
    • Stories: 4
    • Patio & porch: Patio, Porch, Enclosed
    • Exterior features: Sidewalks
    • Pool features: None
    • Has view: Yes
    • View description: Creek/Stream, Trees/Woods
    • Has water view: Yes
    • Water view: Creek/Stream
    Lot
    • Size: 9,460 Square Feet
    • Features: Cul-De-Sac, SideYard(s), Corner Lot/Unit
    Details
    • Additional structures: Above Grade, Below Grade
    • Parcel number: 04111800000882
    • Zoning: *
    • Special conditions: Standard

    Construction

    Type & style
    • Home type: SingleFamily
    • Property subtype: Single Family Residence
    Materials
    • Brick, Vinyl Siding
    • Foundation: Block
    • Roof: Architectural Shingle
    Condition
    • Very Good
    • New construction: No
    • Year built: 1981

    Utilities & green energy

    • Sewer: Public Sewer
    • Water: Public
    • Utilities for property: Natural Gas Available

    Community & HOA

    Community
    • Subdivision: Village Of White Oak
    HOA
    • Has HOA: No
    Location
    • Region: Baltimore

    Financial & listing details

    • Price per square foot: $183/sqft
    • Tax assessed value: $286,700
    • Annual tax amount: $3,965
    • Date on market: 7/15/2023
    • Listing agreement: Exclusive Right To Sell
    • Ownership: Fee Simple

    Price history

    DateEventPrice
    8/25/2023Sold$419,000+4.8%$183/sqft
    Source: Bright MLS #MDBC2072794 Report a problem
    7/26/2023Contingent$400,000$175/sqft
    Source: Bright MLS #MDBC2072794 Report a problem
    7/15/2023Listed for sale$400,000$175/sqft
    Source: Bright MLS #MDBC2072794 Report a problem

    Public tax history

    YearProperty taxesTax assessment
    2025$4,571 +22.7%$328,033 +6.7%
    2024$3,725 +7.2%$307,367 +7.2%
    2023$3,475 $286,700
    2022$3,475 $286,700
    2021$3,475 -2.5%$286,700 -2.5%
    2020$3,566 +2.9%$294,200
    2019$3,464 +3%$294,200 +6%
    2018$3,363 +3.1%$277,467 +3.1%
    2017$3,261 +10.2%$269,100 +1.9%
    2016$2,961 $264,000 +2%
    2015$2,961 $258,900 +2%
    2014$2,961 $253,800
    2013-- $253,800
    2012-- $253,800 -11.8%
    2011-- $287,900 +3.2%
    2010-- $279,082 +3.3%
    2009-- $270,226 +3.4%
    2008-- $261,370 +16.5%
    2007-- $224,350 +19.8%
    2006-- $187,330 +24.6%
    2005-- $150,310 +3.4%
    2004-- $145,412 +3.5%
    2003-- $140,516 +3.6%
    2002-- $135,620 +1.4%
    2001-- $133,716
    Find assessor info on the county website

    Neighborhood: 21236

    Nearby schools

    GreatSchools rating
    Schools provided by the listing agent
    • Elementary: Gunpowder
    • Middle: Perry Hall
    • High: Perry Hall
    • District: Baltimore County Public Schools

    Source: Bright MLS. This data may not be complete. We recommend contacting the local school district to confirm school assignments for this home.

    Get a cash offer in 3 minutes
    Find out how much your home could sell for in as little as 3 minutes with a no-obligation cash offer.
    Estimated market value
    $449,000
    Get a cash offer in 3 minutes
    Find out how much your home could sell for in as little as 3 minutes with a no-obligation cash offer.
    Estimated market value
    $449,000