Skip main navigation
Sold for $1,205,000
  • $1,205,000

    6 Whites Woods Trl, Indiana, PA 15701

    5beds
    6,059sqft
    Single Family Residence
    Built in 1999
    3.05 Acres Lot
    $1,157,700 Zestimate®
    $199/sqft
    $3,300 Estimated rent

    Home value

    $1,157,700

    $1.08M - $1.24M

    $3,300/mo

    Zestimate® history
    Loading
    Loading...

    Owner options

    List your home for rent

    $3,300/mo

    Rent Zestimate®

    Find your next renter with Zillow Rental Manager. Plus, with online applications, you can quickly screen prospective tenants – for free.

    Learn more

    $3,300/mo

    Rent Zestimate®

    Refinance and save

    $7,890/mo

    Est. payment

    Refinancing to a lower rate could help reduce your monthly payments and save thousands over the life of the loan.

    See today's rates

    $7,890/mo

    Est. payment

    Explore your selling options

    Work with a Zillow partner agent

    Leverage their expertise and Zillow's premium Showcase listings to get your home seen by more buyers.

    Get started

    List with your own agent

    Get your home in front of millions of buyers by listing it on Zillow.

    Learn how to do it

    Sell it yourself

    Take full control of how buyers see your home on Zillow by listing For Sale by Owner (FSBO).

    List your home

    What's special

    Gas fireplaceLarge patioPrimary suiteConnected family roomHome gymGrill areaFrench doors
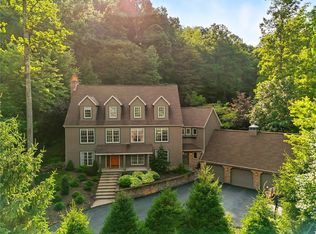
    Welcome to your secluded Whites Woods retreat! This 6,000 sq ft gem blends seamlessly with nature, offering captivating views. Stunning 5 bed, 3 full/2 half bath stucco home with 3 car garage perfect for growing families and their guests. Upon entry, you'll be drawn to the stunning 25 ft vaulted great room with gas fireplace and adjoining large dining room surrounded by floor length windows. French doors open to an outdoor paradise with a large patio, serene koi pond, bocce ball court, and private access to hiking trails! Timeless kitchen with custom cabinetry, granite island and connected family room. Off the kitchen is a screened porch and grill area nestled among the trees. Upstairs, you'll find the primary suite with laundry and walk-in closet, plus deck for sunbathing. Additional nursery or bedroom next to the primary. Lower level has 3 beds, 2 full/1 partial bath, home gym, wine-cellar, and laundry. One hour east of Pittsburgh overlooking an idyllic college town!

    Zillow last checked:

    Listing updated:

    Listed by:

    Alexa Davis 412-561-7400,

    HOWARD HANNA REAL ESTATE SERVICES

    Bought with:

    Rachael Schafer

    BERKSHIRE HATHAWAY THE PREFERRED REALTY

    Source: WPMLS,MLS#: 1625470MLS LogoOriginating MLS: West Penn Multi-List

    Facts & features

    Interior

    Bedrooms & bathrooms
    • Bedrooms: 5
    • Bathrooms: 4
    • Full bathrooms: 3
    • 1/2 bathrooms: 1
    Primary bedroom
    • Level: Upper
    Bedroom 2
    • Level: Upper
    Bedroom 3
    • Level: Lower
    Bedroom 4
    • Level: Lower
    Bedroom 5
    • Level: Lower
    Bonus room
    • Level: Upper
    Dining room
    • Level: Main
    Family room
    • Level: Main
    Game room
    • Level: Lower
    Kitchen
    • Level: Main
    Living room
    • Level: Main
    Heating
    • Forced Air, Gas
    Cooling
    • Central Air
    Appliances
    • Included: Some Gas Appliances, Cooktop, Dryer, Dishwasher, Disposal, Refrigerator, Washer
    Features
    • Window Treatments
    • Flooring: Hardwood, Other
    • Windows: Window Treatments
    • Basement: Finished,Walk-Out Access
    • Number of fireplaces: 1
    • Fireplace features: Gas
    Interior area
    • Total structure area: 6,059
    • Total interior livable area: 6,059 sqft

    Property

    Parking
    • Total spaces: 3
    • Parking features: Attached, Garage, Garage Door Opener
    • Has attached garage: Yes
    Features
    • Levels: Three Or More
    • Stories: 3
    • Pool features: None
    Lot
    • Size: 3.05 Acres
    • Dimensions: 3.05
    Details
    • Parcel number: 4208910500000

    Construction

    Type & style
    • Home type: SingleFamily
    • Architectural style: Contemporary,Three Story
    • Property subtype: Single Family Residence
    Materials
    • Stucco
    • Roof: Metal
    Condition
    • Resale
    • Year built: 1999

    Utilities & green energy

    • Sewer: Public Sewer
    • Water: Public

    Community & neighborhood

    Community
    • Community features: Public Transportation
    Location
    • Region: Indiana
    • Subdivision: Whites Woods

    Price history

    DateEventPrice
    1/22/2024Sold$1,205,000-3.6%$199/sqft
    Source: WPMLS #1625470 Report a problem
    10/9/2023Contingent$1,250,000$206/sqft
    Source: WPMLS #1625470 Report a problem
    9/29/2023Listed for sale$1,250,000$206/sqft
    Source: WPMLS #1625470 Report a problem

    Public tax history

    YearProperty taxesTax assessment
    2025$11,512 +1.8%$508,600
    2024$11,309 +8.1%$508,600
    2023$10,464 +1.5%$508,600
    2022$10,307 $508,600
    2021$10,307 +2.3%$508,600
    2020$10,073 $508,600
    2019$10,073 $508,600
    2018$10,073 -4.2%$508,600
    2017$10,514 $508,600
    2016-- $508,600 +637.4%
    2015-- $68,970
    2014-- $68,970
    2013-- $68,970
    2012-- $68,970
    2011-- $68,970
    2010-- $68,970
    2009-- $68,970
    2008-- $68,970
    2007-- $68,970
    2006-- $68,970 +42.9%
    2005-- $48,280
    2004-- $48,280
    2003-- $48,280
    2002-- $48,280
    2000-- $48,280

    Find assessor info on the county website

    Neighborhood: 15701

    Nearby schools

    GreatSchools rating
    Schools provided by the listing agent
    • District: Indiana Area

    Source: WPMLS. This data may not be complete. We recommend contacting the local school district to confirm school assignments for this home.

    Get pre-qualified for a loan
    At Zillow Home Loans, we can pre-qualify you in as little as 5 minutes with no impact to your credit score.

    An equal housing lender. NMLS #10287.