Welcome to 6 Whitney Street, a charming Cape Cod style home full of character in a convenient in-town location. This 3 bedroom, 1.5 bath home has been thoughtfully updated over the years, giving lasting value and peace of mind for years to come.
The main level features a dedicated dining room and a cozy living room centered around a wood burning fireplace, along with the convenience of first floor laundry and a half bath. A sunroom adds a bright, versatile space to relax and enjoy natural light throughout the year.
Upstairs, the primary bedroom is joined by two additional bedrooms and a full bath, offering comfortable, private space for the whole household.
Outside, well established landscaping and gardens add lovely curb appeal, while a fenced yard, deck, and porch create inviting spaces to relax or entertain. An outbuilding provides handy additional storage, and the detached 2 car garage rounds out the exterior with practical, everyday convenience.
Located in a quiet in-town setting, this home is a wonderful chance to enjoy classic New England charm with the ease of modern updates. Contact us today to schedule a showing!
Pending
$239,000
6 Whitney Street, Presque Isle, ME 04769
3beds
1,619sqft
Single Family Residence
Built in 1914
0.27 Acres Lot
$226,600 Zestimate®
$148/sqft
$-- HOA
What's special
Fenced yardHalf bathFirst floor laundryPrimary bedroomTwo additional bedroomsDedicated dining room
- 48 days
- 454
- 17
Likely to sell faster than
Zillow last checked:
Listing updated:
Listed by:
RE/MAX County
Source: Maine Listings,MLS#: 1676382
Facts & features
Interior
Bedrooms & bathrooms
- Bedrooms: 3
- Bathrooms: 2
- Full bathrooms: 1
- 1/2 bathrooms: 1
Primary bedroom
- Level: Second
Bedroom 1
- Level: Second
Bedroom 2
- Level: Second
Dining room
- Level: First
Kitchen
- Level: First
Living room
- Features: Wood Burning Fireplace
- Level: First
Sunroom
- Level: First
Heating
- Baseboard, Forced Air, Hot Water
Cooling
- None
Appliances
- Included: Dishwasher, Dryer, Refrigerator, Washer
Features
- Bathtub
- Flooring: Carpet, Laminate, Vinyl, Wood
- Basement: Interior Entry,Full,Unfinished
- Number of fireplaces: 1
Interior area
- Total structure area: 1,619
- Total interior livable area: 1,619 sqft
- Finished area above ground: 1,619
- Finished area below ground: 0
Property
Parking
- Total spaces: 2
- Parking features: Paved, 1 - 4 Spaces, Detached
- Garage spaces: 2
Features
- Patio & porch: Deck, Porch
Lot
- Size: 0.27 Acres
- Features: City Lot, Open Lot, Landscaped
Details
- Additional structures: Outbuilding
- Parcel number: PREEM036B205L006
- Zoning: Urban Res 2
Construction
Type & style
- Home type: SingleFamily
- Architectural style: Cape Cod,New Englander
- Property subtype: Single Family Residence
Materials
- Wood Frame, Vinyl Siding
- Foundation: Poured Concrete
- Roof: Metal
Condition
- Year built: 1914
Utilities & green energy
- Electric: Circuit Breakers
- Sewer: Public Sewer
- Water: Public
Community & HOA
Location
- Region: Presque Isle
Financial & listing details
- Price per square foot: $148/sqft
- Tax assessed value: $162,300
- Annual tax amount: $3,457
- Date on market: 8/15/2026
- Road surface type: Paved
Estimated market value
$226,600
$215,000 - $238,000
$1,850/mo
Price history
| Date | Event | Price |
|---|---|---|
| 9/22/2026 | Pending sale | $239,000$148/sqft |
Source:  Maine Listings #1676382 Report a problem Maine Listings #1676382 Report a problem | ||
| 8/15/2026 | Listed for sale | $239,000+91.2%$148/sqft |
Source: Maine Listings #1676382 Report a problem | ||
| 8/12/2015 | Sold | $125,000-7.4%$77/sqft |
Source: Maine Listings #1150858 Report a problem | ||
| 3/24/2015 | Listed for sale | $135,000-2.2%$83/sqft |
Source: RE/MAX Central #1150858 Report a problem | ||
| 1/3/2015 | Listing removed | $138,000$85/sqft |
Source: RE/MAX Central #1150858 Report a problem | ||
| 8/21/2014 | Listed for sale | $138,000$85/sqft |
Source: RE/MAX Central #1150858 Report a problem | ||
Public tax history
| Year | Property taxes | Tax assessment |
|---|---|---|
| 2024 | $3,457 +22.3% | $162,300 +29.7% |
| 2023 | $2,827 -4.8% | $125,100 |
| 2022 | $2,971 +0.3% | $125,100 +4.9% |
| 2021 | $2,962 +2.3% | $119,200 +2.8% |
| 2020 | $2,894 -0.2% | $116,000 |
| 2019 | $2,899 -3.2% | $116,000 |
| 2018 | $2,995 +0.8% | $116,000 |
| 2017 | $2,970 +4.8% | $116,000 +5.2% |
| 2016 | $2,833 +7.7% | $110,300 +6.8% |
| 2015 | $2,630 +0.2% | $103,300 |
| 2014 | $2,626 +2.9% | $103,300 |
| 2013 | $2,552 +15.8% | $103,300 +10.1% |
| 2010 | $2,204 | $93,800 +18.5% |
| 2008 | -- | $79,150 |
Find assessor info on the county website
Monthly payment
Est. payment
Payment breakdown
Explore the cost of this home by adjusting the details. Changes won't be saved.Climate risks
Neighborhood: 04769
Similar homes
- $258,0003 bd2 ba1.3k sqft27 Dudley Street, Presque Isle, ME 04769Active
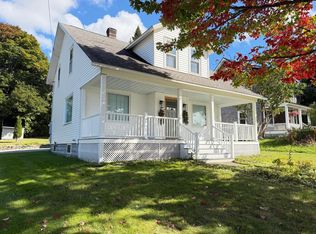
 MLS ID #1681479, RE/MAX County. Maine Listings
 - $239,9003 bd1 ba1.3k sqft5 Sherwin Street, Presque Isle, ME 04769Active
 MLS ID #1680337, NextHome Discover. Maine Listings
 - $249,9003 bd2 ba1.3k sqft117 Cedar Street, Presque Isle, ME 04769Active
 MLS ID #1675769, NextHome Discover. Maine Listings
 - $220,0003 bd2 ba1.7k sqft51 Cedar Street, Presque Isle, ME 04769Active
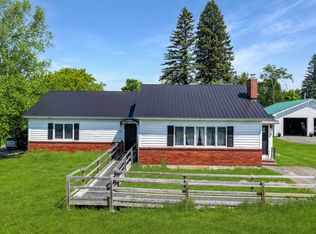 MLS ID #1670103, NextHome Discover. Maine Listings
 - $269,9005 bd3 ba2.3k sqft46 Hardy Street, Presque Isle, ME 04769ActiveMLS ID #1678229, NextHome Discover. Maine Listings
- $229,0003 bd2 ba1k sqft14 Howard Street, Mexico, ME 04257ActiveMLS ID #1670780, Integrity Homes Real Estate Group, PC. Maine Listings
- $289,9004 bd2 ba1.6k sqft11 Haven Court, Presque Isle, ME 04769ActiveMLS ID #1680789, NextHome Discover. Maine Listings
- $279,9004 bd2 ba1.5k sqft15 Strawberry Bank Road, Presque Isle, ME 04769ActiveMLS ID #1674196, NextHome Discover. Maine Listings
- $299,9004 bd2 ba1.7k sqft30 Park Street, Presque Isle, ME 04769ActiveMLS ID #1661486, Keller Williams Realty. Maine Listings
- $199,9004 bd3 ba1.8k sqft33 Davis Street, Presque Isle, ME 04769ActiveMLS ID #1671117, Fields Realty LLC. Maine Listings
- $204,9003 bd1 ba1.2k sqft8 Lincoln Street, Presque Isle, ME 04769ActiveMLS ID #1652840, RE/MAX County. Maine Listings
- $255,0006 bd2 ba2k sqft138 Reach Road, Presque Isle, ME 04769ActiveMLS ID #1632955, Up North Realty. Maine Listings
- $239,9003 bd1 ba1.1k sqft79 State Park Road, Presque Isle, ME 04769ActiveMLS ID #1680212, Your Home Sold Guaranteed Realty. Maine Listings
- $199,0004 bd3 ba2.3k sqft11 State Street, Presque Isle, ME 04769ActiveMLS ID #1675787, RE/MAX County. Maine Listings
- $239,9003 bd2 ba1.7k sqft416 Washburn Road, Washburn, ME 04786ActiveMLS ID #1677390, NextHome Discover. Maine Listings
- $195,0003 bd1 ba1.1k sqft63 Lakeshore Drive, Presque Isle, ME 04769ActiveMLS ID #1665073, Big Bear Real Estate Company. Maine Listings
- $289,9002 bd2 ba1.1k sqft6 Skyview Drive, Presque Isle, ME 04769ActiveMLS ID #1669658, NextHome Discover. Maine Listings
- $249,9993 bd2 ba1.6k sqft12 Pulcifur Road, Mapleton, ME 04757ActiveMLS ID #1671473, RE/MAX County. Maine Listings
- $225,0003 bd2 ba1.2k sqft1200 Presque Isle Road, Caribou, ME 04736ActiveMLS ID #1678016, Bernard-Coury Realty. Maine Listings
- $129,9003 bd3 ba1.9k sqft5 Epworth Street, Presque Isle, ME 04769ActiveMLS ID #1641800, Fields Realty LLC. Maine Listings
