Step into luxury with this custom-built home that perfectly combines elegance, comfort, and an incredible floor plan. Boasting an expansive layout with generous square footage, each room offers ample space to accommodate a range of lifestyles. The home is filled with upgrades, from beautiful built-ins and a stylish dry bar to high-end finishes throughout. The grand master suite is a true retreat, featuring dual private restrooms with individual toilets and sinks, a large shared shower and bath, and an exterior door leading out to a deck for private outdoor enjoyment. Three additional spacious bedrooms and 3.5 bathrooms offer a comfortable and functional layout for family and guests alike.Nestled on over an acre of lushly landscaped property, this home's outdoor space is just as remarkable. Enjoy sunny days around the inground pool, with views from a charming Carolina room that overlooks the pool and the beautifully maintained yard. With mature landscaping providing privacy and beauty, the backyard is an ideal space for relaxation and entertaining. Located close to Old Town, you'll enjoy the perfect balance of privacy and convenience. With a large bonus room and abundant storage, this home is ready to meet all your needs. It's more than a house—it's a lifestyle.
Sold for $839,000
$839,000
6 Wicker Lane, Pinehurst, NC 28374
4beds
3,686sqft
Single Family Residence
Built in 1989
1.07 Acres Lot
$978,300 Zestimate®
$228/sqft
$2,875 Estimated rent
Home value
$978,300
$890,000 - $1.09M
$2,875/mo
Zestimate® history
Owner options
List your home for rent
$2,875/mo
Rent Zestimate®
Find your next renter with Zillow Rental Manager. Plus, with online applications, you can quickly screen prospective tenants – for free.
$2,875/mo
Rent Zestimate®
Refinance and save
$5,160/mo
Est. payment
Refinancing to a lower rate could help reduce your monthly payments and save thousands over the life of the loan.
$5,160/mo
Est. payment
Explore your selling options
Work with a Zillow partner agent
Leverage their expertise and Zillow's premium Showcase listings to get your home seen by more buyers.
Get startedList with your own agent
Get your home in front of millions of buyers by listing it on Zillow.
Learn how to do itSell it yourself
Take full control of how buyers see your home on Zillow by listing For Sale by Owner (FSBO).
List your homeWhat's special
Zillow last checked:
Listing updated:
Listed by:
Nicole Bowman 910-528-4902,
Realty World Properties of the Pines
Bought with:
Mary M McGuire, 246787
Merit Real Estate Services
Source: Hive MLS,MLS#: 100475842 Originating MLS: Mid Carolina Regional MLS
Originating MLS: Mid Carolina Regional MLSFacts & features
Interior
Bedrooms & bathrooms
- Bedrooms: 4
- Bathrooms: 4
- Full bathrooms: 3
- 1/2 bathrooms: 1
Rooms
- Room types: Master Bedroom, Bedroom 2, Bedroom 3, Bedroom 4, Bonus Room, Living Room, Dining Room, Kitchen, Breakfast Nook, Laundry, Sunroom, Bathroom 1, Bathroom 2, Bathroom 3
Primary bedroom
- Level: Main
- Dimensions: 17.6 x 16
Bedroom 2
- Level: Main
- Dimensions: 15.2 x 11.4
Bedroom 3
- Level: Upper
- Dimensions: 13.6 x 13.3
Bedroom 4
- Level: Upper
- Dimensions: 13.6 x 13.6
Bathroom 1
- Level: Upper
- Dimensions: 8 x 11.4
Bathroom 2
- Description: main bath (see floor plan)
- Level: Main
- Dimensions: 20 x 12.6
Bathroom 3
- Level: Main
- Dimensions: 8 x 6
Bonus room
- Level: Upper
- Dimensions: 29.6 x 12
Breakfast nook
- Level: Main
- Dimensions: 9.8 x 10
Dining room
- Level: Main
- Dimensions: 15.2 x 14.6
Kitchen
- Level: Main
- Dimensions: 15.2 x 13
Laundry
- Level: Main
- Dimensions: 6 x 13
Living room
- Level: Main
- Dimensions: 15.4 x 29
Sunroom
- Level: Main
- Dimensions: 23.6 x 10
Heating
- Heat Pump, Electric
Cooling
- Central Air
Appliances
- Included: Gas Cooktop, Refrigerator, Range, Dishwasher
- Laundry: Laundry Room
Features
- Master Downstairs, Walk-in Closet(s), High Ceilings, Entrance Foyer, Bookcases, Kitchen Island, Ceiling Fan(s), Pantry, Walk-in Shower, Walk-In Closet(s)
- Flooring: Carpet, Wood
- Windows: Skylight(s)
Interior area
- Total structure area: 3,686
- Total interior livable area: 3,686 sqft
Property
Parking
- Total spaces: 2
- Parking features: Gravel
Features
- Levels: Two
- Stories: 2
- Patio & porch: Deck, Patio
- Fencing: Back Yard
Lot
- Size: 1.07 Acres
- Dimensions: 130 x 268.62 x 220 x 288.98
Details
- Parcel number: 00017640
- Zoning: R30
- Special conditions: Standard
Construction
Type & style
- Home type: SingleFamily
- Property subtype: Single Family Residence
Materials
- Stucco
- Foundation: Crawl Space
- Roof: Composition
Condition
- New construction: No
- Year built: 1989
Utilities & green energy
- Sewer: Public Sewer
- Water: Public
- Utilities for property: Sewer Available, Water Available
Community & HOA
Community
- Security: Smoke Detector(s)
- Subdivision: Unit 2
HOA
- Has HOA: No
Location
- Region: Pinehurst
Financial & listing details
- Price per square foot: $228/sqft
- Tax assessed value: $701,600
- Annual tax amount: $4,017
- Date on market: 10/9/2025
- Cumulative days on market: 8 days
- Listing agreement: Exclusive Right To Sell
- Listing terms: Cash,Conventional,FHA,USDA Loan,VA Loan
Price history
| Date | Event | Price |
|---|---|---|
| 12/30/2024 | Sold | $839,000-1.2%$228/sqft |
Source:  Hive MLS #100475842 Report a problem Hive MLS #100475842 Report a problem | ||
| 11/19/2024 | Contingent | $849,000$230/sqft |
Source: Hive MLS #100475842 Report a problem | ||
| 11/14/2024 | Listed for sale | $849,000$230/sqft |
Source: Hive MLS #100475842 Report a problem | ||
Public tax history
| Year | Property taxes | Tax assessment |
|---|---|---|
| 2024 | $4,017 -4.2% | $701,600 |
| 2023 | $4,192 +16.2% | $701,600 +27.5% |
| 2022 | $3,608 -3.5% | $550,290 +27.4% |
| 2021 | $3,738 +1.8% | $432,100 |
| 2020 | $3,673 | $432,100 |
| 2019 | $3,673 | $432,100 +5.3% |
| 2018 | $3,673 +13.3% | $410,510 |
| 2017 | $3,243 | $410,510 |
| 2015 | $3,243 +1.9% | $410,510 -6.6% |
| 2014 | $3,181 -5.4% | $439,520 |
| 2013 | $3,362 | $439,520 |
| 2012 | -- | $439,520 |
| 2011 | -- | $439,520 |
| 2010 | -- | $439,520 |
| 2009 | -- | $439,520 |
| 2008 | -- | $439,520 |
| 2007 | -- | $439,520 +18.9% |
| 2005 | -- | $369,740 |
| 2004 | -- | $369,740 |
| 2003 | -- | $369,740 -8.6% |
| 2002 | -- | $404,690 |
Find assessor info on the county website
Neighborhood: 28374
Nearby homes
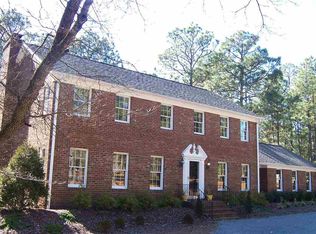
- $861,9003 bd3 ba3.1k sqft1 Wicker Pl, Pinehurst, NC 28374Off Market
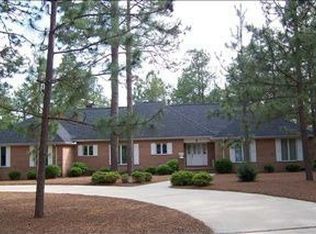
- $694,2003 bd2 ba2.9k sqft8 Wicker Ln, Pinehurst, NC 28374Off Market
- $736,8264 bd3 ba2.6k sqft370 Donald Ross Dr, Pinehurst, NC 28374Sold
- $700,0003 bd2 ba2.1k sqft390 Donald Ross Dr, Pinehurst, NC 28374Sold
- $957,6003 bd2 ba2.4k sqft3 Wicker Ln, Pinehurst, NC 28374Off Market
- $786,0004 bd3 ba3.1k sqft410 Donald Ross Dr, Pinehurst, NC 28374Off Market
- $864,1003 bd3 ba3k sqft350 Donald Ross Dr, Pinehurst, NC 28374Off Market
- $1,135,5004 bd4 ba4.1k sqft3 Wicker Pl, Pinehurst, NC 28374Off Market
Nearby schools
GreatSchools rating
- 10/10Pinehurst Elementary SchoolGrades: K-5Distance: 1.3 mi
- 6/10West Pine Middle SchoolGrades: 6-8Distance: 3 mi
- 6/10Pinecrest High SchoolGrades: 9-12Distance: 3.3 mi
Schools provided by the listing agent
- Elementary: Pinehurst Elementary
- Middle: West Pine Middle
- High: Pinecrest High
Source: Hive MLS. This data may not be complete. We recommend contacting the local school district to confirm school assignments for this home.
Get a cash offer in 3 minutes
Find out how much your home could sell for in as little as 3 minutes with a no-obligation cash offer.
Estimated market value
$978,300
Get a cash offer in 3 minutes
Find out how much your home could sell for in as little as 3 minutes with a no-obligation cash offer.
Estimated market value
$978,300
- North Carolina
- Moore County
- Pinehurst
- 28374
- 6 Wicker Lane
