Skip main navigation
Off market
  • $1,035,900

    6 Wild Cherry Ct, Jonesborough, TN 37659

    5beds
    7,129sqft
    Single Family Residence, Residential
    Built in 2000
    0.83 Acres Lot
    $1,035,900 Zestimate®
    $145/sqft
    $3,963 Estimated rent

    Home value

    $1,035,900

    $849,000 - $1.25M

    $3,963/mo

    Zestimate® history
    Loading
    Loading...

    Owner options

    List your home for rent

    $3,963/mo

    Rent Zestimate®

    Find your next renter with Zillow Rental Manager. Plus, with online applications, you can quickly screen prospective tenants – for free.

    Learn more

    $3,963/mo

    Rent Zestimate®

    Refinance and save

    $6,005/mo

    Est. payment

    Refinancing to a lower rate could help reduce your monthly payments and save thousands over the life of the loan.

    See today's rates

    $6,005/mo

    Est. payment

    Explore your selling options

    Work with a Zillow partner agent

    Leverage their expertise and Zillow's premium Showcase listings to get your home seen by more buyers.

    Get started

    List with your own agent

    Get your home in front of millions of buyers by listing it on Zillow.

    Learn how to do it

    Sell it yourself

    Take full control of how buyers see your home on Zillow by listing For Sale by Owner (FSBO).

    List your home

    What's special

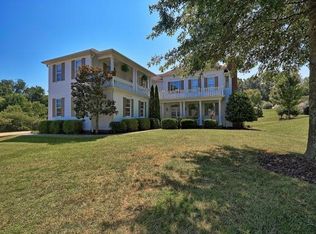
    EXECUTIVE LEVEL LIVING. WELCOME TO THE GOOD LIFE. OVER 7,000 SQ FT AWAIT YOU IN THIS 5BDRM, 4 FULL BATHS, 2 HALF BATHS HOME. THE GRAND FOYER WELCOMES YOU IN, AS THE BEAUTIFUL WINDING STAIRCASE PROVIDES THE PERFECT BACK DROP. THE HOME SWEEPS YOU AWAY TO YOUR OWN LITTLE PARADISE. BEAUTIFUL CHERRY CABINETS FRAME THIS CHEF'S DREAM. SUB ZERO FRIG, GAS COOK TOP, SINK IN ISLAND AND MUCH MORE. LIVING RM WITH SOARING CEILING AND FIREPLACE. OUTDOOR ENTERTAINING IS MADE EASY. JUST WALK OUT ONTO THE COVERED PORCH AND ENJOY THE EVENING. IF PRIVACY IS WHAT YOU LONG FOR, THIS BACK YARD IS PERFECT. LARGE DINING RM, GORGEOUS STUDY WITH FIREPLACE, HUGE MASTER SUITE WITH WALK IN CLOSET TO DIE FOR. ALL DOORS THROUGHOUT HOUSE ARE SOLID WOOD. WHITE PLANTATION SHUTTERS GIVE THAT EXTRA TOUCH OF CLASS. THE SECOND FLOOR HAS THREE BEDROOMS, AN OFFICE AND A ENORMOUS BONUS ROOM. GREAT SPACE FOR GUEST, CHILDREN'S DEN OR OFFICE. COULD BE A 6TH BEDROOM IF NEEDED. JUST WHEN YOU THINK YOU HAVE SEEN IT ALL, MAKE YOUR WAY TO THE LOWER LEVEL TO FIND A MEDIA ROOM (EQUIPMENT DOES NOT CONVEY), POOL TABLE ROOM (POOL TABLE DOES NOT CONVEY). 5TH BEDROOM WITH FULL BATH, EXERCISE ROOM (WHICH IS PLUMBED FOR A SECOND KITCHEN) AND IF THAT ISN'T ENOUGH, GO OUTSIDE AND CLIMB IN THE CUSTOM BUILT, IN-GROUND, ENDLESS POOL FOR EXERCISE OR PLAY TIME. (THIS CAN BE THE PERFECT TWO FAMILY HOME WITH AN ENTIRE LOWER LEVEL SET UP FOR LIVING SPACE ALL IT'S OWN). ALL OF THIS PLUS IT SITS INSIDE THE RIDGES SUBDIVISION WHERE YOU CAN BELONG TO THE BLACKTHORN CLUB AND ENJOY THE CLUB HOUSE, TENNIS, AND GOLF. (MUST BE A MEMBER TO USE THE FACILITIES). ALSO HAS WINE COOLER. THIS CUSTOM HOME HAS SO MUCH MORE. BE SURE AND WATCH THE VIDEO. SCHEDULE YOUR PRIVATE SHOWING TODAY. HOA FEES ARE PAID ANNUALLY. SQUARE FOOTAGE IS APPROX.

    This property is off market, which means it's not currently listed for sale or rent on Zillow. This may be different from what's available on other websites or public sources.

    Zillow last checked:

    Listing updated:

    Listed by:

    Dana Berry 423-677-2333,

    Lifestyle Properties

    Bought with:

    BLUE RIDGE PROPERTIES

    Source: TVRMLS,MLS#: 358632

    Facts & features

    Interior

    Bedrooms & bathrooms
    • Bedrooms: 5
    • Bathrooms: 6
    • Full bathrooms: 4
    • 1/2 bathrooms: 2
    Primary bedroom
    • Level: First
    Bedroom 2
    • Level: Second
    Bedroom 3
    • Level: Second
    Bedroom 4
    • Level: Second
    Bedroom 5
    • Level: Basement
    Bathroom 1
    • Level: Basement
    Bathroom 2
    • Level: First
    Bathroom 3
    • Level: Second
    Bathroom 4
    • Level: Second
    Den
    • Level: Second
    Dining room
    • Level: First
    Kitchen
    • Level: First
    Living room
    • Level: First
    Heating
    • Natural Gas
    Cooling
    • Central Air
    Appliances
    • Included: Built-In Electric Oven, Built-In Gas Oven, Cooktop, Dishwasher, Dryer, Microwave, Refrigerator, Washer
    Features
    • Master Downstairs, Built-in Features, Central Vacuum, Entrance Foyer, Granite Counters, Kitchen Island
    • Flooring: Carpet, Ceramic Tile, Hardwood
    • Basement: Finished,Walk-Out Access
    • Number of fireplaces: 2
    • Fireplace features: Den, Gas Log, Living Room
    Interior area
    • Total structure area: 8,954
    • Total interior livable area: 7,129 sqft
    • Finished area below ground: 1,771

    Property

    Parking
    • Total spaces: 3
    • Parking features: Attached, Concrete
    • Attached garage spaces: 3
    Features
    • Levels: Two
    • Stories: 2
    • Patio & porch: Back, Covered, Front Patio, Front Porch, Porch
    • Exterior features: Sprinkler System, Tennis Court(s)
    • Pool features: In Ground
    Lot
    • Size: 0.83 Acres
    • Topography: Level
    Details
    • Parcel number: 007.00
    • Zoning: RESIDENTIAL

    Construction

    Type & style
    • Home type: SingleFamily
    • Architectural style: Traditional
    • Property subtype: Single Family Residence, Residential
    Materials
    • Brick
    • Roof: Shingle
    Condition
    • Above Average
    • New construction: No
    • Year built: 2000

    Utilities & green energy

    • Sewer: Public Sewer
    • Water: Public

    Community & HOA

    Community
    • Features: Golf, Clubhouse
    • Security: Security System
    • Subdivision: The Ridges
    HOA
    • Has HOA: Yes
    • Amenities included: Landscaping
    • HOA fee: $275 monthly
    Location
    • Region: Jonesborough

    Financial & listing details

    • Price per square foot: $145/sqft
    • Date on market: 2/12/2015
    • Listing terms: Cash,Conventional

    Price history

    DateEventPrice
    10/26/2015Sold$675,000$95/sqft
    Source: TVRMLS #358632 Report a problem

    Public tax history

    Tax history is unavailable.

    Neighborhood: 37659

    Nearby schools

    GreatSchools rating
    Schools provided by the listing agent
    • Elementary: Woodland Elementary
    • Middle: Indian Trail
    • High: Science Hill

    Source: TVRMLS. This data may not be complete. We recommend contacting the local school district to confirm school assignments for this home.

    Get pre-qualified for a loan
    At Zillow Home Loans, we can pre-qualify you in as little as 5 minutes with no impact to your credit score.

    An equal housing lender. NMLS #10287.