Skip main navigation
Sold for $750,000
  • $750,000

    6 Wild Indigo Cir, Greenville, SC 29607

    5beds
    2,680sqft
    Single Family Residence
    Built in 2016
    6,969 Square Feet Lot
    $709,400 Zestimate®
    $280/sqft
    $2,722 Estimated rent

    Home value

    $709,400

    $667,000 - $752,000

    $2,722/mo

    Zestimate® history
    Loading
    Loading...

    Owner options

    List your home for rent

    $2,722/mo

    Rent Zestimate®

    Find your next renter with Zillow Rental Manager. Plus, with online applications, you can quickly screen prospective tenants – for free.

    Learn more

    $2,722/mo

    Rent Zestimate®

    Refinance and save

    $5,274/mo

    Est. payment

    Refinancing to a lower rate could help reduce your monthly payments and save thousands over the life of the loan.

    See today's rates

    $5,274/mo

    Est. payment

    Explore your selling options

    Work with a Zillow partner agent

    Leverage their expertise and Zillow's premium Showcase listings to get your home seen by more buyers.

    Get started

    List with your own agent

    Get your home in front of millions of buyers by listing it on Zillow.

    Learn how to do it

    Sell it yourself

    Take full control of how buyers see your home on Zillow by listing For Sale by Owner (FSBO).

    List your home

    What's special

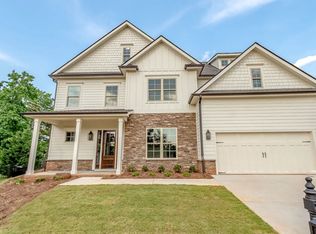
    Craftsman style 2 story home situated in popular Parkins Mill/Gower Park community of Preserve/Enclave at Parkins Mill. Entry off Laurens Road becomes an area of tree lined residential neighborhoods all within short drive to I85, downtown Greenville and numerous parks. Quaint, small cul de sac streets make this low annual HOA fee neighborhood very popular. No need to paint as exterior was recently done. Outdoor enjoyment with private fenced backyard, oversized patio with pergola and hot tub. 2 story foyer begins to showcase the 5 bedroom and 3 full bath home's finishes: wood flooring, crown molding, arched doorways, 9' ceilings. Formal dining room with tray ceiling is large enough to accommodate table, chairs and side table. Cooks will love the beautiful kitchen with it white cabinets, granite countertops, oversized farm sink and all Kitchen Aide appliance to remain. Eat - in area and bar seating area are nice finishes for entertaining space. Cozy living room with gas log stone fireplace. Guests will love the main floor bedroom and a full bathroom. Second floor master bedroom suite offers a sitting area, large bathroom with double sinks, tiled shower, soaking tub, private toilet room and walk in closet. Three additional rooms perfect for bedrooms or flex use share the 3rd full bathroom. Garage is large enough to accommodate large SUV. Live here and enjoy all the Greenville community has to offer.

    Zillow last checked:

    Listing updated:

    Listed by:

    Rhonda Collins 864-634-7776,

    Western Upstate Keller William

    Bought with:

    Samantha Walker, 120023

    Engage Real Estate Group

    Source: WUMLS,MLS#: 20276025MLS LogoOriginating MLS: Western Upstate Association of Realtors

    Facts & features

    Interior

    Bedrooms & bathrooms
    • Bedrooms: 5
    • Bathrooms: 3
    • Full bathrooms: 3
    • Main level bathrooms: 1
    • Main level bedrooms: 1
    Rooms
    • Room types: Breakfast Room/Nook, Dining Room, Laundry
    Primary bedroom
    • Level: Upper
    • Dimensions: 19' x 18'
    Bedroom 2
    • Level: Main
    • Dimensions: 11' x 11'
    Bedroom 3
    • Level: Upper
    • Dimensions: 13' x 10'
    Bedroom 4
    • Level: Upper
    • Dimensions: 12' x 12'
    Bedroom 5
    • Level: Upper
    • Dimensions: 12' x 12'
    Breakfast room nook
    • Level: Main
    • Dimensions: 11' x 8'
    Dining room
    • Level: Main
    • Dimensions: 12' x 11'
    Kitchen
    • Level: Main
    • Dimensions: 15' x 10'
    Living room
    • Level: Main
    • Dimensions: 17' x 15'
    Sunroom
    • Level: Main
    • Dimensions: 15' x 12'
    Heating
    • Central, Electric, Zoned
    Cooling
    • Central Air, Electric, Zoned
    Appliances
    • Included: Built-In Oven, Dishwasher, Gas Cooktop, Disposal, Gas Water Heater, Microwave, Refrigerator, Tankless Water Heater, Plumbed For Ice Maker
    • Laundry: Washer Hookup, Electric Dryer Hookup
    Features
    • Tray Ceiling(s), Ceiling Fan(s), Dual Sinks, Entrance Foyer, Fireplace, Granite Counters, Garden Tub/Roman Tub, High Ceilings, Bath in Primary Bedroom, Pull Down Attic Stairs, Sitting Area in Primary, Smooth Ceilings, Separate Shower, Cable TV, Upper Level Primary, Vaulted Ceiling(s), Walk-In Closet(s), Walk-In Shower, Breakfast Area, Separate/Formal Living Room
    • Flooring: Carpet, Concrete, Hardwood
    • Windows: Blinds, Insulated Windows, Tilt-In Windows, Vinyl
    • Basement: None
    • Has fireplace: Yes
    • Fireplace features: Gas, Gas Log, Option
    Interior area
    • Total structure area: 2,600
    • Total interior livable area: 2,680 sqft
    • Finished area above ground: 2,680
    • Finished area below ground: 0

    Property

    Parking
    • Total spaces: 2
    • Parking features: Attached, Detached Carport, Garage, Driveway, Garage Door Opener
    • Attached garage spaces: 2
    • Has carport: Yes
    Accessibility
    • Accessibility features: Low Threshold Shower
    Features
    • Levels: Two
    • Stories: 2
    • Patio & porch: Patio
    • Exterior features: Fence, Patio
    • Fencing: Yard Fenced
    • Waterfront features: None
    Lot
    • Size: 6,969 Square Feet
    • Features: Cul-De-Sac, City Lot, Level, Subdivision
    Details
    • Parcel number: 0263.0302002.00

    Construction

    Type & style
    • Home type: SingleFamily
    • Architectural style: Craftsman
    • Property subtype: Single Family Residence
    Materials
    • Cement Siding, Stone Veneer
    • Foundation: Slab
    • Roof: Architectural,Shingle
    Condition
    • Year built: 2016
    Details
    • Builder name: Meritage

    Utilities & green energy

    • Sewer: Public Sewer
    • Water: Public
    • Utilities for property: Electricity Available, Natural Gas Available, Sewer Available, Underground Utilities, Water Available, Cable Available

    Community & HOA

    Community
    • Features: Sidewalks
    • Security: Smoke Detector(s)
    • Subdivision: Other
    HOA
    • Has HOA: Yes
    • Services included: Street Lights
    • HOA fee: $756 annually
    Location
    • Region: Greenville

    Financial & listing details

    • Price per square foot: $280/sqft
    • Tax assessed value: $737,930
    • Annual tax amount: $4,531
    • Date on market: 6/14/2024
    • Cumulative days on market: 42 days
    • Listing agreement: Exclusive Right To Sell

    Price history

    DateEventPrice
    8/2/2024Sold$750,000-4.9%$280/sqft
    Source: WUMLS #20276025 Report a problem
    7/26/2024Pending sale$789,000$294/sqft
    Source: WUMLS #20276025 Report a problem
    6/20/2024Contingent$789,000$294/sqft
    Source: Greater Greenville AOR #1529654 Report a problem
    6/15/2024Listed for sale$789,000+34.9%$294/sqft
    Source: Greater Greenville AOR #1529654 Report a problem
    6/24/2022Sold$585,000+5.4%$218/sqft
    Source: Greater Greenville AOR #1469514 Report a problem
    4/24/2022Pending sale$554,900$207/sqft
    Source: Greater Greenville AOR #1469514 Report a problem
    4/22/2022Listed for sale$554,900+45.3%$207/sqft
    Source: Greater Greenville AOR #1469514 Report a problem
    5/10/2018Sold$382,000-0.8%$143/sqft
    Source: Greater Greenville AOR #1364138 Report a problem
    4/11/2018Pending sale$384,900$144/sqft
    Source: Hive Realty, LLC #1364138 Report a problem
    3/29/2018Listed for sale$384,900+7.4%$144/sqft
    Source: Hive Realty, LLC #1364138 Report a problem
    12/20/2016Sold$358,290-14.5%$134/sqft
    Source: Public Record Report a problem
    5/26/2016Sold$418,973$156/sqft
    Source: Agent Provided Report a problem

    Public tax history

    YearProperty taxesTax assessment
    2025$5,699 +27.3%$737,930 +33.5%
    2024$4,478 -1.2%$552,570
    2023$4,531 +53.5%$552,570 +49.1%
    2022$2,952 -0.1%$370,640
    2021$2,953 +0.5%$370,640 +5.5%
    2020$2,940 0%$351,330
    2019$2,941 +0.2%$351,330
    2018$2,935 $351,330 +2400.6%
    2017$2,935 +0%$14,050 -82.4%
    2016$2,934 +76.6%$80,000
    2015$1,661 +486.8%$80,000
    2014$283 -82.5%$80,000
    2013$1,618 $80,000
    Find assessor info on the county website

    Neighborhood: 29607

    Nearby schools

    GreatSchools rating
    Schools provided by the listing agent
    • Elementary: Sara Collins Elementary
    • Middle: Beck Middle
    • High: Jl Mann High School

    Source: WUMLS. This data may not be complete. We recommend contacting the local school district to confirm school assignments for this home.

    Get a cash offer in 3 minutes
    Find out how much your home could sell for in as little as 3 minutes with a no-obligation cash offer.
    Estimated market value
    $709,400
    Get a cash offer in 3 minutes
    Find out how much your home could sell for in as little as 3 minutes with a no-obligation cash offer.
    Estimated market value
    $709,400