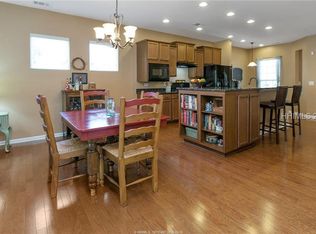
This "gently used" 1583 Htd/AC sq foot lovely home can be sold furnished or unfurnished. Very nice furnishings add to the prettiness of this home featuring wooded & landscaped views from the wonderful screened & roofed Lanai plus the open patio too. 3 possible bedrooms with the 3rd optional bedroom/Flex room upstairs. Also, features a Carolina Room that can be used for seating, or Office, etc or various other things. Complete with 2/3 bedrooms & 2 baths this pretty home also has a Htd & Ac room upstairs that can be used for an extra bedroom, art studio, a sewing room, craft room, or woodworking room, etc. and is accessed by the stairs in the garage. Very attractive luxury WPV flooring is in the Great Room and Carolina Rm. This kitchen has had the counter/bar area lowered and features custom counters, gas cooktop, stainless appliances, new floors and under cabinet lighting plus pendulum lights over the bar. Laundry Rm is near the Master with W & D that convey. The 2-car garage is extended 4 feet making it larger than most and has floor coating, hurricane shutters (2 kinds), and shelves that can convey. A new AC with the blue light for clean air. A (natural) gas bib for a grill on the patio is a plus. Other features: separate HC & Heat in upstairs room, Sentricon system, sink in garage, walk-in Master shower, walk-n Master closet, very well-maintained part-time home! Much more! So pretty!
For sale
Price cut: $10K (8/17)
$355,000
6 Wild Strawberry Lane, Bluffton, SC 29909
3beds
1,583sqft
Single Family Residence
Built in 2014
4,791 Square Feet Lot
$-- Zestimate®
$224/sqft
$-- HOA
What's special
Sink in garageOpen patioStainless appliancesHurricane shuttersUnder cabinet lightingGas cooktopWalk-in master shower
- 169 days
- 860
- 31
Zillow last checked:
Listing updated:
Listed by:
Toni LaRose-Gerken 843-384-3574,
RE/MAX Island Realty
Source: REsides, Inc.,MLS#: 505623
Facts & features
Interior
Bedrooms & bathrooms
- Bedrooms: 3
- Bathrooms: 2
- Full bathrooms: 2
Primary bedroom
- Level: First
Heating
- Central, Gas
Cooling
- Central Air
Appliances
- Included: Dryer, Dishwasher, Disposal, Gas Range, Microwave, Refrigerator, Stove, Washer
Features
- Ceiling Fan(s), Handicap Access, Main Level Primary, Permanent Attic Stairs, Smooth Ceilings, Cable TV, Wired for Data, Window Treatments, Entrance Foyer, Eat-in Kitchen, Pantry
- Flooring: Carpet, Luxury Vinyl, Luxury VinylPlank, Tile
- Windows: Insulated Windows, Screens, Window Treatments
- Furnished: Yes
Interior area
- Total interior livable area: 1,583 sqft
Property
Parking
- Total spaces: 2
- Parking features: Garage, Two Car Garage, Oversized
- Garage spaces: 2
Features
- Stories: 1
- Patio & porch: Patio, Porch, Screened
- Exterior features: Enclosed Porch, Sprinkler/Irrigation, Paved Driveway, Patio, Rain Gutters, Storm/Security Shutters
- Pool features: Lap, Community
- Has view: Yes
- View description: Landscaped, Trees/Woods
- Water view: Landscaped,Trees/Woods
Lot
- Size: 4,791 Square Feet
- Features: 1/4 to 1/2 Acre Lot
Details
- Parcel number: R60002800033070000
- Special conditions: None
Construction
Type & style
- Home type: SingleFamily
- Architectural style: One Story
- Property subtype: Single Family Residence
Materials
- Fiber Cement
- Roof: Asphalt
Condition
- Year built: 2014
Details
- Builder model: Noir Coast
Utilities & green energy
- Water: Public
Green energy
- Energy efficient items: Radiant Attic Barrier
Community & HOA
Community
- Security: Smoke Detector(s)
- Senior community: Yes
- Subdivision: Strawberry Hill
HOA
- Amenities included: Bocce Court, Clubhouse, Dog Park, Fitness Center, Gas, Golf Course, Garden Area, Pickleball, Pool, RV/Boat Storage, Restaurant, Guard, Tennis Court(s), Trail(s)
Location
- Region: Okatie
Financial & listing details
- Price per square foot: $224/sqft
- Tax assessed value: $420,500
- Annual tax amount: $3,777
- Date on market: 3/13/2026
- Listing terms: Cash,Conventional,1031 Exchange
Estimated market value
Not available
Estimated sales range
Not available
Not available
Price history
| Date | Event | Price |
|---|---|---|
| 8/17/2026 | Price change | $355,000-2.7%$224/sqft |
Source:  REsides, Inc. #505623 Report a problem REsides, Inc. #505623 Report a problem | ||
| 7/8/2026 | Price change | $365,000-2.7%$231/sqft |
Source: REsides, Inc. #505623 Report a problem | ||
| 4/27/2026 | Price change | $375,000-2.6%$237/sqft |
Source: REsides, Inc. #505623 Report a problem | ||
| 3/13/2026 | Listed for sale | $385,000+105.9%$243/sqft |
Source: REsides, Inc. #505623 Report a problem | ||
| 2/26/2014 | Sold | $186,940$118/sqft |
Source: Public Record Report a problem | ||
Public tax history
| Year | Property taxes | Tax assessment |
|---|---|---|
| 2025 | $3,777 +1.7% | $14,840 |
| 2024 | $3,715 0% | $14,840 |
| 2023 | $3,715 +10.1% | $14,840 +15% |
| 2022 | $3,374 +2.1% | $12,900 |
| 2021 | $3,304 | $12,900 |
| 2020 | -- | $12,900 |
| 2019 | $3,153 +5.6% | $12,900 |
| 2018 | $2,985 +12888.9% | $12,900 +15% |
| 2017 | $23 | $11,220 |
| 2016 | $23 | $11,220 +10100% |
| 2015 | $23 | $110 |
| 2014 | $23 | $110 |
| 2013 | $23 | $110 |
| 2010 | $23 -25.9% | -- |
| 2008 | $31 | $144 |
Find assessor info on the county website
Monthly payment
Est. payment
Payment breakdown
Explore the cost of this home by adjusting the details. Changes won't be saved.Climate risks
Neighborhood: Sun City Hilton Head
Similar homes
- $338,5002 bd2 ba1.2k sqft20 Darby Creek Court, Bluffton, SC 29909For Sale
 MLS ID #505456, Daniel Corrigan. REsides, Inc.
 - $369,9002 bd2 ba1.4k sqft27 Ansley Place, Bluffton, SC 29909For Sale
 MLS ID #509695, Kevin Lombard. REsides, Inc.
 - $335,0002 bd2 ba1.4k sqft37 Basket Walk Drive, Bluffton, SC 29909For Sale
 MLS ID #505061, Town Square Partners. REsides, Inc.
 - $369,0002 bd2 ba1.4k sqft115 Honesty Lane, Bluffton, SC 29909For Sale
 MLS ID #500838, Barbara Garrard. REsides, Inc.
