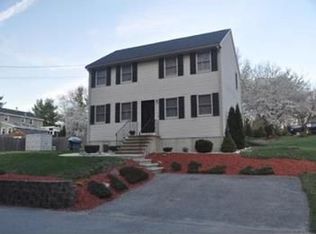
~Welcome To 6 Wildcrest Ave~ New Construction Colonial Built By Local Premier Builders. Located Just Over the Burlington Line On A Nice Quiet Dead-End Street. Gleaming Hardwood Floors Thru-out the Home. Front-to-Back Living Room w/ Slider Leading to Deck. Granite Counters, Stainless Steel Appliances & Custom Maple Cabinets in Kitchen. This Home Offers 3 Bedrooms w/ 2 1/2 Bathrooms, Tile & Granite in Bathrooms. Main Bedroom Suite w/ Walk-In Closet & Private Bathroom. Large Walk-Up Attic Great For Storage. Home Is Built & Ready For Occupancy! Great Location @ An Affordable New Construction Price...Don't Wait This One Won't Last!!
Sold for $820,000
$820,000
6 Wildcrest Ave, Billerica, MA 01821
3beds
1,666sqft
Single Family Residence
Built in 2024
5,000 Square Feet Lot
$-- Zestimate®
$492/sqft
$-- Estimated rent
Home value
Not available
Estimated sales range
Not available
Not available
Zestimate® history
Owner options
List your home for rent
Find your next renter with Zillow Rental Manager. Plus, with online applications, you can quickly screen prospective tenants – for free.
Refinance and save
$5,070/mo
Est. payment
Refinancing to a lower rate could help reduce your monthly payments and save thousands over the life of the loan.
$5,070/mo
Est. payment
Explore your selling options
Work with a Zillow partner agent
Leverage their expertise and Zillow's premium Showcase listings to get your home seen by more buyers.
Get startedList with your own agent
Get your home in front of millions of buyers by listing it on Zillow.
Learn how to do itSell it yourself
Take full control of how buyers see your home on Zillow by listing For Sale by Owner (FSBO).
List your homeWhat's special
Quiet dead-end streetGleaming hardwood floorsPrivate bathroomLarge walk-up atticMain bedroom suiteStainless steel appliancesCustom maple cabinets
Zillow last checked:
Listing updated:
Listed by:
James Egan 978-866-4247,
Burns & Egan Realty Group, LLC 978-663-7773,
Adra Egan 978-804-5189
Bought with:
Georgi May
RE/MAX Triumph Realty
Source: MLS PIN,MLS#: 73263615
Facts & features
Interior
Bedrooms & bathrooms
- Bedrooms: 3
- Bathrooms: 3
- Full bathrooms: 2
- 1/2 bathrooms: 1
Primary bedroom
- Features: Bathroom - Full, Closet - Linen, Walk-In Closet(s), Flooring - Hardwood
- Level: Second
- Area: 300
- Dimensions: 25 x 12
Bedroom 2
- Features: Closet, Flooring - Hardwood
- Level: Second
- Area: 132
- Dimensions: 12 x 11
Bedroom 3
- Features: Closet, Flooring - Hardwood
- Level: Second
- Area: 132
- Dimensions: 12 x 11
Primary bathroom
- Features: Yes
Bathroom 1
- Features: Bathroom - Half, Flooring - Stone/Ceramic Tile, Countertops - Stone/Granite/Solid, Dryer Hookup - Gas, Washer Hookup
- Level: First
- Area: 80
- Dimensions: 10 x 8
Bathroom 2
- Features: Bathroom - Full, Flooring - Stone/Ceramic Tile, Countertops - Stone/Granite/Solid
- Level: Second
Bathroom 3
- Features: Bathroom - Full, Flooring - Stone/Ceramic Tile, Countertops - Stone/Granite/Solid
- Level: Second
Dining room
- Features: Flooring - Hardwood
- Level: First
- Area: 144
- Dimensions: 12 x 12
Kitchen
- Features: Flooring - Hardwood, Countertops - Stone/Granite/Solid, Stainless Steel Appliances
- Level: First
- Area: 144
- Dimensions: 12 x 12
Living room
- Features: Flooring - Hardwood, Recessed Lighting, Slider
- Level: First
- Area: 288
- Dimensions: 24 x 12
Heating
- Forced Air, Natural Gas
Cooling
- Central Air
Appliances
- Included: Gas Water Heater, Tankless Water Heater, Range, Dishwasher, Microwave, Plumbed For Ice Maker
- Laundry: Gas Dryer Hookup, Washer Hookup
Features
- Walk-up Attic
- Flooring: Tile, Hardwood
- Doors: Insulated Doors
- Windows: Insulated Windows, Screens
- Basement: Full,Walk-Out Access,Bulkhead,Unfinished
- Has fireplace: No
Interior area
- Total structure area: 1,666
- Total interior livable area: 1,666 sqft
Property
Parking
- Total spaces: 2
- Parking features: Paved Drive, Paved
- Uncovered spaces: 2
Features
- Patio & porch: Deck - Wood, Deck - Composite
- Exterior features: Deck - Wood, Deck - Composite, Professional Landscaping, Screens
Lot
- Size: 5,000 sqft
- Features: Level, Sloped
Details
- Foundation area: 816
- Parcel number: 379226
- Zoning: 1
Construction
Type & style
- Home type: SingleFamily
- Architectural style: Garrison
- Property subtype: Single Family Residence
Materials
- Frame
- Foundation: Concrete Perimeter
- Roof: Shingle
Condition
- Year built: 2024
Utilities & green energy
- Electric: 200+ Amp Service
- Sewer: Private Sewer
- Water: Public
- Utilities for property: for Gas Range, for Gas Dryer, Washer Hookup, Icemaker Connection
Community & neighborhood
Community
- Community features: Public Transportation, Shopping, Public School
Location
- Region: Billerica
Other
Other facts
- Listing terms: Contract
- Road surface type: Paved
Price history
| Date | Event | Price |
|---|---|---|
| 12/10/2024 | Sold | $820,000+0%$492/sqft |
Source: MLS PIN #73263615 Report a problem | ||
| 10/15/2024 | Contingent | $819,900$492/sqft |
Source: MLS PIN #73263615 Report a problem | ||
| 9/25/2024 | Price change | $819,900-3.5%$492/sqft |
Source: MLS PIN #73263615 Report a problem | ||
| 7/11/2024 | Listed for sale | $849,900$510/sqft |
Source: MLS PIN #73263615 Report a problem | ||
Public tax history
Tax history is unavailable.
Neighborhood: 01821
Nearby schools
GreatSchools rating
- 5/10Ditson Elementary SchoolGrades: K-4Distance: 1 mi
- 7/10Locke Middle SchoolGrades: 5-7Distance: 1.9 mi
- 4/10Billerica Memorial High SchoolGrades: PK,8-12Distance: 3.2 mi
Schools provided by the listing agent
- Elementary: Ditson
- Middle: Locke
- High: Bmhs/Shawsheen
Source: MLS PIN. This data may not be complete. We recommend contacting the local school district to confirm school assignments for this home.


Get pre-qualified for a loan
At Zillow Home Loans, we can pre-qualify you in as little as 5 minutes with no impact to your credit score.An equal housing lender. NMLS #10287.
- Massachusetts
- Middlesex County
- Billerica
- 01821
- 6 Wildcrest Ave
Nearby cities
Nearby zip codes
Other Billerica Topics
