Skip main navigation
Sold for $415,000
  • $415,000

    6 Wilder St, Nashua, NH 03060

    3beds
    1,316sqft
    Single Family Residence
    Built in 1900
    6,142 Square Feet Lot
    $427,900 Zestimate®
    $315/sqft
    $2,867 Estimated rent

    Home value

    $427,900

    $394,000 - $466,000

    $2,867/mo

    Zestimate® history
    Loading
    Loading...

    Owner options

    List your home for rent

    $2,867/mo

    Rent Zestimate®

    Find your next renter with Zillow Rental Manager. Plus, with online applications, you can quickly screen prospective tenants – for free.

    Learn more

    $2,867/mo

    Rent Zestimate®

    Refinance and save

    $2,277/mo

    Est. payment

    Refinancing to a lower rate could help reduce your monthly payments and save thousands over the life of the loan.

    See today's rates

    $2,277/mo

    Est. payment

    Explore your selling options

    Work with a Zillow partner agent

    Leverage their expertise and Zillow's premium Showcase listings to get your home seen by more buyers.

    Get started

    List with your own agent

    Get your home in front of millions of buyers by listing it on Zillow.

    Learn how to do it

    Sell it yourself

    Take full control of how buyers see your home on Zillow by listing For Sale by Owner (FSBO).

    List your home

    What's special

    Small utility garageDetached one-car garageLaundry hookupsPrivate retreatGleaming hardwood floorsOversized windowsInviting foyer
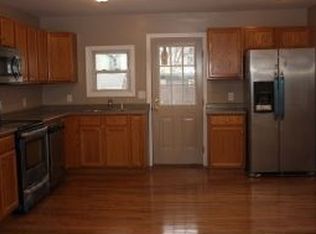
    Discover this delightful 3-bed, 2-bath home located near Route 3 and the serene trails of Mine Falls Park. Enter into the inviting foyer, which leads to a sunlit living room and dining area, featuring gleaming hardwood floors and oversized windows that fill the space with natural light. The main floor also includes a cozy sitting area with built-in storage, an office ideal for remote work or hobbies, and a spacious kitchen equipped with laundry hookups for added convenience. The primary bedroom on the first floor boasts large windows and a serene ambiance. A full bath completes this level. Upstairs, you’ll find two generously sized bedrooms with ample closet space and another full bath. Outside, the backyard offers a private retreat, while the detached one-car garage and a small utility garage provides additional storage. This home combines comfort, practicality, and a fantastic location. Don't miss your chance to make this gem your own!

    Zillow last checked:

    Listing updated:

    Listed by:

    Kimberly Aponte 978-866-9939,

    Lamacchia Realty, Inc. 978-250-1900

    Bought with:

    The Fulford Group

    LAER Realty Partners

    Source: MLS PIN,MLS#: 73324623

    Facts & features

    Interior

    Bedrooms & bathrooms
    • Bedrooms: 3
    • Bathrooms: 2
    • Full bathrooms: 2
    Primary bedroom
    • Features: Ceiling Fan(s), Closet, Flooring - Hardwood, Cable Hookup
    • Level: First
    • Area: 195
    • Dimensions: 13 x 15
    Bedroom 2
    • Features: Closet, Flooring - Wall to Wall Carpet, Cable Hookup
    • Level: Second
    • Area: 143
    • Dimensions: 13 x 11
    Bedroom 3
    • Features: Bathroom - Full, Closet, Flooring - Vinyl, Cable Hookup
    • Level: Second
    • Area: 168
    • Dimensions: 14 x 12
    Primary bathroom
    • Features: No
    Bathroom 1
    • Features: Bathroom - Full, Bathroom - Tiled With Tub, Flooring - Stone/Ceramic Tile, Recessed Lighting
    • Level: First
    • Area: 32
    • Dimensions: 4 x 8
    Bathroom 2
    • Features: Bathroom - Full, Bathroom - Tiled With Tub, Flooring - Stone/Ceramic Tile
    • Level: Second
    • Area: 45
    • Dimensions: 5 x 9
    Kitchen
    • Features: Flooring - Stone/Ceramic Tile, Dryer Hookup - Electric, Exterior Access, Washer Hookup, Gas Stove
    • Level: First
    • Area: 150
    • Dimensions: 10 x 15
    Living room
    • Features: Flooring - Hardwood, Cable Hookup, Open Floorplan
    • Level: First
    • Area: 192
    • Dimensions: 16 x 12
    Office
    • Features: Flooring - Hardwood, Cable Hookup
    • Level: First
    • Area: 110
    • Dimensions: 10 x 11
    Heating
    • Hot Water, Steam, Natural Gas
    Cooling
    • None
    Appliances
    • Included: Gas Water Heater, Water Heater, Range, Dishwasher, Refrigerator, Washer, Dryer
    • Laundry: Electric Dryer Hookup, Washer Hookup, First Floor
    Features
    • Closet, Cable Hookup, Sitting Room, Office
    • Flooring: Tile, Vinyl, Carpet, Hardwood, Flooring - Vinyl, Flooring - Hardwood
    • Doors: Storm Door(s)
    • Windows: Screens
    • Basement: Interior Entry,Bulkhead,Dirt Floor,Unfinished
    • Has fireplace: No
    Interior area
    • Total structure area: 1,316
    • Total interior livable area: 1,316 sqft
    • Finished area above ground: 1,316

    Property

    Parking
    • Total spaces: 4
    • Parking features: Detached, Paved Drive, Off Street, Paved
    • Garage spaces: 1
    • Uncovered spaces: 3
    Features
    • Patio & porch: Porch, Patio
    • Exterior features: Porch, Patio, Rain Gutters, Screens
    Lot
    • Size: 6,142 sqft
    • Features: Level
    Details
    • Foundation area: 0
    • Parcel number: M:84 L:00094,368182
    • Zoning: RC

    Construction

    Type & style
    • Home type: SingleFamily
    • Architectural style: Colonial
    • Property subtype: Single Family Residence
    Materials
    • Conventional (2x4-2x6)
    • Foundation: Stone
    • Roof: Shingle
    Condition
    • Year built: 1900

    Utilities & green energy

    • Electric: Circuit Breakers, 200+ Amp Service
    • Sewer: Public Sewer
    • Water: Public
    • Utilities for property: for Gas Range, for Electric Dryer, Washer Hookup
    Green energy
    • Energy efficient items: Thermostat

    Community & neighborhood

    Community
    • Community features: Public Transportation, Shopping, Golf, Medical Facility, Highway Access, House of Worship, Public School, University
    Location
    • Region: Nashua

    Other

    Other facts
    • Road surface type: Paved

    Price history

    DateEventPrice
    3/21/2025Sold$415,000-1.2%$315/sqft
    Source: MLS PIN #73324623 Report a problem
    2/12/2025Contingent$419,900$319/sqft
    Source: PrimeMLS #5026169 Report a problem
    2/10/2025Listed for sale$419,900$319/sqft
    Source: PrimeMLS #5026169 Report a problem
    2/2/2025Contingent$419,900$319/sqft
    Source: PrimeMLS #5026169 Report a problem
    1/9/2025Listed for sale$419,900+33.3%$319/sqft
    Source: PrimeMLS #5026169 Report a problem
    7/18/2022Sold$315,000-3.1%$239/sqft
    Source: PrimeMLS #4913032 Report a problem
    6/1/2022Listed for sale$325,000+85.7%$247/sqft
    Source: PrimeMLS #4913032 Report a problem
    1/29/2008Sold$175,000-22.2%$133/sqft
    Source: Public Record Report a problem
    1/28/2008Price change$224,900+21.6%$171/sqft
    Source: Visual Tour #2661285 Report a problem
    11/16/2007Listed for sale$185,000-20.3%$141/sqft
    Source: Prudential Verani #2661285 Report a problem
    4/27/2006Sold$232,000+97.4%$176/sqft
    Source: Public Record Report a problem
    6/8/2005Sold$117,500$89/sqft
    Source: Public Record Report a problem

    Public tax history

    YearProperty taxesTax assessment
    2024$5,815 +1.3%$365,700 +16.1%
    2023$5,742 +6.2%$315,000 +5.2%
    2022$5,408 +16.1%$299,300 +49.2%
    2021$4,658 +2.7%$200,600
    2020$4,536 +3.9%$200,600
    2019$4,365 +2.6%$200,600
    2018$4,255 +7.4%$200,600 +30.6%
    2017$3,961 +2.9%$153,600
    2016$3,851 +2.2%$153,600
    2015$3,768 +2%$153,600
    2014$3,694 $153,600
    2011-- --
    2010-- --
    2009-- --
    2008-- --
    2007-- --
    2005-- --
    2004-- --
    2003-- --
    2002-- --
    2001-- $103,400

    Find assessor info on the county website

    Neighborhood: 03060

    Nearby schools

    GreatSchools rating
    Get a cash offer in 3 minutes
    Find out how much your home could sell for in as little as 3 minutes with a no-obligation cash offer.
    Estimated market value
    $427,900
    Get a cash offer in 3 minutes
    Find out how much your home could sell for in as little as 3 minutes with a no-obligation cash offer.
    Estimated market value
    $427,900