This bright 3-bedroom, 3-bath unit, located in the desirable Phillips Ranch area near Chino Hills and Diamond Bar, offers scenic hill views and a welcoming layout. Step inside to a bright, airy interior with natural light and warm wood flooring. The open family room invites easy living, flowing seamlessly into a spacious kitchen with an eat-in nook, abundant cabinetry, and mountain views. The open family room flows into a spacious kitchen with an eat-in area and ample cabinetry. Natural light fills the home, and a cozy living room fireplace adds charm. The master suite features a deep tub and dual sinks. With two patios—one offering hill views off the living room and an enclosed back patio—there’s space to relax. The attached 2-car garage includes a rare storage area. The community offers two pools, lush green spaces, barbecue areas, ample parking, and proximity to Diamond Ranch High School. Don’t miss this one!
Pending
Listed by: Re/Max Top Producers • Francis Wells • Contact: 909-590-8853
Price cut: $16.1K (6/4)
$599,888
6 Wildflower Pl, Pomona, CA 91766
3beds
1,602sqft
Townhouse
Built in 1982
2.97 Acres Lot
$592,900 Zestimate®
$374/sqft
$608/mo HOA
What's special
- 97 days |
- 664 |
- 37 |
Zillow last checked:
Listing updated:
Listed by:
Francis Wells DRE #01451893 714-809-6190,
Re/Max Top Producers
Source: CRMLS,MLS#: TR26076601 Originating MLS: California Regional MLS
Originating MLS: California Regional MLSFacts & features
Interior
Bedrooms & bathrooms
- Bedrooms: 3
- Bathrooms: 3
- Full bathrooms: 3
- Main level bathrooms: 1
- Main level bedrooms: 2
Rooms
- Room types: Bedroom, Family Room, Kitchen, Living Room, Primary Bathroom, Primary Bedroom, Dining Room
Bedroom
- Features: All Bedrooms Up
Heating
- Central
Cooling
- Central Air
Appliances
- Laundry: In Garage
Features
- Separate/Formal Dining Room, Eat-in Kitchen, All Bedrooms Up
- Flooring: Laminate
- Has fireplace: Yes
- Fireplace features: Living Room
- Common walls with other units/homes: 2+ Common Walls
Interior area
- Total interior livable area: 1,602 sqft
Property
Parking
- Total spaces: 2
- Parking features: Garage - Attached
- Attached garage spaces: 2
Features
- Levels: Two
- Stories: 2
- Entry location: Front door
- Patio & porch: Rear Porch, Front Porch
- Pool features: Association
- Has view: Yes
- View description: Hills
Lot
- Size: 2.97 Acres
Details
- Parcel number: 8701010043
- Special conditions: Standard
Construction
Type & style
- Home type: Townhouse
- Property subtype: Townhouse
- Attached to another structure: Yes
Condition
- New construction: No
- Year built: 1982
Utilities & green energy
- Sewer: Public Sewer
- Water: Public
Community & HOA
Community
- Features: Sidewalks, Gated
- Security: Security Gate, Gated Community
HOA
- Has HOA: Yes
- Amenities included: Barbecue, Pool, Spa/Hot Tub
- HOA fee: $608 monthly
- HOA name: Hidden Valley
- HOA phone: 909-592-1562
Location
- Region: Pomona
Financial & listing details
- Price per square foot: $374/sqft
- Tax assessed value: $270,485
- Annual tax amount: $3,872
- Date on market: 4/14/2026
- Cumulative days on market: 97 days
- Listing terms: Cash,Conventional,FHA,Submit,VA Loan
- Exclusions: staged furniture
Estimated market value
$592,900
$563,000 - $623,000
$3,231/mo
Price history
| Date | Event | Price |
|---|---|---|
| 7/9/2026 | Pending sale | $599,888$374/sqft |
Source:  CRMLS #TR26076601 Report a problem CRMLS #TR26076601 Report a problem | ||
| 6/4/2026 | Price change | $599,888-2.6%$374/sqft |
Source: CRMLS #TR26076601 Report a problem | ||
| 5/21/2026 | Listed for sale | $616,000$385/sqft |
Source: CRMLS #TR26076601 Report a problem | ||
| 4/22/2026 | Contingent | $616,000$385/sqft |
Source: CRMLS #TR26076601 Report a problem | ||
| 4/15/2026 | Listed for sale | $616,000+250%$385/sqft |
Source: CRMLS #TR26076601 Report a problem | ||
| 7/15/1999 | Sold | $176,000$110/sqft |
Source: Public Record Report a problem | ||
Public tax history
| Year | Property taxes | Tax assessment |
|---|---|---|
| 2025 | $3,872 +2% | $270,485 +2% |
| 2024 | $3,795 +10.3% | $265,182 +2% |
| 2023 | $3,440 +2.6% | $259,984 +2% |
| 2022 | $3,355 +1.5% | $254,887 +2% |
| 2021 | $3,304 +0.3% | $249,890 +1% |
| 2020 | $3,293 | $247,329 +2% |
| 2019 | $3,293 +4.8% | $242,480 +2% |
| 2018 | $3,142 | $237,727 +2% |
| 2017 | $3,142 +1.7% | $233,066 +2% |
| 2016 | $3,090 +5% | $228,497 +1.5% |
| 2015 | $2,943 +1.4% | $225,065 +2% |
| 2014 | $2,901 | $220,657 +2.5% |
| 2012 | -- | $215,355 +2% |
| 2011 | -- | $211,133 +0.8% |
| 2010 | -- | $209,556 -0.2% |
| 2009 | -- | $210,055 +2% |
| 2008 | -- | $205,937 +2% |
| 2007 | -- | $201,900 +2% |
| 2006 | -- | $197,942 |
| 2005 | -- | $197,942 +4% |
| 2004 | -- | $190,258 +1.9% |
| 2003 | -- | $186,772 +2% |
| 2002 | -- | $183,110 +4% |
| 2000 | -- | $176,000 |
Find assessor info on the county website
Monthly payment
Est. payment
Payment breakdown
Explore the cost of this home by adjusting the details. Changes won't be saved.Climate risks
Neighborhood: Phillips Ranch
Nearby schools
GreatSchools rating
- 10/10Pantera Elementary SchoolGrades: K-6Distance: 1.5 mi
- 5/10Lorbeer Middle SchoolGrades: 7-8Distance: 2.3 mi
- 8/10Diamond Ranch High SchoolGrades: 9-12Distance: 0.6 mi
Schools provided by the listing agent
- Elementary: Pantera
- Middle: Lorbeer
- High: Diamond Ranch
Source: CRMLS. This data may not be complete. We recommend contacting the local school district to confirm school assignments for this home.
- $629,2003 bd3 ba1.6k sqft4 Wildflower Pl, Pomona, CA 91766Off Market
- $624,4003 bd3 ba1.6k sqft7 Wildflower Pl, Pomona, CA 91766Off Market

- $585,9002 bd3 ba1.5k sqft10 Wildflower Pl, Pomona, CA 91766Off Market

- $579,0002 bd3 ba1.5k sqft11 Wildflower Pl, Pomona, CA 91766For Sale
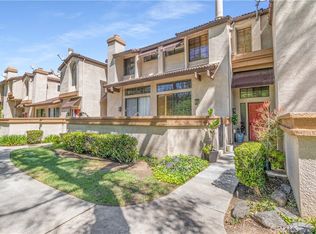
- $540,0002 bd2 ba1k sqft12 Wildflower Pl, Pomona, CA 91766Sold
- $589,2002 bd3 ba1.5k sqft23 Wildflower Pl, Pomona, CA 91766Off Market
- $545,4002 bd3 ba1.3k sqft22 Wildflower Pl, Pomona, CA 91766Off Market
- $492,6002 bd2 ba1k sqft34 Wildflower Pl, Pomona, CA 91766Off Market
A local agent can set up tours, give advice and negotiate with sellers.
Similar homes
- $619,0003 bd3 ba1.6k sqft19 Wildflower Pl, Phillips Ranch, CA 91766For Sale
 MLS ID #WS26105827, RAYMOND TSAI, Pinnacle Real Estate Group. CRMLS
 - $579,0002 bd3 ba1.5k sqft11 Wildflower Pl, Pomona, CA 91766For SaleMLS ID #AR26078439, David Lee, Real Brokerage Technologies, Inc. CRMLS
- $559,0003 bd2 ba1.3k sqft69 Brownfield Ln, Pomona, CA 91766For Sale
 MLS ID #OC26087273, Jeannette Sattler, Berkshire Hathaway H.S.C.P. CRMLS
 - $469,0002 bd2 ba1k sqft69 Town And Country Rd, Pomona, CA 91766For Sale
 MLS ID #TR26151242, Steve Gomez, Re/Max Top Producers. CRMLS
 - $599,8002 bd3 ba1.2k sqft450 Golden Springs Dr Unit D, Diamond Bar, CA 91765For SaleMLS ID #WS26123428, Janice Shin, Pinnacle Real Estate Group. CRMLS
- $589,0003 bd2 ba1.3k sqft874 Northwood Ln, Pomona, CA 91767For SaleMLS ID #WS26098668, FANG CHENG, Pinnacle Real Estate Group. CRMLS
- $650,0003 bd3 ba1.6k sqft15727 Tetley St APT 5G, Hacienda Heights, CA 91745For SaleMLS ID #IV26005584, JONATHAN STEELE, Tower Agency. CRMLS
- $629,9993 bd3 ba1.2k sqft5577 Pioneer Blvd APT 9, Whittier, CA 90601For SaleMLS ID #PW26129926, Pablo Salcedo, First Team Real Estate. CRMLS
- $838,0003 bd3 ba1.4k sqft22810 Chardonnay Dr Unit 2, Diamond Bar, CA 91765For SaleMLS ID #PW26154192, Wenxiao Luo, RE/MAX Galaxy. CRMLS
- $595,0003 bd3 ba1.5k sqft1556 Ledgestone Ln, Pomona, CA 91767For SaleMLS ID #TR26142931, Ricky Lee, Ricky&Jessie Realty. CRMLS
- $749,0003 bd2 ba1.2k sqft20745 E Crest Ln, Walnut, CA 91789For SaleMLS ID #PW26148975, Esther Lee, Coldwell Banker Best Realty. CRMLS
- $649,0003 bd3 ba1.3k sqft1204 N Sunflower Ave APT A, Covina, CA 91724For SaleMLS ID #TR26133685, Denny Liu, Exp Realty of California Inc. CRMLS
- $559,0002 bd2 ba916 sqft2360 S Diamond Bar Blvd Unit J, Diamond Bar, CA 91765For SaleMLS ID #WS26138331, JENIFER CHOW, Doubletree Realtors. CRMLS
- $579,8002 bd3 ba1.3k sqft217 W Zinfandel Dr, Covina, CA 91723For SaleMLS ID #WS26124834, Evelyn Keung, eXp Realty of California Inc. CRMLS
- $649,0003 bd2 ba1.4k sqft5035 Twilight Canyon Rd #31B, Yorba Linda, CA 92887For SaleMLS ID #PW26097524, Edith Israel, Coldwell Banker Realty. CRMLS
- $499,9003 bd2 ba1.2k sqft2025 E Aroma Dr, West Covina, CA 91791For SaleMLS ID #AR26143650, Jerry Sun, RE/MAX Premier Properties. CRMLS
- $725,0003 bd3 ba1.1k sqft6537 Shady Gate Ln #18, Yorba Linda, CA 92886For SaleMLS ID #PW26069199, Travis Harms, T.N.G. Real Estate Consultants. CRMLS
- $639,0004 bd3 ba1.3k sqft1800 W Gramercy Ave APT 14, Anaheim, CA 92801For SaleMLS ID #PW26146411, Edgar Adame, RE/MAX New Dimension. CRMLS
- $848,0004 bd3 ba1.9k sqft2903 Yucatan Pl Unit A, Diamond Bar, CA 91765For SaleMLS ID #CV26130185, Chieh-Jen Ma, Century 21 Masters. CRMLS
- $559,0003 bd2 ba1.3k sqft932 N Turner Ave, Ontario, CA 91764For SaleMLS ID #CV26120688, Eli Strickland, RE/MAX INNOVATIONS. CRMLS
Local buyer's agents are ready to help
