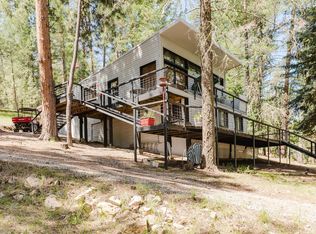
Back on the market due to buyer financing. This home is ready for a cash buyer or financing. The permanent foundation has been inspected by the State of New Mexico, and the green tag is in hand, allowing for deactivation of the manufactured home title and helping streamline the financing process. Nestled on 1.34 acres in the peaceful Robin Hood subdivision, approximately 7 miles east of Cloudcroft, this spacious manufactured home offers the perfect blend of mountain living, comfort, and functionality. Surrounded by the natural beauty of the Lincoln National Forest, you'll enjoy cool mountain temperatures, abundant wildlife, and plenty of room to relax and unwind. Inside, a generous living area welcomes family and friends, highlighted by a cozy pellet stove that creates a warm and comfortable atmosphere on crisp mountain evenings. The spacious kitchen offers abundant cabinetry, countertop space, and room for gathering, making it the ideal place to prepare meals and entertain. The primary suite serves as a private retreat with a walk-in closet, ensuite bathroom, and a jetted soaking tub perfect for relaxing after a day of hiking, exploring, or enjoying the outdoors. Two additional bedrooms and a second full bathroom provide comfortable accommodations for family and guests. Step outside and take in the fresh mountain air from the covered front porch or the expansive covered back deck. Whether you're hosting summer barbecues, enjoying your morning coffee, or watching local wildlife pass through, the outdoor living spaces make the most of the property's beautiful setting. Additional features include a dedicated laundry area, a large two-car carport, a second carport for additional storage, a storage shed, and RV hookups for visiting guests or your own adventures. With over an acre of usable land, there's ample space for gardening, outdoor recreation, or future improvements. If you're looking for a full-time residence, mountain getaway, or weekend retreat with room to spread out and enjoy nature, this property is ready to welcome you home. Schedule your private showing today and be sure to explore the 3D Virtual Tour.
Under contract
$259,000
6 Will Scarlet, Mayhill, NM 88339
3beds
2baths
1,484sqft
Mobile Home
Built in 1999
1.34 Acres Lot
$-- Zestimate®
$175/sqft
$-- HOA
What's special
- 430 days
- 37
- 0
Zillow last checked:
Listing updated:
Listed by:
Debbie Loper 575-430-7044,
Future Real Estate 575-415-4039
Source: OCMLS,MLS#: 171326
Facts & features
Interior
Bedrooms & bathrooms
- Bedrooms: 3
- Bathrooms: 2
Bathroom
- Features: Shower, Tub and Shower
Heating
- Propane, Other
Appliances
- Included: Dryer, Dishwasher, Vented Exhaust Fan, Microwave, Built-In Range/Oven, Free-Standing Range/Oven, Gas Range/Oven, Washer, Electric Water Heater
- Laundry: Electric Dryer Hookup, Washer Hookup
Features
- Eat-in Kitchen, Walk-In Closet(s), Split Floor Plan, Ceiling Fan(s)
- Flooring: Partial Carpet
- Has fireplace: Yes
- Fireplace features: Pellet Stove
Interior area
- Total structure area: 1,484
- Total interior livable area: 1,484 sqft
Property
Parking
- Total spaces: 2
- Parking features: 2 Car Detached Carport, No Garage, RV Access/Parking
- Carport spaces: 2
Features
- Levels: One
- Stories: 1
- Patio & porch: Deck Covered, Porch, Porch Covered
- Has spa: Yes
- Spa features: Bath
Lot
- Size: 1.34 Acres
- Dimensions: 1.343 Acres
- Features: Wooded, 1.01-2.5 Acre
Details
- Additional structures: Shed(s)
- Parcel number: R039112
- Zoning description: Single Family,Restrict.Covnts
Construction
Type & style
- Home type: MobileManufactured
- Property subtype: Mobile Home
Materials
- Wood Siding, Wood
- Foundation: Permanent
- Roof: Metal
Condition
- Year built: 1999
Utilities & green energy
- Electric: Public
- Gas: Propane Tank Leased
- Sewer: Septic Tank
- Water: Association
Community & HOA
Community
- Subdivision: Robin Hood Est Replt A
Location
- Region: Mayhill
Financial & listing details
- Price per square foot: $175/sqft
- Tax assessed value: $31,851
- Annual tax amount: $165
- Price range: $259K - $259K
- Date on market: 7/19/2025
- Listing terms: Conventional,Cash
- Body type: Double Wide
Estimated market value
Not available
Estimated sales range
Not available
Not available
Price history
| Date | Event | Price |
|---|---|---|
| 7/30/2026 | Contingent | $259,000$175/sqft |
Source:  OCMLS #171326 Report a problem OCMLS #171326 Report a problem | ||
| 6/13/2026 | Listed for sale | $259,000$175/sqft |
Source: OCMLS #171326 Report a problem | ||
| 4/18/2026 | Contingent | $259,000$175/sqft |
Source: OCMLS #171326 Report a problem | ||
| 2/19/2026 | Price change | $259,000-3.7%$175/sqft |
Source: OCMLS #171326 Report a problem | ||
| 7/19/2025 | Listed for sale | $269,000$181/sqft |
Source: OCMLS #171326 Report a problem | ||
Public tax history
| Year | Property taxes | Tax assessment |
|---|---|---|
| 2025 | $165 +2.9% | $10,617 +3% |
| 2024 | $160 +1.2% | $10,308 +3% |
| 2023 | $158 +2.5% | $10,008 +3% |
| 2022 | $154 +2.7% | $9,717 +3% |
| 2021 | $150 -0.2% | $9,434 |
| 2020 | $151 +1.6% | $9,434 +2% |
| 2019 | $148 +2.6% | $9,249 +1% |
| 2018 | $144 +2.7% | $9,157 +2% |
| 2017 | $141 +1.3% | $8,978 +2% |
| 2016 | $139 | $8,802 +2% |
| 2015 | -- | $8,629 |
Find assessor info on the county website
Monthly payment
Climate risks
Neighborhood: 88339
Nearby schools
Schools provided by the listing agent
- Elementary: Cloudcroft
- High: Cloudcroft
Source: OCMLS. This data may not be complete. We recommend contacting the local school district to confirm school assignments for this home.
Similar homes
- $210,0003 bd1 ba1.3k sqft4 Friar Tuck, Mayhill, NM 88339For Sale

 MLS ID #172571, Debbie Loper, Future Real Estate. OCMLS
 - $295,0003 bd2 ba1k sqft154 Bell Dr, Mayhill, NM 88339For Sale
 MLS ID #172627, Marsha Slane, Cloudcroft Properties. OCMLS
 - $357,5003 bd2 ba1.3k sqft66 Will Scarlet, Mayhill, NM 88339For Sale
 MLS ID #171319, Kara Cochran, Future Real Estate. OCMLS
 - $299,0002 bd1 ba864 sqft3 Deadwood Dr, Mayhill, NM 88339For Sale
 MLS ID #172484, Joseph Pacheco, Aspen Trails Realty. OCMLS
 - $354,0003 bd2 ba1.7k sqft18 Carpenter Ln, Mayhill, NM 88339For SaleMLS ID #172420, Debbie Loper, Future Real Estate. OCMLS
- $283,5002 bd2 ba1.3k sqft6 Hidden Ridge Rd, Cloudcroft, NM 88317For SaleMLS ID #173210, Denise Hux, Aspen Trails Realty. OCMLS
- $227,5003 bd2 ba1.3k sqft12 Thistle Dr, La Luz, NM 88337For SaleMLS ID #173221, Rebekah Graham, Future Real Estate. OCMLS
- $274,5003 bd1 ba1.3k sqft10 Deer Run, Cloudcroft, NM 88317For SaleMLS ID #172658, Angelitta Gabriel, COLONIAL REAL ESTATE. OCMLS
- $239,0003 bd1 ba1.3k sqft15 Mystery Path #6, Cloudcroft, NM 88317For SaleMLS ID #172427, Nicole Archibeque-Harrell, Aspen Trails Realty. OCMLS
- $285,0002 bd1 ba1.3k sqft12 Little John Ln, Cloudcroft, NM 88317For SaleMLS ID #172604, Megan Corvin, Future Real Estate. OCMLS
- $285,0003 bd2 ba1.6k sqft11 Camino Del Luna, Cloudcroft, NM 88317For SaleMLS ID #172311, Joseph Pacheco, Aspen Trails Realty. OCMLS
- $229,0003 bd2 ba1.4k sqft29 Orchard Loop, High Rolls, NM 88325For SaleMLS ID #172250, Debbie Loper, Future Real Estate. OCMLS
- $237,5003 bd1 ba1.1k sqft55 Ponderosa Pines Trl, Cloudcroft, NM 88317For SaleMLS ID #172611, Thomas Mack, Aspen Trails Realty. OCMLS
- $276,0003 bd2 ba1.6k sqft1001 Paqua Ave, Cloudcroft, NM 88317For SaleMLS ID #172811, Megan Corvin, Future Real Estate. OCMLS
- $325,0002 bd2 ba1.3k sqft87 Canyon Trl, Cloudcroft, NM 88317For SaleMLS ID #171994, Annie Daniels, Future Real Estate. OCMLS
- $230,0003 bd2 ba1.5k sqft1518 Scenic Dr, Alamogordo, NM 88310For SaleMLS ID #173313, Patrick Maynez, Trinity Real Estate Group, Inc.. OCMLS
- $244,9001 bd1 ba968 sqft16 Hopi, Cloudcroft, NM 88317For SaleMLS ID #171609, James Carlton, Gary Mack Real Estate. OCMLS
- $245,0003 bd1 ba1k sqft5 Fir Ave, Cloudcroft, NM 88317For SaleMLS ID #172313, Teri Scott, Amigo Realty. OCMLS
- $245,0002 bd1 ba1.3k sqft17 Skyline Trl, High Rolls Mountain Park, NM 88325For SaleMLS ID #172967, Joseph Teague, Teague Ranch Real Estate. OCMLS
