Skip main navigation
Off market
  • $999,000

    6 Willa Ln, Chichester, NY 12416

    3beds
    2,427sqft
    SingleFamily
    Built in 1986
    4.53 Acres Lot
    $999,000 Zestimate®
    $412/sqft
    $4,576 Estimated rent

    Home value

    $999,000

    $909,000 - $1.10M

    $4,576/mo

    Zestimate® history
    Loading
    Loading...

    Owner options

    List your home for rent

    $4,576/mo

    Rent Zestimate®

    Find your next renter with Zillow Rental Manager. Plus, with online applications, you can quickly screen prospective tenants – for free.

    Learn more

    $4,576/mo

    Rent Zestimate®

    Refinance and save

    $6,666/mo

    Est. payment

    Refinancing to a lower rate could help reduce your monthly payments and save thousands over the life of the loan.

    See today's rates

    $6,666/mo

    Est. payment

    Explore your selling options

    Work with a Zillow partner agent

    Leverage their expertise and Zillow's premium Showcase listings to get your home seen by more buyers.

    Get started

    List with your own agent

    Get your home in front of millions of buyers by listing it on Zillow.

    Learn how to do it

    Sell it yourself

    Take full control of how buyers see your home on Zillow by listing For Sale by Owner (FSBO).

    List your home

    What's special

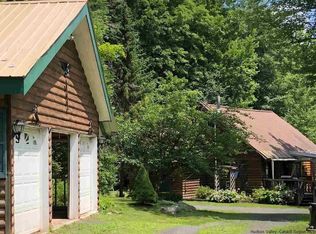
    Five minutes from Phoenicia, Mountain Lake House makes Catskill living a dream! Set in a bowl and surrounded by mountain views. Sit beside your own gin-clear mini-lake and feel the tension melt away. Renovated to perfection with brand new warranties on Bosch boiler, Generac whole-house backup generator, intercom-box automatic driveway gate, Mitsubishi ductless air conditioning and a brand new roof""all installed in the last year. Views of the lake and mountains exist from the kitchen, LR, Dining area and the wraparound deck. There's a swimming dock in the specially created 15' deep lake""Let the waterfall trickle over your head after doing some laps? There are two rock-stepped sandy beach water entries! Or, stock the pond and fish for your dinner. The lake is exquisitely landscaped with several varieties of flowering shrubs, spruce and birch trees and hundreds of giant boulders from a recently excavated 1800's stone quarry less than a half mile away! 5 private acres leave you room to roam peacefully. Inside is exquisite...An aromatic cedar clad foyer greets you the moment you step inside the door. Locally sourced hand-cut bluestone floors on the main and lower level game room (family room) have radiant heat. A massive stone fireplace anchors the Great room. Steel beams and vaulted construction marry a lodge feel with modern flair, including clean lines and natural materials. Custom fabricated steel and stone stairways provide terrific flow into and out of the the great room. Custom, hickory kitchen cabinets with soapstone counters, a breakfast bar, 6-burner Wolf stove/hood, Miele dishwasher, trash compactor, and SubZero Fridge make entertaining a snap. Kitchen is just off the dining area""or eat al fresco beside your lake and under the fresh mountain sky. Step downstairs to the game room (family room) where there's an additional wet bar with twin 147-bottle wine storage units, ice maker and beverage refrigerator, all by Sub-Zero; and a Malm fireplace. Plenty of room to play or cozy up for apres ski! Minutes to Hunter, Windham, and Belleayre Ski Centers. Upstairs is adorned by more vaulted wood ceilings and two modern baths. The master has a walk-in closet and stunning views of the mountains and lake from it's own balcony deck. Master en suite suite bath with sunken jacuzzi tub and Toto Neorest toilet with built-in bidet. 3 bedrooms and 2.5 baths on 5 extremely private acres. This has all the wow-factor you can imagine for your country home! The newly drilled well is a gusher, producing over 70 gallons per minute of great-tasting crystal clean water. There's an additional waterside site fully provisioned with electricity and water for your Airstream, beach cabana, or additional guest house. 2.5 hours from NYC and just off the NYC bus line to Phoenicia. A rare find in the Catskills. A pleasure to see and show. These sellers have spared no expense ... and have great taste to boot.

    This property is off market, which means it's not currently listed for sale or rent on Zillow. This may be different from what's available on other websites or public sources.

    Facts & features

    Interior

    Bedrooms & bathrooms
    • Bedrooms: 3
    • Bathrooms: 3
    • Full bathrooms: 2
    • 1/2 bathrooms: 1
    Heating
    • Radiant, Gas, Propane / Butane
    Cooling
    • Central
    Appliances
    • Included: Dishwasher, Dryer, Microwave, Range / Oven, Refrigerator, Trash compactor
    Features
    • SMOKE DETECTOR, INSULATED WINDOWS, SKYLIGHTS, INSULATED DOORS, MASTER BATH, WATER FILTER, DIG.L PROGRAM THERMOSTAT, SAUNA/STEAM ROOM, INTERCOM, WHIRLPOOL TUB
    • Flooring: Carpet
    • Basement: FULL, WALK OUT, FINISHED
    • Has fireplace: Yes
    Interior area
    • Total interior livable area: 2,427 sqft

    Property

    Parking
    • Parking features: Garage - Attached
    Features
    • Exterior features: Wood
    • Has view: Yes
    • View description: Water, Mountain
    • Has water view: Yes
    • Water view: Water
    Lot
    • Size: 4.53 Acres
    • Features: LEVEL, PRIVATE, WATER FRONTAGE, SLOPE-GENTLY, LANDSCAPED, WOODED, MEADOW, NO OUTLET STREET
    Details
    • Parcel number: 515000146155

    Construction

    Type & style
    • Home type: SingleFamily
    • Architectural style: Contemporary
    Materials
    • Wood
    • Roof: Asphalt
    Condition
    • Year built: 1986

    Utilities & green energy

    • Sewer: SEPTIC-INGR.

    Community & neighborhood

    Location
    • Region: Chichester

    Other

    Other facts
    • Class: RESIDENTIAL
    • For Sale: For Sale
    • FLOORS: CARPET, WOOD, CERAMIC, RADIANT
    • GARAGE/PARKING EXTRAS: DRIVEWAY
    • LOT FEATURES: LEVEL, PRIVATE, WATER FRONTAGE, SLOPE-GENTLY, LANDSCAPED, WOODED, MEADOW, NO OUTLET STREET
    • PLUMBING: MIXED
    • ROOF: ASPH SHINGLE
    • BASEMENT: FULL, WALK OUT, FINISHED
    • CONSTRUCTION: FRAME/STICK, STEEL
    • WATER: DRILLED WELL
    • Garage Type: Garage Attached
    • APPLIANCES: DISHWASHER, DRYER, MICROWAVE, RANGE, REFRIGERATOR, WASHER, RANGE HOOD, WHOLE HOUSE FILTER SYSTEM, TANKLESS HOT WATER HEATER, TRASH COMPACTOR
    • COOLING/AIR CONDITIONING: CENTRAL, DUCTLESS SPLIT AC UNITS
    • FIREPLACE LOCATION: LIVING ROOM
    • HEATING FUEL: PROPANE
    • SEWER: SEPTIC-INGR.
    • LOT/SITE: RURAL
    • ELECTRICITY: 200 AMPS, STAND BY GENERATOR
    • INTERNET ACCESS: CABLE
    • MISCELLANEOUS FEATURES: CEILING-CATHEDRAL, CEILING-BEAMED, BAR-WET, CEILING-VAULTED, SECURITY SYSTEM, INTERCOM
    • PORCH: DECK
    • STYLE: CONTEMPO, OTHER
    • VIEWS: WATER, MOUNTAIN, MEADOW
    • Garage Capacity: One
    • DRIVEWAY: GRAVEL
    • INTERIOR FEATURES: SMOKE DETECTOR, INSULATED WINDOWS, SKYLIGHTS, INSULATED DOORS, MASTER BATH, WATER FILTER, DIG.L PROGRAM THERMOSTAT, SAUNA/STEAM ROOM, INTERCOM, WHIRLPOOL TUB
    • WOOD STOVE: WOOD, FREESTANDING
    • KITCHEN DESCRIPTION: CUSTOM CABINETS, CABINETS WOOD, GOURMET
    • SIDING: WOOD
    • WATER FEATURES: POND, BOAT RAMP
    • HOT WATER: PROPANE, On Demand
    • FIREPLACE DESCRIPTION: STONE
    • EXTERIOR FEATURES: LANDSCAPED, WATERFALL GARDEN, BALCONY, STAND BY GENERATOR
    • HEAT SOURCE: RADIANT
    • AMENITIES: SAUNA
    • OTHER ROOMS: PLAYROOM, MASTER BEDROOM

    Price history

    DateEventPrice
    8/26/2019Sold$790,000$326/sqft
    Source: HVCRMLS #20192272 Report a problem
    7/9/2019Pending sale$790,000$326/sqft
    Source: BHHS HUDSON VALLEY PROP-WDST #20192272 Report a problem
    6/22/2019Price change$790,000+10.5%$326/sqft
    Source: BHHS HUDSON VALLEY PROP-WDST #20192272 Report a problem
    6/5/2019Listed for sale$715,000+115%$295/sqft
    Source: BHHS HUDSON VALLEY PROP-WDST #20192272 Report a problem
    5/3/2004Sold$332,500$137/sqft
    Source: Public Record Report a problem

    Public tax history

    YearProperty taxesTax assessment
    2025-- $79,000
    2024-- $79,000
    2023-- $79,000
    2022-- $79,000
    2021-- $79,000
    2020-- $79,000 +29.3%
    2019-- $61,100
    2018-- $61,100
    2017$4,940 $61,100 +4.4%
    2016-- $58,500
    2015-- $58,500
    2014-- $58,500
    2013-- $58,500
    2011-- $58,500
    2010-- $58,500
    2009-- $58,500
    2008-- $58,500
    2007-- $58,500
    2006-- $58,500 +34.2%
    2005-- $43,600
    2004-- $43,600
    2003-- $43,600
    2002-- $43,600
    2001-- $43,600
    2000-- $43,600

    Find assessor info on the county website

    Neighborhood: 12416

    Nearby schools

    GreatSchools rating
    Schools provided by the listing agent
    • District: Onteora Central

    Source: The MLS. This data may not be complete. We recommend contacting the local school district to confirm school assignments for this home.