Spacious ranch with an impressive second-story primary suite, set in Old Saybrook's desirable Saybrook Point area and close to some of the town's best-loved destinations. Stroll to Main Street for restaurants, boutique shopping and a show at The Kate, or head toward Saybrook Point and the nearby marinas. The town beach is just minutes away. Inside, hardwood floors and abundant natural light welcome you into the main living area, where a pellet stove creates a warm focal point. The kitchen and dining area flow easily into the living room, while a first-floor office with sliders to the patio provides flexible space for working from home, a den or exercise. Two bedrooms and a full bath complete the main level. Upstairs, the spacious private primary suite features 9+ foot ceilings, a walk-in closet, laundry hookup and space for a full en-suite bath. The double vanity and toilet are already installed, with the shower roughed in and ready for the next owner to complete. Outside, enjoy a level .29-acre lot enclosed by 6-foot vinyl fencing, along with a large Klotter Farms shed for additional storage. The oversized 29' x 24' attached garage is another standout, offering exceptional room for vehicles, a golf cart, workshop, lawn equipment and storage. Enjoy central air, public water, 200-amps and a septic system installed in 2023. This is a fantastic opportunity to enjoy the OS lifestyle with Main Street, Saybrook Point, marinas, beaches, dining, and shopping all nearby.
Accepting backups
$699,900
6 Willard Street, Old Saybrook, CT 06475
3beds
1,913sqft
Single Family Residence
Built in 1973
0.29 Acres Lot
$-- Zestimate®
$366/sqft
$-- HOA
What's special
- 30 days
- 2,122
- 93
Likely to sell faster than
Zillow last checked:
Listing updated:
Listed by:
White Door Team at Keller Williams Legacy Partners,
Chloe N. White (860)302-7717,
KW Legacy Partners 860-313-0700
Source: Smart MLS,MLS#: 24202240
Facts & features
Interior
Bedrooms & bathrooms
- Bedrooms: 3
- Bathrooms: 2
- Full bathrooms: 2
Primary bedroom
- Features: High Ceilings, Bedroom Suite, Ceiling Fan(s), Full Bath, Walk-In Closet(s), Hardwood Floor
- Level: Upper
- Area: 696 Square Feet
- Dimensions: 24 x 29
Bedroom
- Features: Hardwood Floor
- Level: Main
- Area: 187.5 Square Feet
- Dimensions: 12.5 x 15
Bedroom
- Features: Hardwood Floor
- Level: Main
- Area: 221 Square Feet
- Dimensions: 13 x 17
Bathroom
- Level: Upper
Bathroom
- Level: Main
Dining room
- Features: Hardwood Floor
- Level: Main
- Area: 132 Square Feet
- Dimensions: 11 x 12
Kitchen
- Features: Tile Floor
- Level: Main
- Area: 195 Square Feet
- Dimensions: 13 x 15
Living room
- Features: Fireplace, Hardwood Floor
- Level: Main
- Area: 208.8 Square Feet
- Dimensions: 11.6 x 18
Office
- Level: Main
- Area: 95.7 Square Feet
- Dimensions: 8.7 x 11
Heating
- Forced Air, Oil
Cooling
- Central Air
Appliances
- Included: Oven/Range, Range Hood, Dishwasher, Water Heater
- Laundry: Upper Level
Features
- Basement: Crawl Space
- Attic: Pull Down Stairs
- Number of fireplaces: 1
Interior area
- Total structure area: 1,913
- Total interior livable area: 1,913 sqft
- Finished area above ground: 1,913
Property
Parking
- Total spaces: 5
- Parking features: Attached, Driveway, Private, Asphalt
- Attached garage spaces: 3
- Has uncovered spaces: Yes
Features
- Patio & porch: Patio
- Fencing: Privacy,Full
Lot
- Size: 0.29 Acres
- Features: Level, Cleared, In Flood Zone
Details
- Parcel number: 1025866
- Zoning: A
Construction
Type & style
- Home type: SingleFamily
- Architectural style: Ranch
- Property subtype: Single Family Residence
Materials
- Wood Siding
- Foundation: Concrete Perimeter
- Roof: Asphalt
Condition
- New construction: No
- Year built: 1973
Utilities & green energy
- Sewer: Septic Tank
- Water: Public
Community & HOA
Community
- Features: Library, Medical Facilities, Park, Playground, Shopping/Mall
- Subdivision: Saybrook Point
HOA
- Has HOA: No
Location
- Region: Old Saybrook
Financial & listing details
- Price per square foot: $366/sqft
- Tax assessed value: $316,100
- Annual tax amount: $4,985
- Date on market: 9/4/2026
Estimated market value
Not available
Estimated sales range
Not available
Not available
Price history
| Date | Event | Price |
|---|---|---|
| 9/11/2026 | Listed for sale | $699,900+33.3%$366/sqft |
Source:  Smart MLS #24202240 Report a problem Smart MLS #24202240 Report a problem | ||
| 10/16/2023 | Sold | $525,000+5%$274/sqft |
Source: Smart MLS #170590045 Report a problem | ||
| 8/15/2023 | Pending sale | $499,999$261/sqft |
Source: Smart MLS #170590045 Report a problem | ||
| 8/12/2023 | Listed for sale | $499,999+17.6%$261/sqft |
Source: Smart MLS #170590045 Report a problem | ||
| 7/30/2016 | Listing removed | $425,000$222/sqft |
Source: Page Taft - Christie's IRE #N10120811 Report a problem | ||
| 5/26/2016 | Price change | $425,000-2.3%$222/sqft |
Source: Page Taft - Christie's IRE #N10120811 Report a problem | ||
| 3/30/2016 | Listed for sale | $435,000+52.6%$227/sqft |
Source: Page Taft - Christie's IRE #N10120811 Report a problem | ||
| 8/30/2006 | Sold | $285,000$149/sqft |
Source: Smart MLS #M9096894 Report a problem | ||
Public tax history
| Year | Property taxes | Tax assessment |
|---|---|---|
| 2025 | $4,900 +2% | $316,100 |
| 2024 | $4,805 +1.7% | $316,100 +36.8% |
| 2023 | $4,724 +1.9% | $231,000 |
| 2022 | $4,638 +0.1% | $231,000 |
| 2021 | $4,632 | $231,000 |
| 2020 | $4,632 +1.5% | $231,000 |
| 2019 | $4,562 +12.7% | $231,000 +11.9% |
| 2018 | $4,047 -0.3% | $206,500 |
| 2017 | $4,060 +2.1% | $206,500 |
| 2016 | $3,977 +2.4% | $206,500 |
| 2015 | $3,884 +1.7% | $206,500 |
| 2014 | $3,820 +8.1% | $206,500 -11.2% |
| 2013 | $3,534 +4% | $232,500 |
| 2012 | $3,399 +23.5% | $232,500 +18.7% |
| 2011 | $2,753 +4.6% | $195,800 |
| 2009 | $2,632 +35.4% | $195,800 +59.6% |
| 2007 | $1,944 -9.8% | $122,700 -16.9% |
| 2005 | $2,155 +5.8% | $147,600 |
| 2004 | $2,037 +0.8% | $147,600 +57.5% |
| 2003 | $2,021 +9.1% | $93,700 |
| 2001 | $1,852 +14.5% | $93,700 -15.1% |
| 1995 | $1,617 | $110,320 |
Find assessor info on the county website
Monthly payment
Est. payment
Payment breakdown
Explore the cost of this home by adjusting the details. Changes won't be saved.Climate risks
Neighborhood: 06475
Nearby schools
Schools provided by the listing agent
- Elementary: Kathleen E. Goodwin
- Middle: Old Saybrook
- High: Old Saybrook
Source: Smart MLS. This data may not be complete. We recommend contacting the local school district to confirm school assignments for this home.
Similar homes
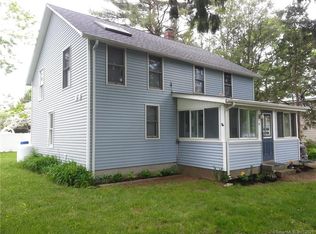
- $859,9002 bd3 ba2.2k sqft86 Fenwood Drive, Old Saybrook, CT 06475For Sale
 MLS ID #24211563, Jeffrey R. Anderson, William Pitt Sotheby's International Realty. Smart MLS
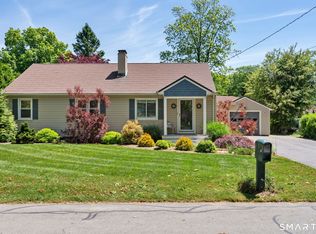
 - $799,9993 bd2 ba1.8k sqft119 Great Hammock Road, Old Saybrook, CT 06475For Sale
 MLS ID #24189317, Peter Zucco, William Pitt Sotheby's Int'l. Smart MLS
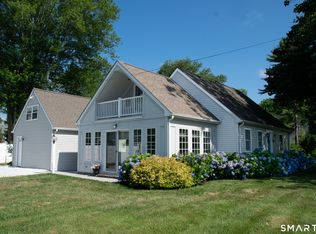
 - $475,0003 bd2 ba1k sqft47 Maple Avenue, Old Saybrook, CT 06475For Sale
 MLS ID #24206696, Maureen O'grady, Compass Connecticut, LLC. Smart MLS
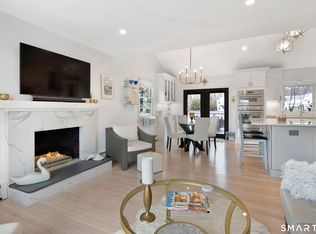
 - $999,0003 bd3 ba1.9k sqft17 College Street, Old Saybrook, CT 06475For Sale
 MLS ID #24208689, Deb Pach, Compass Connecticut, LLC. Smart MLS
 - $799,9004 bd3 ba2.4k sqft3 Anchorage Lane, Old Saybrook, CT 06475For SaleMLS ID #24205326, Arek Wtulich, William Raveis Real Estate. Smart MLS
- $649,0002 bd2 ba1k sqft8 Kenn Road, Old Saybrook, CT 06475For SaleMLS ID #24196847, Mick Marsden, Compass Connecticut, LLC. Smart MLS
- $525,0003 bd3 ba1.2k sqft61 Springbrook Road, Old Saybrook, CT 06475For SaleMLS ID #24204068, Tina Rupp, William Pitt Sotheby's Int'l. Smart MLS
- $699,9003 bd3 ba1.8k sqft29 Flat Rock Hill Road, Old Lyme, CT 06371For SaleMLS ID #24195722, Paul Smyth, William Pitt Sotheby's Int'l. Smart MLS
- $800,0002 bd1 ba1.4k sqft25 River Avenue, Old Saybrook, CT 06475For SaleMLS ID #24183581, Linda B. O'Hara, William Raveis Real Estate. Smart MLS
- $649,9003 bd1 ba968 sqft96 Chalker Beach Road, Old Saybrook, CT 06475For SaleMLS ID #24174666, Danielle Spada, Coldwell Banker Realty. Smart MLS
- $700,0004 bd3 ba2.4k sqft12 Wychwood Road, Old Lyme, CT 06371For SaleMLS ID #24190274, Deb A. Fountain, William Pitt Sotheby's Int'l. Smart MLS
- $775,0003 bd3 ba1.4k sqft81 Little Stannard Beach Road, Westbrook, CT 06498For SaleMLS ID #24202484, Alyssa Gambell, William Raveis Real Estate. Smart MLS
- $649,0003 bd3 ba2.3k sqft5 Northwinds Drive, Essex, CT 06442For SaleMLS ID #24201184, Ed McCaffrey, Compass Connecticut, LLC. Smart MLS
- $625,0004 bd3 ba2.1k sqft73 Long Hill Road, Deep River, CT 06417For SaleMLS ID #24208355, Rod Cross, Coldwell Banker Realty. Smart MLS
- $769,0003 bd3 ba1.7k sqft103 Bushy Hill Road, Deep River, CT 06417For SaleMLS ID #24208142, Kellie Kubica, Better Homes and Gardens Real Estate Executive Real Estate. Smart MLS
- $499,0003 bd2 ba1.7k sqft270 Scotland Road, Madison, CT 06443For SaleMLS ID #24210705, Kira M. Coon, William Raveis Real Estate. Smart MLS
- $799,9993 bd2 ba1.3k sqft103 Old Salt Works Road, Westbrook, CT 06498For SaleMLS ID #24203034, Heather McGuinness, William Raveis Real Estate. Smart MLS
- $699,0003 bd3 ba1.6k sqft13 Willow Lane, East Lyme, CT 06333For SaleMLS ID #24202395, Janise L. Gabco, Our Home Realty Advisors. Smart MLS
- $635,0004 bd3 ba2.3k sqft289 South Hoop Pole Road, Guilford, CT 06437For SaleMLS ID #24195110, Lisa P. Rollins, Compass Connecticut, LLC. Smart MLS
- $639,0003 bd2 ba2.5k sqft11 Autumn Lane, Clinton, CT 06413For SaleMLS ID #24202401, Bonnie Fillion, Berkshire Hathaway NE Prop.. Smart MLS
