Skip main navigation
For sale
  • $470,000

    6 William Martin Jr Way, Flemington, NJ 08822

    2beds
    1,816sqft
    : 
    Loading
    Get pre-qualified
    Townhouse
    Built in 2009
    -- sqft lot
    $469,500 Zestimate®
    $259/sqft
    $-- HOA

    What's special

    Modern finishesDramatic vaulted ceilingsDouble vanitiesFinished garage with drivewayOversized picture windowsBack patio areaCoat closet
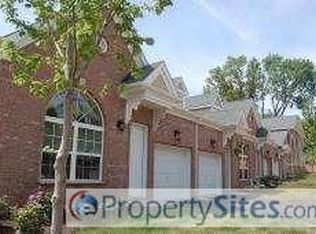
    Dramatic vaulted ceilings and windows galore! Open concept, large rooms, 9 foot ceilings, oversized picture windows and modern finishes compose this unique and expansive townhome. A PRIMARY BEDROOM W/ EN SUITE ON EACH FLOOR perfect for all stages of life. The two primary bedrooms with ensuite bathrooms have double vanities and wlk-in-closets. The home is bright and airy with natural light and opens to an open concept living room, dining room and kitchen with granite counters, tile backsplash, stainless appliances, convenient and concealed washer dryer pantry, coat closet, pantry and garage. The home also includes a back patio area and finished garage with driveway. New HVAC 2026, central vac. Beautifully maintained, quality updates, spacious and bright in a nestled neighborhood blocks away from Main St, Stangl Market and Minebrook park and downtown living!
    69 days
    |
    671
    |
    27
    |

    Zillow last checked:

    Listing updated:

    Listed by:

    COLDWELL BANKER REALTY 908-782-6850

    Source: All Jersey MLS,MLS#: 2615229RMLS Logo

    Loading...

      Facts & features

      Interior

      Bedrooms & bathrooms
      • Bedrooms: 2
      • Bathrooms: 3
      • Full bathrooms: 2
      • 1/2 bathrooms: 1
      Primary bedroom
      • Features: 1st Floor, Two Sinks, Full Bath, Walk-In Closet(s)
      • Level: First
      Bathroom
      • Features: Stall Shower, Two Sinks
      Dining room
      • Features: Living Dining Combo, Formal Dining Room
      Kitchen
      • Features: Granite/Corian Countertops, Pantry
      Basement
      • Area: 0
      Heating
      • Forced Air
      Cooling
      • Central Air, Ceiling Fan(s)
      Appliances
      • Included: Dishwasher, Dryer, Gas Range/Oven, Microwave, Refrigerator, Range, Washer, Water Softener Owned, Gas Water Heater
      Features
      • Blinds, Central Vacuum, Firealarm, Skylight, Vaulted Ceiling(s), Watersoftener Owned, 1 Bedroom, Kitchen, Laundry Room, Bath Half, Living Room, Bath Full, Dining Room, Utility Room, Attic, Other Room(s), Family Room
      • Flooring: Carpet, Ceramic Tile, Wood
      • Windows: Blinds, Skylight(s)
      • Has basement: No
      • Has fireplace: No
      Interior area
      • Total structure area: 1,816
      • Total interior livable area: 1,816 sqft
      Video & virtual tour

      Property

      Parking
      • Total spaces: 1
      • Parking features: 1 Car Width, Garage, Attached, Built-In Garage, Garage Door Opener
      • Attached garage spaces: 1
      • Has uncovered spaces: Yes
      Features
      • Levels: Two, Ground Floor
      • Stories: 2
      • Patio & porch: Patio
      • Exterior features: Curbs, Patio, Sidewalk
      Lot
      • Features: Level
      Details
      • Parcel number: UNDEFINED

      Construction

      Type & style
      • Home type: Townhouse
      • Architectural style: Townhouse
      • Property subtype: Townhouse
      Materials
      • Roof: Asphalt
      Condition
      • Year built: 2009

      Utilities & green energy

      • Gas: Natural Gas
      • Sewer: Public Available
      • Water: Public
      • Utilities for property: Cable TV, Underground Utilities, Cable Connected, Electricity Connected, Natural Gas Connected

      Community & HOA

      Community
      • Features: Curbs, Sidewalks
      • Security: Fire Alarm
      HOA
      • Services included: Common Area Maintenance, Maintenance Structure, Snow Removal, Trash, Maintenance Grounds
      • Additional fee info: Maintenance Expense: $310 Monthly
      Location
      • Region: Flemington

      Financial & listing details

      • Price per square foot: $259/sqft
      • Tax assessed value: $362,900
      • Annual tax amount: $9,928
      • Date on market: 5/5/2026
      • Ownership: Condominium
      • Electric utility on property: Yes

        Estimated market value

        $469,500

        $446,000 - $493,000

        $3,191/mo

        Price history

        DateEventPrice
        7/2/2026Pending sale$470,000$259/sqft
        Source: GSMLS #4024325 Report a problem
        5/1/2026Listed for sale$470,000+32.4%$259/sqft
        Source: GSMLS #4024325 Report a problem
        1/14/2022Sold$355,000+4.4%$195/sqft
        Source: GSMLS #3749816 Report a problem
        11/2/2021Listed for sale$340,000+9.3%$187/sqft
        Source: GSMLS #3749816 Report a problem
        11/4/2011Sold$311,000+2%$171/sqft
        Source: Public Record Report a problem
        4/20/2010Sold$305,000-15.3%$168/sqft
        Source: Public Record Report a problem
        10/3/2008Listing removed$359,900$198/sqft
        Source: NRT TriStates #2425885 Report a problem
        6/19/2008Listed for sale$359,900$198/sqft
        Source: NRT TriStates #2425885 Report a problem

        Public tax history

        YearProperty taxesTax assessment
        2025$10,219 +8.4%$362,900 +8.4%
        2024$9,431 $334,900
        Find assessor info on the county website

        Monthly payment

        Est. payment

        Payment breakdown

        Explore the cost of this home by adjusting the details. Changes won't be saved.
        All calculations are estimates and provided by Zillow, Inc. for informational purposes only. Actual amounts may vary.
        HOA fees may include property taxes on listings classified as Co-Ops. Contact the listing agent and/or owner for fee details.
        Mortgage interest rates are dependent on a number of factors, including credit score, down payment, and repayment length. Interest rate data provided by Zillow Group Marketplace, Inc. as of 1/1/1970 from various mortgage lenders with which we have lead or other similar arrangements; the Estimated Payment is an average of those rates.
        See how much you could borrow to make a competitive offer.

        Climate risks

        Neighborhood: 08822

        Getting around

        50 / 100
        Somewhat Walkable
        46 / 100
        Somewhat Bikeable

        Nearby schools

        GreatSchools rating

        A local agent can set up tours, give advice and negotiate with sellers.

        Browse local experts

        Similar homes