Perched on the banks of the Mill River in the charming village center of Williamsburg, you'll be delighted to discover this affordable 2 family home. Just steps from the Meekins Library, the Williamsburg Market, the post office and the elementary school, this in-town location can't be beat! Live in one unit and rent out the other... perhaps a short term rental? Both apartments feature 2 bedrooms, wood floors, and eat-in kitchens, both with dishwashers! The 1st floor unit is awaiting some cosmetic finishing touches, but the 2nd floor unit is move in ready. At just over 1/3 of an acre, the side yard is partially fenced and features a garden area and several fruit trees, along with river views. Updates include a new roof installed in 2019 and a newer boiler installed in 2017 (APO), plus replacement windows throughout. The oversized paved driveway provides ample parking. Ideally located just 15 minutes to Northampton Center and 34 minutes to Berkshire East. Don't miss this one!
Sold for $247,500
$247,500
6 Williams St, Williamsburg, MA 01096
4beds
1,540sqft
2 Family - 2 Units Up/Down
Built in 1880
-- sqft lot
$253,800 Zestimate®
$161/sqft
$2,390 Estimated rent
Home value
$253,800
$218,000 - $297,000
$2,390/mo
Zestimate® history
Owner options
List your home for rent
$2,390/mo
Rent Zestimate®
Find your next renter with Zillow Rental Manager. Plus, with online applications, you can quickly screen prospective tenants – for free.
$2,390/mo
Rent Zestimate®
Refinance and save
$1,730/mo
Est. payment
Refinancing to a lower rate could help reduce your monthly payments and save thousands over the life of the loan.
$1,730/mo
Est. payment
Explore your selling options
Work with a Zillow partner agent
Leverage their expertise and Zillow's premium Showcase listings to get your home seen by more buyers.
Get startedList with your own agent
Get your home in front of millions of buyers by listing it on Zillow.
Learn how to do itSell it yourself
Take full control of how buyers see your home on Zillow by listing For Sale by Owner (FSBO).
List your homeWhat's special
Replacement windows throughoutGarden areaSeveral fruit treesRiver viewsWood floorsEat-in kitchens
Zillow last checked:
Listing updated:
Listed by:
Kim Raczka 413-433-7900,
5 College REALTORS® Northampton 413-585-8555
Bought with:
Kim Raczka
5 College REALTORS® Northampton
Source: MLS PIN,MLS#: 73466476
Facts & features
Interior
Bedrooms & bathrooms
- Bedrooms: 4
- Bathrooms: 2
- Full bathrooms: 2
Heating
- Forced Air, Oil, Unit Control, Wall Unit, Propane
Cooling
- None
Appliances
- Included: Range, Dishwasher, Refrigerator
Features
- Bathroom With Tub & Shower, Open Floorplan, Internet Available - Broadband, Living Room, Dining Room, Kitchen
- Flooring: Wood, Vinyl, Varies, Laminate
- Windows: Insulated Windows
- Basement: Full,Interior Entry
- Has fireplace: No
Interior area
- Total structure area: 1,540
- Total interior livable area: 1,540 sqft
- Finished area above ground: 1,540
- Finished area below ground: 0
Property
Parking
- Total spaces: 6
- Parking features: Paved Drive, Off Street, Paved
- Uncovered spaces: 6
Features
- Patio & porch: Porch, Deck - Wood
- Exterior features: Rain Gutters, Garden
- Has view: Yes
- View description: Scenic View(s), Water, River
- Has water view: Yes
- Water view: River,Water
- Waterfront features: Waterfront, River
Lot
- Size: 0.38 Acres
- Features: Cleared, Gentle Sloping, Level
Details
- Foundation area: 880
- Parcel number: 4066473
- Zoning: R1
Construction
Type & style
- Home type: MultiFamily
- Property subtype: 2 Family - 2 Units Up/Down
Materials
- Foundation: Stone, Brick/Mortar
- Roof: Shingle
Condition
- Year built: 1880
Utilities & green energy
- Electric: Circuit Breakers, 200+ Amp Service, Individually Metered
- Sewer: Public Sewer
- Water: Public
- Utilities for property: for Electric Range
Community & HOA
Community
- Features: Public Transportation, Shopping, Park, Walk/Jog Trails, Stable(s), Conservation Area, Public School, Sidewalks
Location
- Region: Williamsburg
Financial & listing details
- Price per square foot: $161/sqft
- Tax assessed value: $241,600
- Annual tax amount: $4,583
- Date on market: 2/15/2026
- Total actual rent: 0
- Road surface type: Paved
Price history
| Date | Event | Price |
|---|---|---|
| 3/23/2026 | Sold | $247,500-13.2%$161/sqft |
Source: MLS PIN #73466476 Report a problem | ||
| 2/3/2026 | Contingent | $285,000$185/sqft |
Source: MLS PIN #73466476 Report a problem | ||
| 1/8/2026 | Listed for sale | $285,000+52.4%$185/sqft |
Source: MLS PIN #73466476 Report a problem | ||
| 12/29/2017 | Sold | $187,000-5.3%$121/sqft |
Source: Public Record Report a problem | ||
| 11/6/2017 | Pending sale | $197,500$128/sqft |
Source: The Murphys REALTORS�, Inc. #72156333 Report a problem | ||
| 10/8/2017 | Price change | $197,500-3.2%$128/sqft |
Source: The Murphys REALTORS�, Inc. #72156333 Report a problem | ||
| 8/23/2017 | Price change | $204,000-5.1%$132/sqft |
Source: The Murphys REALTORS�, Inc. #72156333 Report a problem | ||
| 5/16/2017 | Listed for sale | $215,000$140/sqft |
Source: The Murphys REALTORS�, Inc. #72156333 Report a problem | ||
| 5/13/2017 | Pending sale | $215,000$140/sqft |
Source: The Murphys REALTORS�, Inc. #72156333 Report a problem | ||
| 5/2/2017 | Listed for sale | $215,000$140/sqft |
Source: The Murphys REALTORS�, Inc. #72156333 Report a problem | ||
Public tax history
| Year | Property taxes | Tax assessment |
|---|---|---|
| 2025 | $4,583 +7.3% | $241,600 +2.4% |
| 2024 | $4,272 -4.5% | $236,000 +3.6% |
| 2023 | $4,472 +11.9% | $227,700 +10.8% |
| 2022 | $3,995 +0.1% | $205,500 +8% |
| 2021 | $3,991 +13.9% | $190,300 +7.5% |
| 2019 | $3,505 -1.9% | $177,000 |
| 2018 | $3,572 +5.2% | $177,000 |
| 2017 | $3,395 +2.3% | $177,000 |
| 2016 | $3,319 +5% | $177,000 +0.7% |
| 2015 | $3,161 +3.6% | $175,700 |
| 2014 | $3,052 +3.1% | $175,700 |
| 2013 | $2,959 +7.5% | $175,700 -1.1% |
| 2012 | $2,753 +2.3% | $177,700 -1.7% |
| 2011 | $2,691 +3.5% | $180,700 +0.3% |
| 2010 | $2,600 +4.2% | $180,200 -2.4% |
| 2009 | $2,496 +4% | $184,600 |
| 2008 | $2,400 | $184,600 |
| 2007 | $2,400 +16.1% | $184,600 +47.1% |
| 2005 | $2,068 -3.5% | $125,500 |
| 2003 | $2,142 +46.6% | $125,500 +31% |
| 2001 | $1,461 | $95,800 |
Find assessor info on the county website
Neighborhood: 01096
Nearby homes
- $459,4004 bd2 ba2.4k sqft4 Williams St, Williamsburg, MA 01096Off Market
- $453,9004 bd1 ba1.7k sqft8 Williams St, Williamsburg, MA 01096Off Market
- $429,9005 bd1 ba2.4k sqft11 Williams St, Williamsburg, MA 01096Off Market
- $596,9007 bd3 ba3k sqft7 N Main St, Williamsburg, MA 01096Off Market
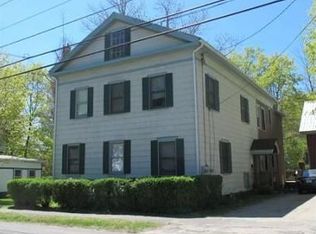
- $330,8003 bd1 ba1k sqft10 Williams St, Williamsburg, MA 01096Off Market
- $308,0002 bd2 ba1.2k sqft3 N Main St, Williamsburg, MA 01096Sold
- $349,6003 bd1 ba1.2k sqft5 Williams St, Williamsburg, MA 01096Off Market
- $279,8002 bd1 ba1.1k sqft7 Williams St, Williamsburg, MA 01096Off Market
Nearby schools
GreatSchools rating
- 10/10Anne T. Dunphy SchoolGrades: PK-6Distance: 0.1 mi
- 6/10Hampshire Regional High SchoolGrades: 7-12Distance: 6.7 mi
Schools provided by the listing agent
- Elementary: Anne T. Dunphy
- Middle: Hampshire Regional
- High: Hampshire Regional
Source: MLS PIN. This data may not be complete. We recommend contacting the local school district to confirm school assignments for this home.


Get pre-qualified for a loan
At Zillow Home Loans, we can pre-qualify you in as little as 5 minutes with no impact to your credit score.An equal housing lender. NMLS #10287.
- Massachusetts
- Hampshire County
- Williamsburg
- 01096
- 6 Williams St
