Stunning Fully Updated 4 Bedroom, 2.5 Bath with Resort Style Backyard Retreat......Welcome to this beautifully updated 4 bedroom, 2.5 bath home where modern comfort meets timeless elegance. Step through the brand-new custom cast iron entry door into a bright and inviting foyer, featuring a custom railing, elegant chandelier and sleek porcelain flooring on the main level. The Sun-filled Great room showcases newer vinyl windows and sliding doors creating a warm and welcoming atmosphere. A wood-burning fireplace insert adds both charm and efficiency, providing supplemental heat for the entire home. At the heart of the home is a Gourmet Kitchen thoughtfully upgraded with custom cabinetry, granite countertops and brand new GE Profile appliances - Perfect for Everyday Living and Entertaining! The primary suite offers a Luxurious Retreat, complete with a fully renovated ensuite bathroom and a Custom walk-in closet by Closets by Design. A second fully renovated full bathroom along with a convenient half bath provides a spa like experience for guests and family alike. Additional interior upgrades include: Newly designed mudroom with custom cabinetry, Fully remodeled basement with LVP flooring and fireplace, Brand new laundry room with washer and dryer. Major System upgrades ensure peace of mind: New Roof with leased solar panels, Brand New HVAC system, Tankless hot water; Step Outside into your Private Backyard Oasis - an Entertainer's Dream. The expansive custom addition features: Built in grill station, EP Henry fire pit, In-ground saltwater pool (new vinyl & filtration system), Jacuzzi Hot Tub..Two newer Amish made sheds provide ample storage while the eight zone sprinkler system-powered by its own irrigation well-keeps the landscaping lush year round. This exceptional home seamlessly blends modern luxury with outdoor serenity, Don't miss your opportunity to make it Your's! 1 Year 'Guard' Home Warranty included..Solar panels leased at $243/month, Average monthly electric bill over 12 months with 8 occupants plus pool filter motor when pool opened only $95....buyer must apply and take over lease...
Pending
Price cut: $14.9K (7/12)
$775,000
6 Williamsburg Ct, Sewell, NJ 08080
4beds
2,762sqft
:
Get pre-qualified$5,603/mo
Single Family Residence
Built in 1989
0.33 Acres Lot
$779,200 Zestimate®
$281/sqft
$-- HOA
What's special
Wood-burning fireplace insertPrivate backyard oasisJacuzzi hot tubFully renovated ensuite bathroomGourmet kitchenCustom cabinetryBright and inviting foyer
- 55 days |
- 1,841 |
- 122 |
Zillow last checked:
Listing updated:
Listed by:
Johnson Z Yerkes III 856-371-2225,
Century 21 Rauh & Johns
Source: Bright MLS,MLS#: NJGL2073612
Facts & features
Interior
Bedrooms & bathrooms
- Bedrooms: 4
- Bathrooms: 3
- Full bathrooms: 2
- 1/2 bathrooms: 1
- Main level bathrooms: 1
Rooms
- Room types: Living Room, Dining Room, Primary Bedroom, Bedroom 2, Bedroom 3, Bedroom 4, Kitchen, Breakfast Room
Primary bedroom
- Features: Flooring - Carpet
- Level: Upper
- Area: 260 Square Feet
- Dimensions: 13 X 20
Bedroom 2
- Features: Flooring - Carpet
- Level: Upper
- Area: 195 Square Feet
- Dimensions: 13 X 15
Bedroom 3
- Features: Flooring - Carpet
- Level: Upper
- Area: 130 Square Feet
- Dimensions: 10 X 13
Bedroom 4
- Level: Upper
- Area: 160 Square Feet
- Dimensions: 10 X 16
Breakfast room
- Features: Granite Counters, Flooring - Other
- Level: Main
- Area: 153 Square Feet
- Dimensions: 9 X 17
Dining room
- Features: Flooring - Luxury Vinyl Plank
- Level: Main
- Area: 260 Square Feet
- Dimensions: 13 X 20
Kitchen
- Features: Granite Counters, Flooring - Other, Eat-in Kitchen, Kitchen - Gas Cooking, Pantry
- Level: Main
- Area: 140 Square Feet
- Dimensions: 10 X 14
Living room
- Features: Fireplace - Wood Burning, Flooring - Luxury Vinyl Plank
- Level: Main
- Area: 600 Square Feet
- Dimensions: 20 X 30
Mud room
- Features: Flooring - Luxury Vinyl Plank
- Level: Main
- Area: 72 Square Feet
- Dimensions: 8 X 9
Heating
- Forced Air, Natural Gas
Cooling
- Central Air, Electric
Appliances
- Included: Microwave, Dishwasher, Disposal, Dryer, Energy Efficient Appliances, Ice Maker, Oven/Range - Gas, Refrigerator, Washer, Tankless Water Heater
- Laundry: In Basement, Has Laundry, Mud Room
Features
- Bathroom - Stall Shower, Bathroom - Tub Shower, Breakfast Area, Family Room Off Kitchen, Open Floorplan, Kitchen - Country, Kitchen - Table Space, Upgraded Countertops, Walk-In Closet(s)
- Flooring: Carpet, Laminate, Tile/Brick
- Doors: Double Entry, Insulated
- Windows: Double Hung, Double Pane Windows, Insulated Windows, Vinyl Clad
- Basement: Finished,Improved,Interior Entry
- Number of fireplaces: 1
- Fireplace features: Mantel(s), Stone, Wood Burning
Interior area
- Total structure area: 2,762
- Total interior livable area: 2,762 sqft
- Finished area above ground: 2,762
- Finished area below ground: 0
Property
Parking
- Total spaces: 6
- Parking features: Garage Faces Front, Garage Door Opener, Inside Entrance, Concrete, Attached, Driveway
- Attached garage spaces: 2
- Uncovered spaces: 4
- Details: Garage Sqft: 428
Accessibility
- Accessibility features: 2+ Access Exits
Features
- Levels: Two
- Stories: 2
- Patio & porch: Patio, Roof
- Exterior features: Extensive Hardscape, Chimney Cap(s), Lighting, Lawn Sprinkler, Sidewalks, Street Lights, Underground Lawn Sprinkler
- Has private pool: Yes
- Pool features: Fenced, In Ground, Permits, Salt Water, Vinyl, Private
- Spa features: Hot Tub
- Fencing: Vinyl
Lot
- Size: 0.33 Acres
- Dimensions: 62.00 x 229.00
- Features: Cleared, Cul-De-Sac, Irregular Lot, Landscaped, Level, Rear Yard, SideYard(s)
Details
- Additional structures: Above Grade, Below Grade, Outbuilding
- Parcel number: 1800198 1600022
- Zoning: R
- Special conditions: Standard
Construction
Type & style
- Home type: SingleFamily
- Architectural style: Colonial
- Property subtype: Single Family Residence
Materials
- Aluminum Siding, Brick, Brick Front, Combination, Vinyl Siding
- Foundation: Block
Condition
- Excellent
- New construction: No
- Year built: 1989
Details
- Builder model: Cambridge
- Builder name: Paparone
Utilities & green energy
- Electric: Circuit Breakers, 150 Amps
- Sewer: Public Sewer
- Water: Public
- Utilities for property: Cable Available, Electricity Available, Natural Gas Available, Sewer Available, Underground Utilities, Water Available
Community & HOA
Community
- Subdivision: Winchester Farms
HOA
- Has HOA: No
Location
- Region: Sewell
- Municipality: WASHINGTON TWP
Financial & listing details
- Price per square foot: $281/sqft
- Tax assessed value: $353,300
- Annual tax amount: $13,629
- Date on market: 5/29/2026
- Listing agreement: Exclusive Right To Sell
- Listing terms: Cash,Conventional,FHA,VA Loan
- Inclusions: Refrigerator, Washer, Dryer, Range / Oven, Dish / Disp, Electric Range / Oven, Window Treatments, Pool Equipment, Hot Tub, Yard Sheds, 1 Year Guard Warranty.
- Ownership: Fee Simple
- Road surface type: Black Top
Estimated market value
$779,200
$740,000 - $818,000
$3,839/mo
Price history
| Date | Event | Price |
|---|---|---|
| 7/23/2026 | Pending sale | $775,000$281/sqft |
Source:  Bright MLS #NJGL2073612 Report a problem Bright MLS #NJGL2073612 Report a problem | ||
| 7/12/2026 | Price change | $775,000-1.9%$281/sqft |
Source: Bright MLS #NJGL2073612 Report a problem | ||
| 7/7/2026 | Price change | $789,900-1.3%$286/sqft |
Source: Bright MLS #NJGL2073612 Report a problem | ||
| 6/10/2026 | Listed for sale | $799,900$290/sqft |
Source: Bright MLS #NJGL2073612 Report a problem | ||
| 6/8/2026 | Contingent | $799,900$290/sqft |
Source: Bright MLS #NJGL2073612 Report a problem | ||
| 5/29/2026 | Listed for sale | $799,900+110.5%$290/sqft |
Source: Bright MLS #NJGL2073612 Report a problem | ||
| 8/16/2006 | Sold | $380,000$138/sqft |
Source: Public Record Report a problem | ||
Public tax history
| Year | Property taxes | Tax assessment |
|---|---|---|
| 2025 | $12,422 | $353,300 |
| 2024 | $12,422 -2.2% | $353,300 |
| 2023 | $12,701 +3.4% | $353,300 |
| 2022 | $12,284 +1.3% | $353,300 |
| 2021 | $12,129 +3% | $353,300 +0.8% |
| 2020 | $11,773 +35.6% | $350,600 +8.5% |
| 2019 | $8,683 | $323,000 |
| 2018 | $8,683 -24% | $323,000 -2.9% |
| 2017 | $11,428 +1.4% | $332,500 +2.9% |
| 2016 | $11,266 +3.3% | $323,000 |
| 2015 | $10,911 +2.3% | $323,000 |
| 2014 | $10,669 +0.4% | $323,000 |
| 2013 | $10,621 -0.2% | $323,000 +61.2% |
| 2012 | $10,645 +0.4% | $200,400 |
| 2011 | $10,603 +4.2% | $200,400 |
| 2010 | $10,176 +3.2% | $200,400 |
| 2009 | $9,864 | $200,400 |
| 2008 | -- | $200,400 +3.1% |
| 2007 | -- | $194,300 |
| 2006 | -- | $194,300 |
| 2005 | -- | $194,300 |
| 2004 | -- | $194,300 |
| 2003 | -- | $194,300 |
| 2002 | -- | $194,300 |
| 2001 | -- | $194,300 |
Find assessor info on the county website
Monthly payment
Est. payment
Payment breakdown
Explore the cost of this home by adjusting the details. Changes won't be saved.Climate risks
Neighborhood: 08080
Nearby schools
GreatSchools rating
- 6/10Wedgwood SchoolGrades: K-5Distance: 1 mi
- 6/10Chestnut Ridge Middle SchoolGrades: 6-8Distance: 2.2 mi
- 5/10Washington Twp High SchoolGrades: PK,9-12Distance: 2.1 mi
Schools provided by the listing agent
- Elementary: Wedgwood
- Middle: Chestnut Ridge
- High: Washington Twp. H.s.
- District: Washington Township Public Schools
Source: Bright MLS. This data may not be complete. We recommend contacting the local school district to confirm school assignments for this home.
- $588,800-- bd-- ba2.8k sqft5 Williamsburg Ct, Sewell, NJ 08080Off Market
- $522,700-- bd-- ba2.6k sqft3 Prince Edwards Dr, Sewell, NJ 08080Off Market
- $471,000-- bd-- ba1.9k sqft7 Williamsburg Ct, Sewell, NJ 08080Off Market
- $607,3004 bd3 ba2.7k sqft1 Prince Edward Dr, Sewell, NJ 08080Off Market
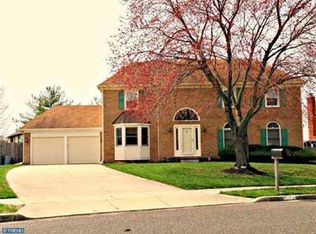
- $516,5003 bd2 ba1.8k sqft5 Prince Edward Dr, Sewell, NJ 08080Off Market
- $474,300-- bd-- ba1.8k sqft8 Williamsburg Ct, Sewell, NJ 08080Off Market
- $585,900-- bd-- ba2.7k sqft4 Williamsburg Ct, Sewell, NJ 08080Off Market
- $540,300-- bd-- ba2.6k sqft3 Williamsburg Ct, Sewell, NJ 08080Off Market
A local agent can set up tours, give advice and negotiate with sellers.
Similar homes
- $799,9994 bd3 ba2.9k sqft7 Palomino Cir, Mantua, NJ 08051For Sale

 MLS ID #NJGL2074754, Dorothea Iannacone, BHHS Fox & Roach-Mullica Hill South. Bright MLS
 - $775,0004 bd3 ba3k sqft109 Kingsdale Ave, Cherry Hill, NJ 08003For Sale
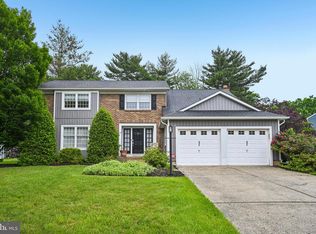 MLS ID #NJCD2118164, Mary C Ryan, BHHS Fox & Roach-Cherry Hill. Bright MLS
 - $950,0004 bd3 ba3.3k sqft113 John James Audubon Way, Marlton, NJ 08053For Sale
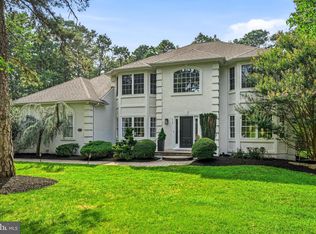 MLS ID #NJBL2116926, Sam Lepore, Keller Williams Realty - Moorestown. Bright MLS
 - $725,0005 bd4 ba3k sqft10 E Red Oak Dr, Voorhees, NJ 08043For Sale
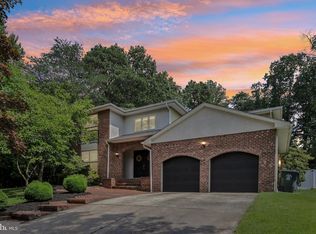 MLS ID #NJCD2120748, John R. Wuertz, BHHS Fox & Roach - Robbinsville. Bright MLS
 - $625,0004 bd3 ba2.2k sqft17 Joel Ct, Lindenwold, NJ 08021For SaleMLS ID #NJCD2117666, Shenna Hines, Redfin. Bright MLS
- $649,9005 bd4 ba3.5k sqft188 Orlando Dr, Sicklerville, NJ 08081For SaleMLS ID #NJCD2120956, Jacob Wibowo, Mercury Real Estate Group. Bright MLS
- $589,9904 bd4 ba3.5k sqft4 Patriot Ln, Turnersville, NJ 08012For SaleMLS ID #NJGL2071992, Gina Romano, Romano Realty. Bright MLS
- $623,0004 bd3 ba2.5k sqft109 Spruce Trl, Swedesboro, NJ 08085For SaleMLS ID #NJGL2075774, Cindy Nguyen, Realty Mark Advantage. Bright MLS
- $584,9004 bd3 ba2.7k sqft7 Flagstone Dr, Sicklerville, NJ 08081For SaleMLS ID #NJCD2120480, Victoria Williamson, Weichert Realtors-Haddonfield. Bright MLS
- $799,0004 bd3 ba2.7k sqft19 Old Republic Ln, Marlton, NJ 08053For SaleMLS ID #NJBL2110160, Jeremiah F Kobelka, Real Broker, LLC. Bright MLS
- $397,0004 bd2 ba1.3k sqft248 Dearborne Ave, Blackwood, NJ 08012For SaleMLS ID #NJCD2122608, Gina Marrone, EXP Realty, LLC. Bright MLS
- $475,0004 bd2 ba1.7k sqft28 Argo Dr, Sewell, NJ 08080For SaleMLS ID #NJGL2075508, Daniel Mackie, Family Five Homes. Bright MLS
- $590,0005 bd3 ba3.6k sqft2315 Garwood Rd, Sicklerville, NJ 08081For SaleMLS ID #NJCD2116876, Denise Greenwood, Weichert Realtors-Turnersville. Bright MLS
- $750,0004 bd3 ba3.7k sqft17 Mill Park Ln, Marlton, NJ 08053For SaleMLS ID #NJBL2115226, Alice Cane, HomeSmart First Advantage Realty. Bright MLS
- $489,9994 bd3 ba2.2k sqft7 York Ct, Sicklerville, NJ 08081For SaleMLS ID #NJCD2117882, Maggie Colvin, EXP Realty, LLC. Bright MLS
- $750,0004 bd4 ba3.2k sqft15 Waterview Dr, Pilesgrove, NJ 08098For SaleMLS ID #NJSA2019108, Rick Eber, Keller Williams Hometown. Bright MLS
- $775,0004 bd4 ba3.1k sqft226 Ark Rd, Mount Laurel, NJ 08054For SaleMLS ID #NJBL2108476, Shaun J Parker, Century 21 Alliance-Moorestown. Bright MLS
- $745,0004 bd4 ba2.3k sqft343 Tavistock Dr, Medford, NJ 08055For SaleMLS ID #NJBL2111730, Madison Mazzulo, Keller Williams Realty - Moorestown. Bright MLS
- $600,0004 bd3 ba1.9k sqft18 Fripps Old Rd, Sicklerville, NJ 08081For SaleMLS ID #NJCD2121796, Christopher McKenty, Opus Elite Real Estate of NJ, LLC. Bright MLS
- $835,0004 bd3 ba2.7k sqft29 Albany Rd, Marlton, NJ 08053For SaleMLS ID #NJBL2115356, Jacki Smoyer, Weichert Realtors - Moorestown. Bright MLS
