Incredible opportunity to purchase the LAST brand new single family home at Willow Cir, a beautiful new 6 lot subdivision with easy access to the club amenities! 6 Willow Circle is a spacious 4 bedroom 4.5 bath contemporary gambrel being built with impeccable craftsmanship and high end finishes. High end features include pre-finished wide oak floors throughout, custom cabinetry, Thermador appliances and quartz countertops, custom moldings and built-ins, a private backyard with room for a pool (upgrade option), a spacious two car garage and golf cart garage and a golf cart path for easy access to the club's unsurpassed amenities! Price includes a golf membership initiation fee at Willowbend valued at $100,000 which includes full access to golf, tennis, pickle-ball, fitness, pool, dining as well as social events and activities! Interior photos presented here are representative only of another completed home. House is currently under construction.
Sold for $2,799,000
$2,799,000
6 Willow Cir, Mashpee, MA 02649
4beds
4,035sqft
Single Family Residence
Built in 2025
0.44 Acres Lot
$-- Zestimate®
$694/sqft
$-- Estimated rent
Home value
Not available
Estimated sales range
Not available
Not available
Zestimate® history
Owner options
List your home for rent
Find your next renter with Zillow Rental Manager. Plus, with online applications, you can quickly screen prospective tenants – for free.
Refinance and save
$20,980/mo
Est. payment
Refinancing to a lower rate could help reduce your monthly payments and save thousands over the life of the loan.
$20,980/mo
Est. payment
Explore your selling options
Work with a Zillow partner agent
Leverage their expertise and Zillow's premium Showcase listings to get your home seen by more buyers.
Get startedList with your own agent
Get your home in front of millions of buyers by listing it on Zillow.
Learn how to do itSell it yourself
Take full control of how buyers see your home on Zillow by listing For Sale by Owner (FSBO).
List your homeWhat's special
Zillow last checked:
Listing updated:
Listed by:
Team Willowbend 508-539-5200,
Southworth Willowbend Real Estate, LLC 508-539-5312,
Team Willowbend 508-539-5200
Bought with:
Mason Pires
Kenney & Pires Realty, LLC
Source: MLS PIN,MLS#: 73381972
Facts & features
Interior
Bedrooms & bathrooms
- Bedrooms: 4
- Bathrooms: 5
- Full bathrooms: 4
- 1/2 bathrooms: 1
Primary bedroom
- Features: Bathroom - Full, Walk-In Closet(s), Recessed Lighting, Flooring - Engineered Hardwood
- Level: First
Bedroom 2
- Features: Bathroom - Full, Walk-In Closet(s), Flooring - Engineered Hardwood
- Level: Second
Bedroom 3
- Features: Bathroom - Full, Closet, Recessed Lighting, Flooring - Engineered Hardwood
- Level: Second
Bedroom 4
- Features: Bathroom - Full, Closet, Recessed Lighting, Flooring - Engineered Hardwood
- Level: Second
Primary bathroom
- Features: Yes
Dining room
- Features: Open Floorplan, Recessed Lighting, Flooring - Engineered Hardwood
- Level: First
Kitchen
- Features: Countertops - Stone/Granite/Solid, Countertops - Upgraded, Kitchen Island, Cabinets - Upgraded, Open Floorplan, Recessed Lighting, Flooring - Engineered Hardwood
- Level: First
Living room
- Features: Closet/Cabinets - Custom Built, Flooring - Hardwood, Exterior Access, Open Floorplan, Recessed Lighting
- Level: First
Office
- Features: Closet/Cabinets - Custom Built, Flooring - Engineered Hardwood
- Level: First
Heating
- Heat Pump, Propane
Cooling
- Central Air
Appliances
- Included: Water Heater, Range, Dishwasher, Microwave, Refrigerator
- Laundry: First Floor
Features
- Closet/Cabinets - Custom Built, Home Office, Loft
- Flooring: Engineered Hardwood, Flooring - Engineered Hardwood
- Basement: Full,Interior Entry
- Number of fireplaces: 1
- Fireplace features: Living Room
Interior area
- Total structure area: 4,035
- Total interior livable area: 4,035 sqft
- Finished area above ground: 4,035
Property
Parking
- Total spaces: 8
- Parking features: Attached, Garage Door Opener, Paved
- Attached garage spaces: 2
- Uncovered spaces: 6
Features
- Patio & porch: Patio
- Exterior features: Patio, Professional Landscaping, Sprinkler System
Lot
- Size: 0.44 Acres
- Features: Cul-De-Sac, Corner Lot, Wooded
Details
- Parcel number: M:69 B:23 L:0,2352687
- Zoning: R3
Construction
Type & style
- Home type: SingleFamily
- Property subtype: Single Family Residence
Materials
- Frame
- Foundation: Concrete Perimeter
- Roof: Shingle
Condition
- Year built: 2025
Utilities & green energy
- Sewer: Private Sewer
- Water: Public
- Utilities for property: for Gas Range, for Gas Oven
Community & HOA
Community
- Features: Shopping, Pool, Tennis Court(s), Walk/Jog Trails, Golf, House of Worship, Public School
- Subdivision: Willowbend
HOA
- Has HOA: Yes
- HOA fee: $3,000 annually
Location
- Region: Mashpee
Financial & listing details
- Price per square foot: $694/sqft
- Tax assessed value: $289,900
- Annual tax amount: $1,919
- Date on market: 12/30/2025
- Road surface type: Paved
Price history
| Date | Event | Price |
|---|---|---|
| 4/28/2026 | Sold | $2,799,000$694/sqft |
Source: MLS PIN #73381972 Report a problem | ||
| 2/17/2026 | Contingent | $2,799,000$694/sqft |
Source: MLS PIN #73381972 Report a problem | ||
| 5/29/2025 | Listed for sale | $2,799,000+7897.1%$694/sqft |
Source: MLS PIN #73381972 Report a problem | ||
| 4/27/1998 | Sold | $35,000$9/sqft |
Source: Public Record Report a problem | ||
Public tax history
| Year | Property taxes | Tax assessment |
|---|---|---|
| 2025 | $1,919 +13.2% | $289,900 +10% |
| 2024 | $1,695 +32.5% | $263,600 +44.5% |
| 2023 | $1,279 +5.5% | $182,400 +23% |
| 2022 | $1,212 | $148,300 +11% |
| 2021 | $1,212 +3.9% | $133,600 +4% |
| 2020 | $1,167 +0.4% | $128,400 |
| 2019 | $1,162 +1.5% | $128,400 |
| 2018 | $1,145 -3.4% | $128,400 -0.4% |
| 2017 | $1,185 -0.5% | $128,900 |
| 2016 | $1,191 +1.4% | $128,900 |
| 2015 | $1,174 -1.8% | $128,900 +1.3% |
| 2014 | $1,195 +1.2% | $127,300 |
| 2013 | $1,181 -6.9% | $127,300 -10% |
| 2012 | $1,268 +1.5% | $141,500 |
| 2011 | $1,249 +3% | $141,500 -9.1% |
| 2010 | $1,213 +87.8% | $155,700 +129.3% |
| 2003 | $646 +7% | $67,900 |
| 2002 | $604 +25.1% | $67,900 +90.7% |
| 2001 | $483 | $35,600 |
Find assessor info on the county website
Neighborhood: 02649
Nearby homes
- $547,3003 bd2 ba912 sqft182 Quinaquisset Ave, Mashpee, MA 02649Off Market
- $488,2002 bd1 ba810 sqft132 Orchard Rd, Mashpee, MA 02649Off Market
- $2,650,0004 bd5 ba4.2k sqft14 Willow Cir, Mashpee, MA 02649Sold
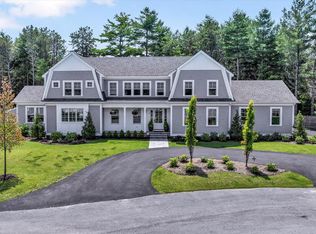
- $3,250,0004 bd7 ba5.9k sqft7 Willow Cir, Mashpee, MA 02649For Sale
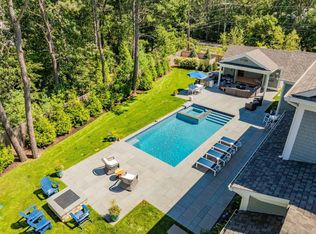
- $168,100-- bd-- ba-- sqft186 Quinaquisset Ave, Mashpee, MA 02649Off Market
- $844,800-- bd-- ba-- sqftOrchard Rd, Mashpee, MA 02649Off Market
- $194,6002 bd1 ba1.2k sqft184 Quinaquisset Ave, Mashpee, MA 02649Off Market
- $660,0003 bd2 ba1.4k sqft124 Orchard Rd, Mashpee, MA 02649Off Market
Nearby schools
GreatSchools rating
- NAKenneth Coombs SchoolGrades: PK-2Distance: 1.3 mi
- 5/10Mashpee High SchoolGrades: 7-12Distance: 2.1 mi
- 5/10Quashnet SchoolGrades: 3-6Distance: 1.3 mi
- Massachusetts
- Barnstable County
- Mashpee
- 02649
- 6 Willow Cir
