A visionaries dream ~ Set off a beautiful country road, this remarkable Lakeville estate on 3.8 level acres is simply captivating. A welcoming circular drive leads to the front of this expansive cape where mature plantings, verdant lawns and flower gardens await. While in need of some attention, this impressive 3 bedroom home offers many attractive features ~ most notably an expansive great room with stone fireplace, 2 tier bookshelves, circular staircase, and a magnificent round picture window. The possibilities for this room are endless. Off of the great room, is a wonderful enclosed bluestone patio sunroom (3 season) with a bank of windows and door leading to the back lawn. To the left of the main entrance is a lovely sitting room, and off to the right is a large study with fireplace. The dining room, which overlooks the expansive back lawn and patio, leads to the kitchen and solarium. Several rooms and full bath above the attached garage offers great extra space. Additional work space on the main level beyond the garage. Additional 2 car detached garage with unfinished large attic area & picture window ~ great light and space for an art or yoga studio. This is a memorable property waiting to be reenvisioned. Close to town, area public and private schools, Millerton, NY for shopping, dining and movies and a short drive to Wassaic Train to NYC. Hiking & biking trails and ski areas nearby. This is a real gem ready to be polished on one of the most coveted roads in town.
Sold for $1,350,000
$1,350,000
6 Willow Drive, Salisbury, CT 06039
3beds
5,501sqft
Single Family Residence
Built in 1960
3.84 Acres Lot
$1,702,400 Zestimate®
$245/sqft
$6,325 Estimated rent
Home value
$1,702,400
$1.52M - $1.94M
$6,325/mo
Zestimate® history
Owner options
List your home for rent
$6,325/mo
Rent Zestimate®
Find your next renter with Zillow Rental Manager. Plus, with online applications, you can quickly screen prospective tenants – for free.
$6,325/mo
Rent Zestimate®
Refinance and save
$7,710/mo
Est. payment
Refinancing to a lower rate could help reduce your monthly payments and save thousands over the life of the loan.
$7,710/mo
Est. payment
Explore your selling options
Work with a Zillow partner agent
Leverage their expertise and Zillow's premium Showcase listings to get your home seen by more buyers.
Get startedList with your own agent
Get your home in front of millions of buyers by listing it on Zillow.
Learn how to do itSell it yourself
Take full control of how buyers see your home on Zillow by listing For Sale by Owner (FSBO).
List your homeWhat's special
Stone fireplaceCircular staircasePicture windowBank of windowsVerdant lawnsFlower gardensLarge study
Zillow last checked:
Listing updated:
Listed by:
THE LEGACY TEAM AT WILLIAM PITT SOTHEBY'S INTERNATIONAL REALTY,
Diana Bisselle 917-519-5021,
William Pitt Sotheby's Int'l 860-435-2400
Bought with:
Holly M. Leibrock, RES.0805130
Elyse Harney Real Estate
Elyse Harney Morris
Elyse Harney Real Estate
Source: Smart MLS,MLS#: 170579194
Facts & features
Interior
Bedrooms & bathrooms
- Bedrooms: 3
- Bathrooms: 4
- Full bathrooms: 3
- 1/2 bathrooms: 1
Rooms
- Room types: Laundry, Solarium, Workshop
Primary bedroom
- Features: Wall/Wall Carpet
- Level: Upper
Bedroom
- Features: Skylight
- Level: Upper
Bedroom
- Level: Upper
Bathroom
- Features: Tile Floor
- Level: Main
Bathroom
- Level: Main
Bathroom
- Level: Upper
Dining room
- Features: Built-in Features, Hardwood Floor
- Level: Main
Great room
- Features: Cathedral Ceiling(s), Beamed Ceilings, Bookcases, Fireplace, Hardwood Floor
- Level: Main
Kitchen
- Features: Double-Sink, Kitchen Island
- Level: Main
Library
- Features: Bookcases, Hardwood Floor
- Level: Main
Living room
- Features: Fireplace
- Level: Main
Loft
- Features: Balcony/Deck, Full Bath
- Level: Upper
Other
- Level: Main
Sun room
- Features: Atrium
- Level: Main
Heating
- Steam, Oil
Cooling
- Ceiling Fan(s), Window Unit(s)
Appliances
- Included: Gas Range, Refrigerator, Dishwasher, Washer, Dryer, Electric Water Heater
- Laundry: Main Level, Mud Room
Features
- Basement: Crawl Space
- Number of fireplaces: 2
Interior area
- Total structure area: 5,501
- Total interior livable area: 5,501 sqft
- Finished area above ground: 5,501
Property
Parking
- Total spaces: 4
- Parking features: Attached, Detached, Circular Driveway
- Attached garage spaces: 4
- Has uncovered spaces: Yes
Features
- Exterior features: Garden
Lot
- Size: 3.84 Acres
- Features: Open Lot, Secluded, Level
Details
- Additional structures: Shed(s)
- Parcel number: 869905
- Zoning: RES
Construction
Type & style
- Home type: SingleFamily
- Architectural style: Cape Cod
- Property subtype: Single Family Residence
Materials
- Wood Siding
- Foundation: Block
- Roof: Asphalt
Condition
- New construction: No
- Year built: 1960
Utilities & green energy
- Sewer: Septic Tank
- Water: Public
Community & HOA
Community
- Features: Golf, Health Club, Lake, Library, Medical Facilities, Paddle Tennis, Stables/Riding, Tennis Court(s)
- Subdivision: Lakeville
HOA
- Has HOA: No
Location
- Region: Lakeville
Financial & listing details
- Price per square foot: $245/sqft
- Tax assessed value: $655,100
- Annual tax amount: $7,206
- Date on market: 8/20/2023
Price history
| Date | Event | Price |
|---|---|---|
| 11/9/2023 | Sold | $1,350,000+50%$245/sqft |
Source: Public Record Report a problem | ||
| 8/18/2023 | Sold | $900,000-9.8%$164/sqft |
Source:  Smart MLS #170579194 Report a problem Smart MLS #170579194 Report a problem | ||
| 7/31/2023 | Pending sale | $998,000$181/sqft |
Source: Smart MLS #170579194 Report a problem | ||
| 6/26/2023 | Listed for sale | $998,000$181/sqft |
Source: Smart MLS #170579194 Report a problem | ||
Public tax history
| Year | Property taxes | Tax assessment |
|---|---|---|
| 2025 | $7,206 | $655,100 |
| 2024 | $7,206 | $655,100 |
| 2023 | $7,206 | $655,100 |
| 2022 | $7,206 | $655,100 |
| 2021 | $7,206 +7.4% | $655,100 +13.3% |
| 2020 | $6,709 | $578,400 |
| 2019 | $6,709 +2.6% | $578,400 |
| 2018 | $6,536 +1.8% | $578,400 |
| 2017 | $6,420 +3.7% | $578,400 |
| 2016 | $6,189 +0.2% | $578,400 +0.2% |
| 2015 | $6,176 -2.4% | $577,200 -4.2% |
| 2014 | $6,329 +1% | $602,800 |
| 2013 | $6,269 +2% | $602,800 |
| 2012 | $6,149 +2% | $602,800 |
| 2011 | $6,028 +6.2% | $602,800 +0.9% |
| 2010 | $5,677 +2.2% | $597,530 |
| 2009 | $5,557 +2.2% | $597,530 |
| 2008 | $5,438 +2.3% | $597,530 |
| 2007 | $5,318 +2.3% | $597,530 |
| 2006 | $5,199 -16.6% | $597,530 +46.7% |
| 2005 | $6,231 0% | $407,270 0% |
| 2004 | $6,232 +2% | $407,300 |
| 2003 | $6,110 -3.9% | $407,300 -9.6% |
| 1995 | $6,355 | $450,730 |
Find assessor info on the county website
Neighborhood: Lakeville
Nearby homes
- $578,0004 bd3 ba3.6k sqft59 Old Asylum Rd, Lakeville, CT 06039Off Market
- $652,5002 bd2 ba2.1k sqft72 Old Asylum Rd, Lakeville, CT 06039Off Market
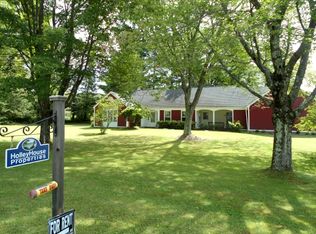
- $901,3002 bd2 ba1.6k sqft20 Willow Dr, Lakeville, CT 06039Off Market
- $939,2004 bd2 ba2.4k sqft15 Willow Dr, Lakeville, CT 06039Off Market
- $2,152,1005 bd4 ba4.4k sqft46 Old Asylum Rd, Lakeville, CT 06039Off Market
- $2,523,5004 bd3 ba4.3k sqft10 Hillcrest Ln, Lakeville, CT 06039Off Market
- $824,7003 bd2 ba2.7k sqft19 Willow Dr, Lakeville, CT 06039Off Market
- $1,373,4004 bd3 ba2.8k sqft49 Old Asylum Rd, Lakeville, CT 06039Off Market
Nearby schools
GreatSchools rating
- 9/10Salisbury Central SchoolGrades: PK-8Distance: 1.7 mi
- 5/10Housatonic Valley Regional High SchoolGrades: 9-12Distance: 3 mi
Schools provided by the listing agent
- Elementary: Salisbury
- High: Housatonic
Source: Smart MLS. This data may not be complete. We recommend contacting the local school district to confirm school assignments for this home.


Get pre-qualified for a loan
At Zillow Home Loans, we can pre-qualify you in as little as 5 minutes with no impact to your credit score.An equal housing lender. NMLS #10287.
- Connecticut
- Litchfield County
- Salisbury
- 06039
- Lakeville
- 6 Willow Drive
Nearby cities
Nearby neighborhoods
Nearby zip codes
Other Salisbury Topics
