Skip main navigation
For sale
C$500,000

6 Willow St #507, Waterloo, ON N2J 4S3

2beds
1,141sqft
Condo/Apt Unit, Residential, Condominium
Built in 1990
-- sqft lot
$-- Zestimate®
C$438/sqft
C$1,540/mo HOA

What's special

Generous eat-in kitchenFresh white cabinetryRich-toned countersNewer stainless steel appliancesRich laminate flooring throughoutIn-unit laundry
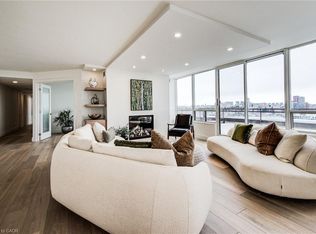
Welcome to Waterpark, a highly regarded condo community set on four acres in the heart of Uptown Waterloo. This bright and spacious two-bedroom suite offers comfortable, low-maintenance living in one of Waterloo’s most desirable buildings. Step in your front door and you'll love how bright and spacious your home feels with large windows bringing in both natural light and lovely views from the living room, kitchen, and primary bedroom, while the balcony offers a pleasant place to enjoy fresh air. The generous eat-in kitchen features fresh white cabinetry, rich-toned counters, and newer stainless steel appliances. Modern neutral décor with rich laminate flooring throughout. Both bedrooms include generous closet space, with a grand size walk-in closet in the the large primary bedroom. Added conveniences include in-unit laundry and a renovated bathroom with a large frameless glass step-in shower. This 1,100-square-foot floor plan provides plenty of room to live comfortably. Enjoy common amenities that make everyday life the best, including an indoor pool, sauna, exercise room, party and games rooms, guest suite, and more. Beautifully landscaped grounds with mature gardens, a gazebo, and a rear sitting area offer inviting outdoor spaces to relax. With an excellent walk score, this building is close to restaurants, shops, the LRT, Waterloo Park, and the Spur Line walking trail, making it easy to enjoy the neighbourhood without relying on a car. This inviting suite is an exceptional opportunity for those seeking comfort, convenience, and a strong sense of community. Call today to arrange your private viewing.
26 days
|
21
|
3
|

Zillow last checked:

Listing updated:

Listed by:

Paul Stickney, Broker,

PEAK REALTY LTD.,

Dianne Stickney, Salesperson,

PEAK REALTY LTD.

Source: ITSO,MLS®#: 40835638Originating MLS®#: Cornerstone Association of REALTORS®

    Facts & features

    Interior

    Bedrooms & bathrooms
    • Bedrooms: 2
    • Bathrooms: 1
    • Full bathrooms: 1
    • Main level bathrooms: 1
    • Main level bedrooms: 2
    Other
    • Features: Laminate, Walk-in Closet
    • Level: Main
    Bedroom
    • Features: Laminate
    • Level: Main
    Bathroom
    • Description: Large step-in shower with seat
    • Features: 3-Piece
    • Level: Main
    Dinette
    • Level: Main
    Dining room
    • Features: Laminate
    • Level: Main
    Kitchen
    • Level: Main
    Laundry
    • Level: Main
    Living room
    • Features: Balcony/Deck, Carpet Free, Laminate
    • Level: Main
    Heating
    • Electric Forced Air
    Cooling
    • Central Air
    Appliances
    • Included: Dishwasher, Dryer, Microwave, Refrigerator, Stove, Washer
    • Laundry: In-Suite
    Features
    • Elevator, Sauna, Separate Heating Controls
    • Windows: Window Coverings
    • Has fireplace: No
    Interior area
    • Total structure area: 1,141
    • Total interior livable area: 1,141 sqft
    • Finished area above ground: 1,141
    Video & virtual tour

    Property

    Parking
    • Total spaces: 2
    • Parking features: Guest
    • Garage spaces: 1
    • Uncovered spaces: 1
    • Details: Assigned Space: 60
    Features
    • Stories: 1
    • Patio & porch: Open
    • Exterior features: Balcony, Controlled Entry, Landscaped
    • Frontage type: North
    Lot
    • Features: Urban, City Lot, Hospital, Library, Open Spaces, Park, Place of Worship, Public Transit, Quiet Area, Rec./Community Centre, Regional Mall, Shopping Nearby, Trails
    Details
    • Parcel number: 231980036
    • Zoning: GR
    • Other equipment: Intercom

    Construction

    Type & style
    • Home type: Condo
    • Property subtype: Condo/Apt Unit, Residential, Condominium
    • Attached to another structure: Yes
    Materials
    • Concrete
    • Roof: Flat
    Condition
    • 31-50 Years
    • New construction: No
    • Year built: 1990

    Utilities & green energy

    • Sewer: Sewer (Municipal)
    • Water: Municipal

    Community & HOA

    HOA
    • Has HOA: Yes
    • Amenities included: Elevator(s), Fitness Center, Game Room, Guest Suites, Industrial Water Softener, Library, Party Room, Pool, Sauna, Parking
    • Services included: Insurance, Building Maintenance, Doors, Maintenance Grounds, Parking, Trash, Property Management Fees, Roof, Snow Removal, Water, Windows
    • HOA fee: C$770 monthly
    • Second HOA fee: C$770 monthly
    Location
    • Region: Waterloo

    Financial & listing details

    • Price per square foot: C$438/sqft
    • Annual tax amount: C$3,960
    • Date on market: 6/12/2026
    • Inclusions: Dishwasher, Dryer, Microwave, Refrigerator, Stove, Washer, Window Coverings
    • Exclusions: None
    Paul Stickney, Broker

    Paul Stickney, Broker

    (519) 747-0231

    By pressing Contact Agent, you agree that the real estate professional identified above may call/text you about your search, which may involve use of automated means and pre-recorded/artificial voices. You don't need to consent as a condition of buying any property, goods, or services. Message/data rates may apply. You also agree to our Terms of Use. Zillow does not endorse any real estate professionals. We may share information about your recent and future site activity with your agent to help them understand what you're looking for in a home.

      Price history

      DateEventPrice
      7/3/2026Listed for saleC$500,000C$438/sqft
      Source: ITSO #40835638 Report a problem
      6/18/2026ContingentC$500,000C$438/sqft
      Source: ITSO #40835638 Report a problem
      6/12/2026Listed for saleC$500,000C$438/sqft
      Source: ITSO #40835638 Report a problem

      Public tax history

      Tax history is unavailable.

      Climate risks

      Neighborhood: N2J

      Getting around

      94 / 100
      Walker's Paradise
      94 / 100
      Biker's Paradise

      Nearby schools

      GreatSchools rating

      No schools nearby

      We couldn't find any schools near this home.

      Similar homes

      Skip to the end of the carouselSkip to the beginning of the carousel