Lonely, single family home ISO a long term relationship with a new owner that wants to call this home. This lovingly cared for home is pretty much move in ready, and yes it may need some updates, but it is perfectly fine for you to move right in and begin to enjoy it just the way it is. Pull into the one car attached garage and escape the elements. The kitchen is just inside the door, making it so easy to carry your bananas and snickers bars inside. The cabinets are in great shape and are covered with laminate countertops. a handy closet/pantry provides extra space for food and beverages. There is a breakfast bar for 3 people in the kitchen and just the other side is an informal dining area that has plenty of room for a table and 6 chairs. The living room has a great layout and locations for the TV and large windows for good ambient light. Down the hall you will find 3 bedrooms and a bathroom. All of the bedrooms have closets, large slider windows and carpet flooring. The primary bedroom has a hybrid ensuite that includes a large vanity w/sink and is attached to the Jack and Jill style full bathroom. This keeps the primary bathroom totally private. The primary bedroom feels amazing and has great storage space in the large closet. Head to the basement to do your laundry or better yet have a Keystone Light at the bar made from 150+ year old growth lumber. While you are at it, why not invite a few friends and a band for entertainment. It has happened a few times before. There is a 3/4 bathroom down here that has a vanity with sink, toilet, and a stand up shower. Open up the wood door and see an immaculate electric sauna that smells like rich cedar. There is a large area that could be divided up or used as is. A non-conforming bedroom is also located down here and could be used as an office, guest room, craft room or many other uses. There is a tidy laundry room with the utilities too. The furnace is newer, and the on demand water heater is only a few years old too. Outside you will find a nice deck with a hot tub, gazebo and a mostly fenced back yard for fido. Store your boat in the newer 28x28 garage with 2x6 walls and attic storage space. There is tons of parking on the paved driveway. Located on a dead end road makes this a nice quiet location. Close to the YMCA, shopping, dining, walking trail and so much more. You will notice the fine condition it is in, this home was loved by the owner and many others. You don't have to live in a van down by the river.
Sold for $332,500
$332,500
6 Willow St, Superior, WI 54880
3beds
2,112sqft
Single Family Residence
Built in 1992
9,147 Square Feet Lot
$344,600 Zestimate®
$157/sqft
$1,863 Estimated rent
Home value
$344,600
$258,000 - $462,000
$1,863/mo
Zestimate® history
Owner options
List your home for rent
$1,863/mo
Rent Zestimate®
Find your next renter with Zillow Rental Manager. Plus, with online applications, you can quickly screen prospective tenants – for free.
$1,863/mo
Rent Zestimate®
Refinance and save
$2,355/mo
Est. payment
Refinancing to a lower rate could help reduce your monthly payments and save thousands over the life of the loan.
$2,355/mo
Est. payment
Explore your selling options
Work with a Zillow partner agent
Leverage their expertise and Zillow's premium Showcase listings to get your home seen by more buyers.
Get startedList with your own agent
Get your home in front of millions of buyers by listing it on Zillow.
Learn how to do itSell it yourself
Take full control of how buyers see your home on Zillow by listing For Sale by Owner (FSBO).
List your homeWhat's special
Non-conforming bedroomOne car attached garageElectric saunaPaved drivewayBreakfast barLarge closetHybrid ensuite
Zillow last checked:
Listing updated:
Listed by:
Tom Acton 218-310-8859,
RE/MAX Results
Bought with:
Brenda Uotinen, MN 40091583|WI 32249-90
Bachand Realty
Source: Lake Superior Area Realtors as distributed by MLS GRID,MLS#: 6121760
Facts & features
Interior
Bedrooms & bathrooms
- Bedrooms: 3
- Bathrooms: 1
- Full bathrooms: 1
- 3/4 bathrooms: 1
- Main level bedrooms: 1
Rooms
- Room types: Family/Rec, Spa/Sauna, See Remarks, Storage Room, Utility Room, Non-Conforming Bedroom, Bonus Room
Bedroom
- Description: Forced air heat, carpet, 2 windows, sheetrock ceiling, 3'8" x 2' closet
- Level: Main
- Area: 99.19 Square Feet
- Dimensions: 10.9 x 9.1
Bedroom
- Description: Forced air heat, carpet, wood slider window, ceiling light, sheetrock ceiling, 2.5' x 4' closet
- Level: Main
- Area: 135 Square Feet
- Dimensions: 12.5 x 10.8
Bedroom
- Description: +3.7' x 5.1', forced air heat, carpet, window, ceiling fan w/light, sheetrock ceiling, 5.3' x 2.5' closet, hollow core int. door, sink & vanity
- Level: Main
- Area: 123.12 Square Feet
- Dimensions: 10.8 x 11.4
Bathroom
- Description: 3/4 bathroom, shower, toilet, vanity with sink with electric sauna attached.
- Level: Lower
Bathroom
- Description: Forced air, full, tub w/shower, vanity w/sink, toilet, vinyl tile floor, vent fan, vanity light, sheetrock ceiling, hollow core int. door
- Level: Main
- Area: 31.95 Square Feet
- Dimensions: 4.5 x 7.1
Bonus room
- Description: Forced air, bar area w/ counter and stools, double ss sink, small fridge, drop ceiling, recessed lights
- Level: Basement
- Area: 69.92 Square Feet
- Dimensions: 7.6 x 9.2
Bonus room
- Description: Non conforming bedroom, with closet, dropped ceiling, forced air heat. Could be an office, craft room place for friends.
- Level: Lower
Dining room
- Description: Forced air heat, vinyl plank floor, chandelier, sheetrock ceiling, sliding door to 16' x 20' deck and 11' x 12' hot tub area
- Level: Main
- Area: 114.48 Square Feet
- Dimensions: 10.8 x 10.6
Entry hall
- Description: Forced air heat, part of living room, steel ext. door, storm door, linoleum floor, ceiling light
- Level: Main
- Area: 9 Square Feet
- Dimensions: 3 x 3
Family room
- Description: Forced air, carpet tile, ceiling light, unfinished ceiling
- Level: Basement
- Area: 588 Square Feet
- Dimensions: 42 x 14
Kitchen
- Description: Forced air heat, vinyl plank floor, window, white stove, fridge & microwave, black dishwasher, laminate counters, disposal, composite double sink
- Level: Main
- Area: 82.45 Square Feet
- Dimensions: 8.5 x 9.7
Living room
- Description: Forced air, carpet, 3 wood windows (2 sliders & 1 fixed), sheetrock ceiling
- Level: Main
- Area: 174.96 Square Feet
- Dimensions: 10.8 x 16.2
Heating
- Forced Air, Natural Gas
Cooling
- None
Appliances
- Included: Water Heater-Electric, Water Heater-Tankless, Dishwasher, Dryer, Exhaust Fan, Microwave, Range, Refrigerator, Washer
- Laundry: Dryer Hook-Ups, Washer Hookup
Features
- Windows: Double Glazed, Energy Windows, See Remarks, Wood Frames
- Basement: Full,Drainage System,Partially Finished,Bath,Den/Office,Family/Rec Room,Utility Room,Washer Hook-Ups,Dryer Hook-Ups
- Has fireplace: No
Interior area
- Total interior livable area: 2,112 sqft
- Finished area above ground: 1,056
- Finished area below ground: 1,056
Property
Parking
- Total spaces: 3
- Parking features: Off Street, On Street, Asphalt, Attached, Detached, Multiple, Attic, Electrical Service, Slab
- Attached garage spaces: 3
- Has uncovered spaces: Yes
Accessibility
- Accessibility features: Accessible Hallway(s)
Features
- Patio & porch: Deck
- Exterior features: Hot Tub, Rain Gutters
- Fencing: Fenced
- Has view: Yes
- View description: Typical
Lot
- Size: 9,147 Square Feet
- Dimensions: 82' x 112'
- Features: Pub. Transit (w/in 6 blk), Tree Coverage - Medium, Telephone, High, Level, See Remarks
Details
- Additional structures: Gazebo, Hot Tub
- Foundation area: 1056
- Parcel number: 028020712100
- Lease amount: $0
- Zoning description: Residential
Construction
Type & style
- Home type: SingleFamily
- Architectural style: Ranch
- Property subtype: Single Family Residence
Materials
- Metal, Vinyl, Frame/Wood, Modular
- Foundation: Concrete Perimeter
- Roof: Asphalt Shingle
Condition
- Previously Owned
- New construction: No
- Year built: 1992
Utilities & green energy
- Electric: SWL&P
- Sewer: Public Sewer
- Water: Public
- Utilities for property: Phone Connected, Cable
Community & HOA
HOA
- Has HOA: No
Location
- Region: Superior
Financial & listing details
- Price per square foot: $157/sqft
- Tax assessed value: $281,900
- Annual tax amount: $3,655
- Date on market: 9/7/2025
- Cumulative days on market: 6 days
- Listing terms: Cash,Conventional,FHA,MHFA/WHEDA,VA Loan,FHA 203(K)
- Road surface type: Paved
Price history
| Date | Event | Price |
|---|---|---|
| 11/10/2025 | Sold | $332,500-5%$157/sqft |
Source:  Lake Superior Area Realtors as distributed by MLS GRID #6121760 Report a problem Lake Superior Area Realtors as distributed by MLS GRID #6121760 Report a problem | ||
| 9/12/2025 | Pending sale | $350,000$166/sqft |
Source:  WIREX MLS #6121760 Report a problem WIREX MLS #6121760 Report a problem | ||
| 9/7/2025 | Listed for sale | $350,000+2210.2%$166/sqft |
Source: WIREX MLS #6121760 Report a problem | ||
| 1/26/2010 | Sold | $15,150$7/sqft |
Source: Public Record Report a problem | ||
Public tax history
| Year | Property taxes | Tax assessment |
|---|---|---|
| 2025 | $3,740 +2.3% | $264,000 |
| 2024 | $3,655 +31.6% | $264,000 +83.7% |
| 2023 | $2,778 -1.8% | $143,700 |
| 2022 | $2,830 -4.1% | $143,700 |
| 2021 | $2,950 -15.3% | $143,700 |
| 2020 | $3,484 +23.8% | $143,700 |
| 2019 | $2,814 -0.6% | $143,700 |
| 2018 | $2,831 -5% | $143,700 |
| 2017 | $2,981 +5115.6% | $143,700 |
| 2016 | $57 | $143,700 +17.1% |
| 2015 | -- | $122,700 -14.6% |
| 2014 | $3,074 -0.8% | $143,700 |
| 2013 | $3,100 +0.4% | $143,700 |
| 2012 | $3,089 -1% | $143,700 |
| 2011 | $3,121 +7.6% | $143,700 +7.8% |
| 2010 | $2,901 +5.8% | $133,300 |
| 2009 | $2,742 | $133,300 |
| 2008 | -- | $133,300 |
| 2007 | $2,813 +2.3% | $133,300 |
| 2006 | $2,749 +0.3% | $133,300 |
| 2005 | $2,741 +17% | $133,300 +57.9% |
| 2004 | $2,343 +6.8% | $84,400 |
| 2003 | $2,195 +2.1% | $84,400 |
| 2002 | $2,151 +1% | $84,400 |
| 2001 | $2,130 +9.8% | $84,400 |
| 2000 | $1,939 | $84,400 |
Find assessor info on the county website
Neighborhood: 54880
Nearby homes
- $325,4003 bd2 ba2.2k sqft8 Willow St, Superior, WI 54880Off Market
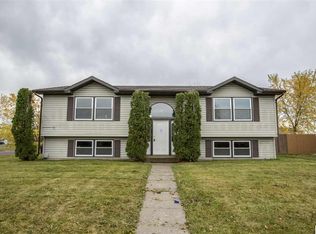
- $327,2003 bd2 ba1.9k sqft4 Willow St, Superior, WI 54880Off Market
- $325,200-- bd3 ba-- sqft5 Willow St, Superior, WI 54880Off Market
- $326,6004 bd2 ba1.7k sqft2103 Linden Ln, Superior, WI 54880Off Market
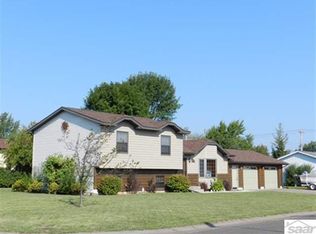
- $299,9003 bd2 ba1.3k sqft2 Willow St, Superior, WI 54880Pending
- $270,8002 bd2 ba-- sqft3 Willow St, Superior, WI 54880Off Market
- $298,200-- bd-- ba-- sqft1 Willow St, Superior, WI 54880Off Market
- $390,5004 bd2 ba2.4k sqft10 Willow St, Superior, WI 54880Off Market
Nearby schools
GreatSchools rating
- 7/10Great Lakes Elementary SchoolGrades: PK-5Distance: 0.4 mi
- 3/10Superior Middle SchoolGrades: 6-8Distance: 1.8 mi
- 7/10Superior High SchoolGrades: 9-12Distance: 0.8 mi
Get a cash offer in 3 minutes
Find out how much your home could sell for in as little as 3 minutes with a no-obligation cash offer.
Estimated market value
$344,600
Get a cash offer in 3 minutes
Find out how much your home could sell for in as little as 3 minutes with a no-obligation cash offer.
Estimated market value
$344,600
- Wisconsin
- Douglas County
- Superior
- 54880
- 6 Willow St
