Skip main navigation
For sale
  • Price cut: $24K (7/28)
    $575,000

    6 Willowherb Ct, Spring, TX 77380

    4beds
    2,300sqft
    : 
    $4,011/mo
    Get pre-qualified
    Single Family Residence
    Built in 1978
    0.28 Acres Lot
    $558,000 Zestimate®
    $250/sqft
    $-- HOA

    What's special

    Oversized backyardStainless steel appliancesSpacious family roomCustom tile backsplashBeautifully updated homeConvection ovenUpdated kitchen
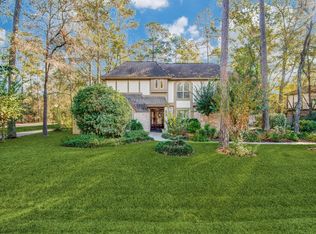
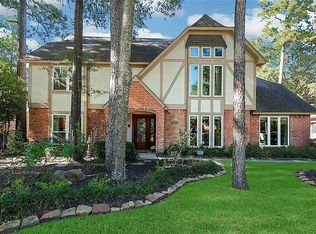
    Beautifully updated home in the heart of Grogan's Mill, one of The Woodlands' most established and desirable villages. Ideally located with convenient access to I-45, the Hardy Toll Road, and the Grand Parkway (SH 99), this home offers. Recently renovated with today's buyers in mind, the updated kitchen features a custom tile backsplash, stainless steel appliances, a convection oven, and a breakfast bar that opens to the living area—perfect for everyday living and effortless entertaining. The spacious family room is anchored by a stunning fireplace with elegant marble accents, creating a sophisticated focal point for gathering with family and friends. Enjoy an exceptional lifestyle just minutes from parks, scenic hiking and biking trails, golf courses, premier shopping, dining, and top-rated schools. The oversized backyard offers endless possibilities. This move-in-ready home combines comfort, style, and an unbeatable location in one of The Woodlands' most sought-after neighborhoods.
    46 days
    |
    432
    |
    13
    |

    Zillow last checked:

    Listing updated:

    Listed by:

    Milena Canal TREC #0453392 281-451-4361,

    RE/MAX Integrity

    Source: HAR,MLS#: 62638765MLS Logo

      Facts & features

      Interior

      Bedrooms & bathrooms
      • Bedrooms: 4
      • Bathrooms: 3
      • Full bathrooms: 2
      • 1/2 bathrooms: 1
      Rooms
      • Room types: Family Room, Utility Room
      Primary bedroom
      • Level: First
      • Area: 208
      • Dimensions: 16x13
      Bedroom
      • Level: Second
      • Area: 165
      • Dimensions: 15x11
      Bedroom
      • Level: Second
      • Area: 120
      • Dimensions: 12x10
      Bedroom
      • Level: Second
      • Area: 165
      • Dimensions: 15x11
      Other
      • Level: First
      • Area: 30
      • Dimensions: 5x6
      Other
      • Level: Second
      • Area: 30
      • Dimensions: 6x5
      Breakfast
      • Level: First
      • Area: 209
      • Dimensions: 11x19
      Dining room
      • Level: First
      • Area: 165
      • Dimensions: 15x11
      Game room
      • Level: Second
      • Area: 225
      • Dimensions: 15x15
      Kitchen
      • Level: First
      • Area: 120
      • Dimensions: 15x8
      Living room
      • Level: First
      • Area: 323
      • Dimensions: 19x17
      Primary bath
      • Level: First
      • Area: 65
      • Dimensions: 13x5
      Utility room
      • Level: First
      • Area: 42
      • Dimensions: 6x7
      Heating
      • Natural Gas
      Cooling
      • Ceiling Fan(s), Electric
      Appliances
      • Included: Disposal, Ice Maker, Double Oven, Microwave, Electric Cooktop, Dishwasher
      • Laundry: Electric Dryer Hookup, Gas Dryer Hookup, Washer Hookup
      Features
      • 3 Bedrooms Up, Primary Bed - 1st Floor, Split Plan, Walk-In Closet(s)
      • Number of fireplaces: 1
      • Fireplace features: Free Standing
      Interior area
      • Total structure area: 2,300
      • Total interior livable area: 2,300 sqft

      Property

      Parking
      • Total spaces: 2
      • Parking features: Garage, Oversized, Garage Door Opener
      • Attached garage spaces: 2
      Features
      • Stories: 2
      Lot
      • Size: 0.28 Acres
      • Features: Near Golf Course, Subdivided, Wooded, 0 Up To 1/4 Acre
      Details
      • Parcel number: 197021

      Construction

      Type & style
      • Home type: SingleFamily
      • Architectural style: Traditional
      • Property subtype: Single Family Residence
      Materials
      • Brick, Cement Siding, Wood Siding
      • Foundation: Slab
      • Roof: Composition
      Condition
      • New construction: No
      • Year built: 1978

      Utilities & green energy

      • Water: Water District
      Green energy
      • Energy efficient items: HVAC>13 SEER

      Community & HOA

      Community
      • Subdivision: Wdlnds Village Grogans Ml 18
      HOA
      • Amenities included: Basketball Court, Dog Park, Picnic Area, Playground, Tennis Court(s)
      Location
      • Region: Spring

      Financial & listing details

      • Price per square foot: $250/sqft
      • Tax assessed value: $575,695
      • Annual tax amount: $9,751
      • Date on market: 6/26/2026
      • Listing terms: Cash,Conventional,FHA,Investor,VA Loan
      • Ownership: Full Ownership
      • Road surface type: Concrete, Curbs

        Estimated market value

        $558,000

        $530,000 - $586,000

        $3,112/mo

        Price history

        DateEventPrice
        7/28/2026Price change$575,000-4%$250/sqft
        Source: HAR #62638765 Report a problem
        7/12/2026Price change$599,000-3.4%$260/sqft
        Source: HAR #62638765 Report a problem
        6/28/2026Listed for sale$620,000+14.8%$270/sqft
        Source: HAR #62638765 Report a problem
        7/23/2024Listing removed--
        Source: HAR #59460077 Report a problem
        7/17/2024Listing removed--
        Source: HAR #28544133 Report a problem
        6/17/2024Listed for rent$3,300+3.1%$1/sqft
        Source: HAR #28544133 Report a problem
        6/13/2024Listed for sale$540,000+35.8%$235/sqft
        Source: HAR #59460077 Report a problem
        5/24/2023Listing removed--
        Source: HAR #33580740 Report a problem
        5/13/2023Listed for rent$3,200$1/sqft
        Source: HAR #33580740 Report a problem
        9/8/2021Sold--
        Source: Agent Provided Report a problem
        7/29/2021Pending sale$397,500$173/sqft
        Source: HAR #83396031 Report a problem
        7/19/2021Listed for sale$397,500+32.9%$173/sqft
        Source: HAR #83396031 Report a problem
        9/7/2018Listing removed$299,000$130/sqft
        Source: Keller Williams Realty #85923009 Report a problem
        8/10/2018Pending sale$299,000$130/sqft
        Source: Keller Williams Realty - The Woodlands #85923009 Report a problem
        7/31/2018Listed for sale$299,000$130/sqft
        Source: Keller Williams Realty #85923009 Report a problem

        Public tax history

        YearProperty taxesTax assessment
        2025$9,506 -0.4%$575,695 0%
        2024$9,542 +19.8%$575,760 +20%
        2023$7,967 $479,800 +6.9%
        2022-- $448,720 +42.4%
        2021$5,621 +0.2%$315,110 +3.1%
        2020$5,608 +6.3%$305,700 +7.6%
        2019$5,275 +3.4%$284,070 +8.1%
        2018$5,100 -0.8%$262,810
        2017$5,139 -2.1%$262,810 +3.1%
        2016$5,247 +13.6%$254,900 +7.9%
        2015$4,619 $236,280 +10%
        2014$4,619 $214,800 +10%
        2013-- $195,270 +10%
        2012-- $177,520 -22.6%
        2011-- $229,330 +10%
        2010-- $208,480 +10%
        2009-- $189,530 +10%
        2008-- $172,300 +5.3%
        2007-- $163,670 +5%
        2006-- $155,870 +21.9%
        2005-- $127,840
        2004-- $127,840
        2003-- $127,840
        2002-- $127,840
        2001-- $127,840
        Find assessor info on the county website

        Monthly payment

        Est. payment

        Payment breakdown

        Explore the cost of this home by adjusting the details. Changes won't be saved.
        All calculations are estimates and provided by Zillow, Inc. for informational purposes only. Actual amounts may vary.
        HOA fees may include property taxes on listings classified as Co-Ops. Contact the listing agent and/or owner for fee details.
        See how much you could borrow to make a competitive offer.

        Climate risks

        Neighborhood: Grogan's Mill

        Getting around

        11 / 100
        Car-Dependent
        55 / 100
        Bikeable

        Nearby schools

        GreatSchools rating
        Schools provided by the listing agent
        • Elementary: Lamar Elementary School (Conroe)
        • Middle: Knox Junior High School
        • High: The Woodlands College Park High School

        Source: HAR. This data may not be complete. We recommend contacting the local school district to confirm school assignments for this home.

        A local agent can set up tours, give advice and negotiate with sellers.

        A local lender can help you make sure your offer is ready when you are.

        Browse local experts

        Similar homes