Skip main navigation
Contingent
  • $275,000

    6 Wilmette Dr, Normal, IL 61761

    3beds
    2,262sqft
    : 
    $1,966/mo
    Get pre-qualified
    Single Family Residence
    Built in 1958
    7,840 Square Feet Lot
    $-- Zestimate®
    $122/sqft
    $-- HOA

    What's special

    Fully finished basementRecessed lightingFresh paint throughoutCompletely remodeled kitchenHardwood flooring throughoutNew cabinetry
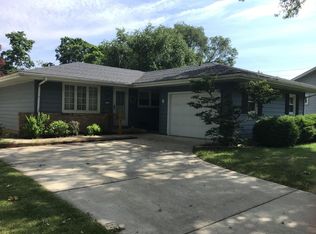
    Stunning Fully Updated Ranch Near ISU Campus! This beautifully renovated ranch offers the perfect blend of style, quality, and functionality in a prime location near ISU. Featuring 3 bedrooms with the potential for a 4th, 2 full bathrooms, and a fully finished basement, this home has been meticulously updated from top to bottom. The main level showcases has all hardwood flooring throughout, as well as all windows have been updated and replaced. The completely remodeled kitchen features new cabinetry, countertops, recessed lighting, fresh paint, a new refrigerator, and microwave. Additional updates include fresh paint throughout, updated electrical outlets, and countless thoughtful improvements. The finished basement level feels brand new with fresh paint, new carpet, recessed lighting, an updated full bathroom, and a new egress window creating a spacious third bedroom. The main-level office was previously used as a fourth bedroom, and the doors are stored in the garage, making it easy to convert back to a true 4-bedroom home if desired. Outside, you'll appreciate the newer concrete driveway, new front and rear entry decks, and an impressive 2-car tandem garage. The garage has been freshly painted and is equipped with abundant electrical outlets, a newer insulated garage door with windows, and a newer garage door opener with keypad. Additional major updates include HVAC (2020) with a Grayco maintenance program, water heater (2017), and roof approximately 15 years old that was professionally inspected by Carlson Exteriors prior to listing. Every detail of this home reflects exceptional pride of ownership and quality craftsmanship. This truly move-in-ready home is a rare find and won't last long. Be sure to review the separate update sheet for the complete list of improvements and schedule your showing today!
    --
    on Zillow
    |
    107
    views
    |
    3
    saves
    |

    Likely to sell faster than

    Zillow last checked:

    Listing updated:

    Listed by:

    Lisa Cunningham 309-287-8879,

    RE/MAX Rising

    Source: MRED as distributed by MLS GRID,MLS#: 12697720MLS Logo

      Facts & features

      Interior

      Bedrooms & bathrooms
      • Bedrooms: 3
      • Bathrooms: 2
      • Full bathrooms: 2
      Rooms
      • Room types: Office, Bonus Room
      Primary bedroom
      • Features: Flooring (Hardwood)
      • Level: Main
      • Area: 154 Square Feet
      • Dimensions: 11X14
      Bedroom 2
      • Features: Flooring (Hardwood)
      • Level: Main
      • Area: 132 Square Feet
      • Dimensions: 11X12
      Bedroom 3
      • Features: Flooring (Carpet)
      • Level: Basement
      • Area: 187 Square Feet
      • Dimensions: 11X17
      Bonus room
      • Features: Flooring (Carpet)
      • Level: Basement
      • Area: 140 Square Feet
      • Dimensions: 10X14
      Dining room
      • Features: Flooring (Hardwood), Window Treatments (Blinds)
      • Level: Main
      • Area: 81 Square Feet
      • Dimensions: 9X9
      Family room
      • Features: Flooring (Carpet)
      • Level: Basement
      • Area: 280 Square Feet
      • Dimensions: 14X20
      Kitchen
      • Features: Kitchen (Updated Kitchen), Flooring (Hardwood)
      • Level: Main
      • Area: 128 Square Feet
      • Dimensions: 8X16
      Laundry
      • Level: Basement
      • Area: 275 Square Feet
      • Dimensions: 11X25
      Living room
      • Features: Flooring (Hardwood), Window Treatments (Blinds)
      • Level: Main
      • Area: 238 Square Feet
      • Dimensions: 14X17
      Office
      • Features: Flooring (Hardwood), Window Treatments (Blinds)
      • Level: Main
      • Area: 132 Square Feet
      • Dimensions: 11X12
      Heating
      • Natural Gas, Forced Air, Radiant Floor
      Cooling
      • Central Air
      Appliances
      • Included: Microwave, Dishwasher, Refrigerator, Washer, Dryer, Stainless Steel Appliance(s), Cooktop, Oven
      • Laundry: Gas Dryer Hookup, Electric Dryer Hookup
      Features
      • 1st Floor Bedroom, 1st Floor Full Bath, Built-in Features, Walk-In Closet(s), Replacement Windows
      • Flooring: Hardwood
      • Doors: ENERGY STAR Qualified Doors
      • Windows: Replacement Windows, Blinds, Display Window(s), Double Pane Windows, ENERGY STAR Qualified Windows
      • Basement: Partially Finished,Full
      Interior area
      • Total structure area: 2,262
      • Total interior livable area: 2,262 sqft
      • Finished area below ground: 1,131
      Video & virtual tour

      Property

      Parking
      • Total spaces: 2.5
      • Parking features: Concrete, Garage Door Opener, Tandem, Yes, Garage Owned, Detached, Garage
      • Garage spaces: 2.5
      • Has uncovered spaces: Yes
      Accessibility
      • Accessibility features: No Disability Access
      Features
      • Stories: 1
      • Patio & porch: Patio
      Lot
      • Size: 7,840 Square Feet
      • Dimensions: 68x114
      • Features: Mature Trees, Level
      Details
      • Parcel number: 1429428024
      • Special conditions: None
      • Other equipment: Ceiling Fan(s), Fan-Whole House, Sump Pump, Radon Mitigation System

      Construction

      Type & style
      • Home type: SingleFamily
      • Architectural style: Ranch
      • Property subtype: Single Family Residence
      Materials
      • Vinyl Siding
      • Foundation: Block
      • Roof: Asphalt
      Condition
      • New construction: No
      • Year built: 1958

      Utilities & green energy

      • Electric: 100 Amp Service
      • Sewer: Public Sewer
      • Water: Public

      Community & HOA

      Community
      • Features: Park, Curbs, Sidewalks, Street Lights, Street Paved
      • Subdivision: Not Applicable
      HOA
      • Services included: None
      Location
      • Region: Normal

      Financial & listing details

      • Price per square foot: $122/sqft
      • Tax assessed value: $173,742
      • Annual tax amount: $4,443
      • Date on market: 7/9/2026
      • Ownership: Fee Simple

        Estimated market value

        Not available

        Estimated sales range

        Not available

        Not available

        Price history

        DateEventPrice
        10/5/2012Sold$146,000-5.2%$65/sqft
        Source: MRED as distributed by MLS GRID #10240357 Report a problem
        2/18/2012Price change$154,000-3.7%$68/sqft
        Source: Butzirus.com Report a problem
        8/10/2011Listed for sale$159,900$71/sqft
        Source: Butzirus.com Report a problem

        Public tax history

        YearProperty taxesTax assessment
        2024$4,215 +7.4%$57,914 +11.7%
        2023$3,925 +7%$51,857 +10.7%
        2022$3,669 +4.5%$46,849 +6%
        2021$3,513 $44,201 +5.1%
        2020-- $42,058 +0.5%
        2019-- $41,832 +1.1%
        2018$3,175 $41,390
        2017$3,175 +3.7%$41,390
        2016$3,062 +4.3%$41,390 +2.4%
        2015$2,935 $40,420
        2014$2,935 +1.9%$40,420
        2013$2,881 +15.8%$40,420 +9.4%
        2012$2,489 $36,952 -1.6%
        2011$2,489 +0.7%$37,545
        2010$2,473 +1.9%$37,545
        2009$2,426 +4.6%$37,545 +3.5%
        2008$2,319 +2.8%$36,272 +3%
        2007$2,255 $35,216 +0.9%
        2006-- $34,902 +4%
        2005-- $33,566 +3.2%
        2002-- $32,514 +4%
        2001-- $31,275 +6.2%
        2000-- $29,437
        Find assessor info on the county website

        Monthly payment

        Est. payment

        Payment breakdown

        Explore the cost of this home by adjusting the details. Changes won't be saved.
        All calculations are estimates and provided by Zillow, Inc. for informational purposes only. Actual amounts may vary.
        HOA fees may include property taxes on listings classified as Co-Ops. Contact the listing agent and/or owner for fee details.
        See how much you could borrow to make a competitive offer.

        Climate risks

        Neighborhood: 61761

        Getting around

        60 / 100
        Somewhat Walkable
        41 / 100
        Some Transit
        50 / 100
        Bikeable

        Nearby schools

        GreatSchools rating
        Schools provided by the listing agent
        • Elementary: Oakdale Elementary
        • Middle: Kingsley Jr High
        • High: Normal Community West High Schoo
        • District: 5

        Source: MRED as distributed by MLS GRID. This data may not be complete. We recommend contacting the local school district to confirm school assignments for this home.

        A local agent can set up tours, give advice and negotiate with sellers.

        A local lender can help you make sure your offer is ready when you are.

        Browse local experts

        Similar homes