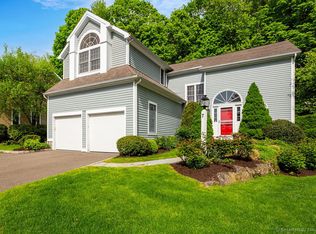
This highly desirable spacious and immaculate Wilton Hills home with two story entry and open floor plan, has its primary bedroom and bath on the main level. Living room with cathedral ceiling, gas fireplace, walls of windows opening to the dining room with french doors out to a private deck. The generous size den/office with cathedral ceiling, built-ins and a poladium window is a wonderful space for watching T.V. or reading. Updated kitchen with eat in area, large island, granite counters, and high end stainless steel appliances. Separate laundry/mud room which leads to a two car garage. Relax in your large primary bedroom with cathedral ceiling and walk in closet. Primary bath is completely remodeled spa like retreat with large glass shower, deep soaking tub, double sinks and a separate water closet. Upstairs you will find two large bedrooms with a full updated bath and a loft/work area. The tremendous lower level is finished with a gym and entertainment room, that you will use and enjoy. French doors from the dining room and kitchen leads you out to your own private deck and patio perfect for entertaining or just having a cup of coffee or a glass of wine. Prestigious Wilton Hills Community has it all. Inground swimming pool, lawn care, snow removal, shoveling is all done for you. This home has gas heat, stove top & fireplace. City water and sewer. Conveniently located in South Wilton easy access to shopping, restaurants, transportation & highways. Agent related to owner The highly desirable spacious and immaculate Wilton Hills home with two story entry and open floor plan, has its primary bedroom and bath on the main level. Living room with cathedral ceiling, gas fireplace, walls of windows opening to the dining room with french doors out to a private deck. The generous size den/office with cathedral ceiling, built-ins and a poladium window is a wonderful space for watching T.V. or reading. Updated kitchen with eat in area, large island, granite counters and high end appliances. Separate laundry/mud room which leads to a two car garage. Relax in your large primary bedroom with cathedral ceiling and walk in closet. Primary bath is completely remodeled spa like retreat with large glass shower, deep soaking tub, double sinks and a separate water closet. Upstairs you will find two large bedrooms with a full updated bath and a loft/work area. The tremendous lower level is finished with a gym and entertainment room, that you will use and enjoy. French doors from the dining room and kitchen leads you out to your own private deck and patio perfect for entertaining or just having a cup of coffee or a glass of wine. Prestigious Wilton Hills Community has it all. Inground swimming pool, lawn care, snow removal, shoveling is all done for you. This home has gas heat, stove top & fireplace. City water and sewer. Conveniently located in South Wilton easy access to shopping, restaurants, transportation & highways. Agent related to owner
This property is not currently displayed as for sale or rent on Zillow. This may be different from what's on other websites or public sources.