Welcome home to this meticulously remodeled 3-bedroom, 2.5 bath residence where no detail has been overlooked. From the new roof on the shed to the expansive finished spaces within, this home offers peace of mind for you. The heart of the home is the kitchen that has been completely updated with cabinets, granite and stainless steel appliances. There is a large family room with a cozy fireplace. All of the bathrooms have been elegantly updated with modern finishes. The basement provides endless possibilities for a home gym, workshop or as storage not to mention the large shed out in the enormous fenced in yard. Call today before it's gone. *owner had the pool professionally filled in.
Pending
Price cut: $5K (6/23)
$274,900
6 Wiltse Ct, Saginaw, MI 48603
3beds
2,340sqft
Single Family Residence
Built in 1973
0.5 Acres Lot
$268,100 Zestimate®
$117/sqft
$-- HOA
What's special
Cozy fireplaceLarge shedLarge family roomExpansive finished spacesStainless steel appliances
- 139 days |
- 325 |
- 24 |
Zillow last checked:
Listing updated:
Listed by:
Carol Eigsti 989-573-0059,
Pinnacle Realty 989-295-3900
Source: MiRealSource,MLS#: 50200818 Originating MLS: Saginaw Board of REALTORS
Originating MLS: Saginaw Board of REALTORSFacts & features
Interior
Bedrooms & bathrooms
- Bedrooms: 3
- Bathrooms: 3
- Full bathrooms: 2
- 1/2 bathrooms: 1
Bedroom 1
- Level: Second
- Area: 156
- Dimensions: 13 x 12
Bedroom 2
- Level: Second
- Area: 182
- Dimensions: 13 x 14
Bedroom 3
- Level: Second
- Area: 143
- Dimensions: 13 x 11
Bathroom 1
- Level: Second
Bathroom 2
- Level: Second
Dining room
- Level: First
- Area: 132
- Dimensions: 11 x 12
Family room
- Level: First
- Area: 252
- Dimensions: 21 x 12
Kitchen
- Level: First
- Area: 228
- Dimensions: 19 x 12
Living room
- Level: First
- Area: 216
- Dimensions: 12 x 18
Heating
- Forced Air, Natural Gas, Hot Water
Cooling
- Ceiling Fan(s), Central Air
Appliances
- Included: Dishwasher, Microwave, Range/Oven, Refrigerator
- Laundry: In Basement
Features
- Basement: Block
- Number of fireplaces: 1
- Fireplace features: Family Room
Interior area
- Total structure area: 2,740
- Total interior livable area: 2,340 sqft
- Finished area above ground: 1,940
- Finished area below ground: 400
Property
Parking
- Total spaces: 2
- Parking features: Attached
- Attached garage spaces: 2
Features
- Levels: Two
- Stories: 2
- Fencing: Fenced
- Frontage type: Road
- Frontage length: 60
Lot
- Size: 0.5 Acres
- Dimensions: 60 x 407
Details
- Parcel number: 23124151310000
- Special conditions: Private
Construction
Type & style
- Home type: SingleFamily
- Architectural style: Traditional
- Property subtype: Single Family Residence
- Attached to another structure: Yes
Materials
- Aluminum Siding, Brick
- Foundation: Basement
Condition
- Year built: 1973
Utilities & green energy
- Sewer: Public Sanitary
- Water: Public
Community & HOA
Community
- Subdivision: Yes
HOA
- Has HOA: No
Location
- Region: Saginaw
Financial & listing details
- Price per square foot: $117/sqft
- Tax assessed value: $246,800
- Annual tax amount: $4,183
- Date on market: 3/5/2026
- Cumulative days on market: 139 days
- Listing agreement: Exclusive Right To Sell
- Listing terms: Cash,Conventional,FHA,VA Loan
Estimated market value
$268,100
$255,000 - $282,000
$2,084/mo
Price history
| Date | Event | Price |
|---|---|---|
| 7/2/2026 | Pending sale | $274,900$117/sqft |
Source:  MiRealSource #50200818 Report a problem MiRealSource #50200818 Report a problem | ||
| 6/23/2026 | Price change | $274,900-1.8%$117/sqft |
Source: MiRealSource #50200818 Report a problem | ||
| 5/28/2026 | Price change | $279,900-1.7%$120/sqft |
Source: MiRealSource #50200818 Report a problem | ||
| 5/18/2026 | Price change | $284,700-1.7%$122/sqft |
Source: MiRealSource #50200818 Report a problem | ||
| 4/29/2026 | Price change | $289,700-0.8%$124/sqft |
Source: MiRealSource #50200818 Report a problem | ||
| 4/6/2026 | Price change | $292,000-0.7%$125/sqft |
Source: MiRealSource #50200818 Report a problem | ||
| 3/5/2026 | Listed for sale | $294,000+87.9%$126/sqft |
Source: MiRealSource #50200818 Report a problem | ||
| 11/4/2025 | Sold | $156,500-19.7%$67/sqft |
Source: Public Record Report a problem | ||
| 7/13/2025 | Listing removed | $194,900$83/sqft |
Source:  Realcomp II #61050167508 Report a problem Realcomp II #61050167508 Report a problem | ||
| 5/30/2025 | Listed for sale | $194,900$83/sqft |
Source: MiRealSource #50167508 Report a problem | ||
| 5/19/2025 | Pending sale | $194,900$83/sqft |
Source: MiRealSource #50167508 Report a problem | ||
| 5/12/2025 | Price change | $194,900-6.7%$83/sqft |
Source: MiRealSource #50167508 Report a problem | ||
| 3/29/2025 | Price change | $209,000-4.6%$89/sqft |
Source: MiRealSource #50167508 Report a problem | ||
| 2/28/2025 | Listed for sale | $219,000+66.5%$94/sqft |
Source: MiRealSource #50167508 Report a problem | ||
| 4/11/2019 | Sold | $131,500-5.3%$56/sqft |
Source: MiRealSource #31373148 Report a problem | ||
| 3/15/2019 | Pending sale | $138,900$59/sqft |
Source: Berkshire Hathaway HomeServices #31373148 Report a problem | ||
| 3/15/2019 | Listed for sale | $138,900$59/sqft |
Source: Berkshire Hathaway HomeServices #31373148 Report a problem | ||
Public tax history
| Year | Property taxes | Tax assessment |
|---|---|---|
| 2026 | $3,323 +3.3% | $123,400 -0.2% |
| 2025 | $3,216 +10.9% | $123,700 +16.2% |
| 2024 | $2,899 -3.8% | $106,500 +11.1% |
| 2023 | $3,015 | $95,900 +8.2% |
| 2022 | -- | $88,600 +10.2% |
| 2021 | $3,606 | $80,400 +9.4% |
| 2020 | $3,606 +57.1% | $73,500 +11.5% |
| 2018 | $2,296 +9.6% | $65,900 -3.1% |
| 2017 | $2,095 | $68,000 +7.1% |
| 2016 | $2,095 | $63,500 -6.3% |
| 2014 | $2,095 +1.2% | $67,800 +2.4% |
| 2013 | $2,069 | $66,200 -48.6% |
| 2012 | -- | $128,794 +96.6% |
| 2011 | -- | $65,500 +0.2% |
| 2010 | -- | $65,400 -7.4% |
| 2009 | -- | $70,600 -4.1% |
| 2008 | -- | $73,600 -3.3% |
| 2007 | -- | $76,100 +4% |
| 2006 | -- | $73,200 +5% |
| 2005 | -- | $69,700 -9.5% |
| 2003 | -- | $77,000 +5% |
| 2002 | $889 | $73,300 +2.8% |
| 2001 | -- | $71,300 +4.2% |
| 2000 | $770 | $68,400 |
Find assessor info on the county website
Monthly payment
Est. payment
Payment breakdown
Explore the cost of this home by adjusting the details. Changes won't be saved.Climate risks
Neighborhood: 48603
Nearby schools
GreatSchools rating
- NASherwood Elementary SchoolGrades: PK-2Distance: 0.5 mi
- 6/10White Pine Middle SchoolGrades: 6-8Distance: 2.8 mi
- 6/10Heritage High SchoolGrades: 9-12Distance: 1.7 mi
Schools provided by the listing agent
- District: Saginaw Twp Community School
Source: MiRealSource. This data may not be complete. We recommend contacting the local school district to confirm school assignments for this home.
- $195,1003 bd2 ba1.2k sqft8 Wiltse Ct, Saginaw, MI 48603Off Market
- $252,6004 bd2 ba1.9k sqft4 Wiltse Ct, Saginaw, MI 48603Off Market
- $165,0005 bd3 ba2.3k sqft3405 Shattuck Rd, Saginaw, MI 48603Off Market
- $191,3004 bd2 ba1.5k sqft14 Wiltse Ct, Saginaw, MI 48603Off Market
- $195,1003 bd1 ba1.4k sqft3385 Shattuck Rd, Saginaw, MI 48603Off Market
- $234,9003 bd2 ba2.2k sqft1 Wiltse Ct, Saginaw, MI 48603Sold
- $267,6003 bd2 ba2.3k sqft2 Wiltse Ct, Saginaw, MI 48603Off Market
- $230,0003 bd2 ba2.4k sqft7 Wiltse Ct, Saginaw, MI 48603Sold
A local agent can set up tours, give advice and negotiate with sellers.
Similar homes
- $269,9004 bd2 ba2.2k sqft2789 Dunmore Dr, Saginaw, MI 48603For Sale
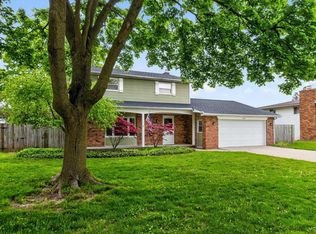
 MLS ID #50207897, Angela Zolinski, MI Skye Realty LLC. MiRealSource
 - $224,9003 bd2 ba2.4k sqft4095 Shattuck Rd, Saginaw, MI 48603For Sale
 MLS ID #50209609, Jennifer Hess, Century 21 Signature Realty. MiRealSource
 - $214,9003 bd2 ba2.1k sqft2726 Reppuhn Dr, Saginaw, MI 48603For Sale
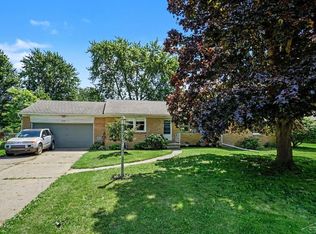 MLS ID #50212405, Polly Hollis, Homes by Hollis EXP. MiRealSource
 - $250,0003 bd3 ba1.8k sqft1815 Kelly Dr, Saginaw, MI 48604For Sale
 MLS ID #50214630, Brandon Lewis, Ayre/Rhinehart-Midland. MiRealSource
 - $269,9004 bd2 ba1.9k sqft4800 Arboretum Dr, Saginaw, MI 48638For SaleMLS ID #50213714, Jennifer Horton, RE/MAX of Midland. MiRealSource
- $334,9004 bd4 ba2.6k sqft3227 Setting Sun Blvd, Saginaw, MI 48603For SaleMLS ID #50210950, Melody Curry, Berkshire Hathaway HomeServices. MiRealSource
- $259,9003 bd3 ba2.7k sqft50 Shadyside Ct, Saginaw, MI 48638For Sale
 MLS ID #20261020064, Bahia M Jarrah, Keller Williams First. Realcomp II
 - $199,9003 bd3 ba2k sqft2850 Hemmeter Rd, Saginaw, MI 48603For SaleMLS ID #50214255, Linda Sarmiento, Berkshire Hathaway HomeServices. MiRealSource
- $279,9003 bd3 ba1.8k sqft831 Mayflower Dr, Saginaw, MI 48638For SaleMLS ID #50214118, Linda Sarmiento, Berkshire Hathaway HomeServices. MiRealSource
- $179,9004 bd3 ba2.3k sqft3696 Dale Rd, Saginaw, MI 48603For SaleMLS ID #50208812, Robert Young II, Riverview Realty. MiRealSource
- $290,0003 bd2 ba2.9k sqft320 Superior St, Saginaw, MI 48602For SaleMLS ID #50211312, Alnisha Jackson, Keller Williams Preferred. MiRealSource
- $193,9003 bd2 ba2.6k sqft3323 Peale Dr, Saginaw, MI 48602For SaleMLS ID #50214597, Bob & Janel Scharich, Berkshire Hathaway HomeServices. MiRealSource
- $299,9003 bd2 ba1.2k sqft2588 E Greendale Dr, Saginaw, MI 48603New ConstructionMLS ID #50207990, Howard D Ebenhoeh, REMAX Tri County. MiRealSource
- $340,0003 bd4 ba2.6k sqft2977 Oaklawn Park, Saginaw, MI 48603For SaleMLS ID #50200958, Charlise Foster, Berkshire Hathaway HomeServices. MiRealSource
- $235,0003 bd3 ba3k sqft5144 Heidi Ln, Saginaw, MI 48604For SaleMLS ID #50207802, Terry Starks, Century 21 Signature Realty Midland. MiRealSource
- $355,0003 bd3 ba2.1k sqft2821 Churchhill Ln, Saginaw, MI 48603For SaleMLS ID #50203943, Jean Ann Styn-DeShano, RE/MAX Results. MiRealSource
- $349,9004 bd4 ba2.9k sqft6320 Ruidoso Dr, Saginaw, MI 48603For SaleMLS ID #20261025253, Kin Yu, EXP Realty Main. Realcomp II
- $243,0004 bd3 ba2.1k sqft203 Ardussi Ave, Saginaw, MI 48602For SaleMLS ID #50195219, Sarge Harvey, EXP Realty. MiRealSource
- $355,0004 bd3 ba2.7k sqft2894 Pimlico Ln, Saginaw, MI 48603For SaleMLS ID #50210067, Cecilia Webb, Real Estate One Great Lakes Bay. MiRealSource
- $219,9003 bd2 ba1.7k sqft1870 W Packard Dr, Saginaw, MI 48638For SaleMLS ID #50213973, Julie Garske, Berkshire Hathaway HomeServices. MiRealSource
